
3BHK Interior Design Cost Breakdown 2025: Room-by-Room Budget Planning Guide

Designing a 3BHK home sounds exciting. But once the discussions start, most homeowners face the same problem. Costs feel unclear. Estimates change. And what was promised at the start doesn’t always match the final delivery.
This guide is written to fix that gap.
If you’re planning a 3bhk interior design project in 2025, this article will help you understand where the money actually goes. Not guesses. Not rough figures. A clear interior design cost breakdown, explained room by room, with real-world numbers.
We’ll also talk about quality levels, hidden costs people don’t plan for, and how to control your budget without compromising long-term value.
Why 3BHK Interior Design Costs Feel Confusing
Most homeowners ask one question first.
“How much will a 3BHK interior design cost?”
The honest answer is: it depends. But that doesn’t help you plan.
The confusion usually comes from:
- Lump-sum quotes with no room-wise clarity
- No separation between material cost and labour
- No discussion on quality levels
- Hidden expenses that appear mid-project
A proper 3bhk interior design cost discussion should always be broken down room by room. That’s the only way to plan properly.
Average 3BHK Interior Design Cost in 2025 (India)
Before we go deeper, here’s a broad range you should know.
In 2025, a complete 3bhk interior design cost typically falls between:
- ₹18 lakhs to ₹32 lakhs
This includes:
- Design
- Materials
- Labour
- Installation
- Basic coordination
But this range varies based on:
- Carpet area
- City
- Quality level (basic, premium, luxury)
- Customisation
- Timeline
That’s why a proper interior design cost breakdown matters more than the final number
Room-by-Room 3BHK Interior Design Cost Breakdown
Let’s break this down clearly.
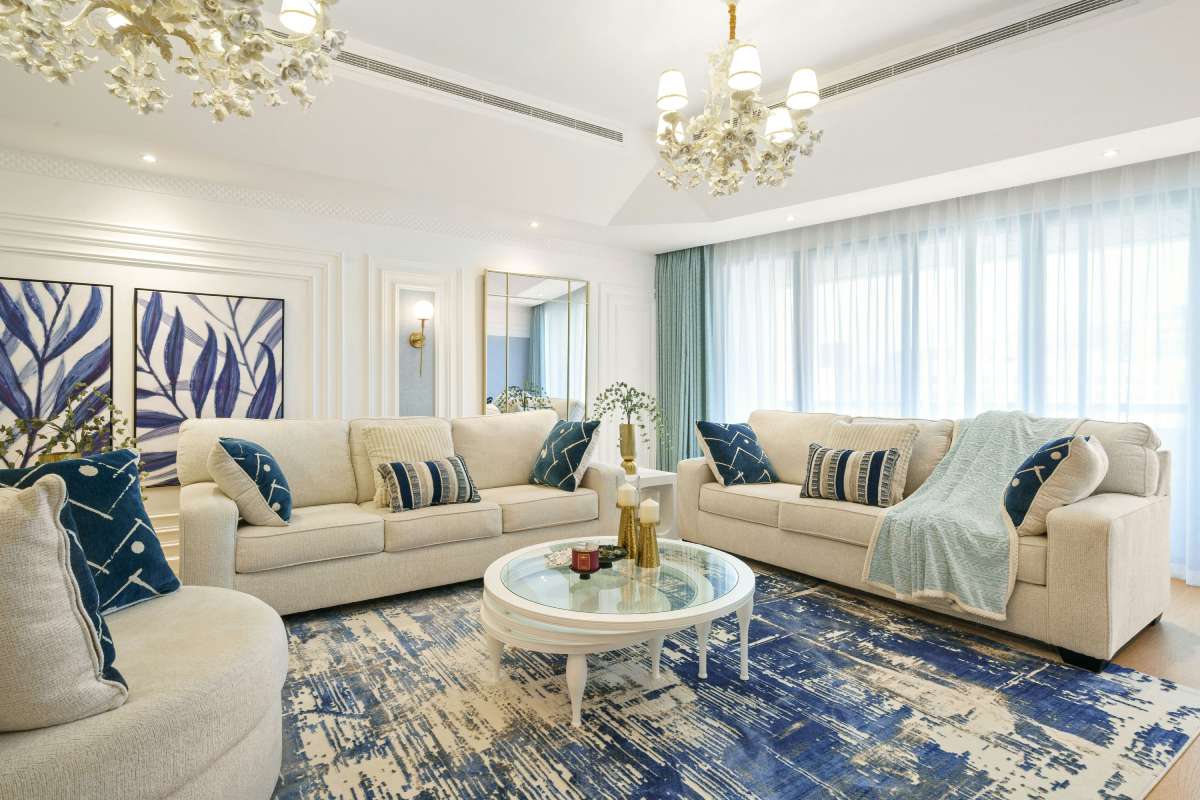
1. Living Room Interior Design Cost
Estimated cost: ₹3.5 – ₹5.2 lakhs
The living room usually sets the tone for the entire home. It also takes a big share of the budget.
Typical cost components:
- TV unit with storage
- Sofa backdrop or wall paneling
- False ceiling with lighting
- Electrical points and fittings
- Curtains and soft furnishings
Cost varies based on:
- Size of the living area
- Material (ply, MDF, veneer, laminate)
- Lighting complexity
For many homeowners doing small apartment interior design, the living room is often multi-purpose. Seating, storage, work-from-home corner. Smart planning here saves money across the house.
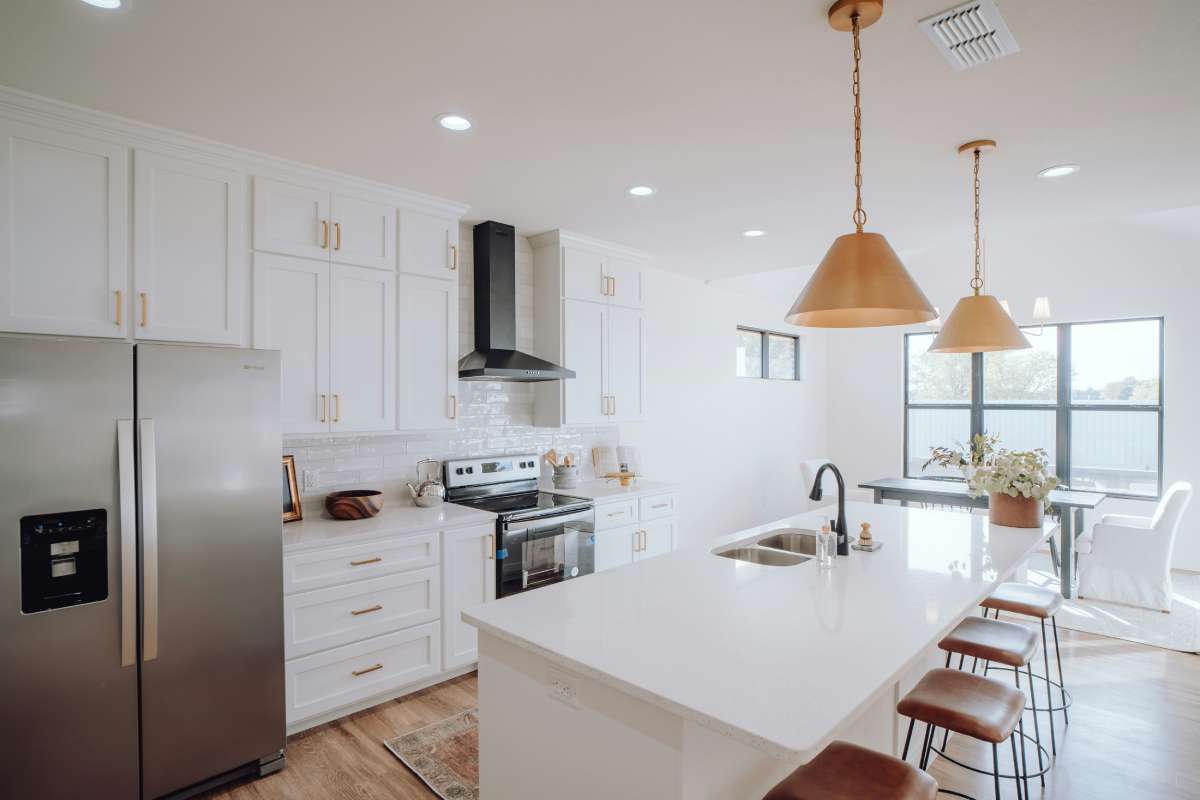
2.Kitchen Interior Design Cost
Estimated cost: ₹3.6 – ₹6.2 lakhs
The kitchen is one of the most expensive spaces in any 3bhk interior design.
Cost includes:
- Modular kitchen units
- Hardware (hinges, channels)
- Countertop (granite, quartz)
- Backsplash tiles
- Chimney and hob
- Plumbing and electrical work
Major cost drivers:
- Hardware brand
- Finish (laminate vs acrylic vs PU)
- Storage accessories
In small apartment interior design, kitchens often need vertical storage and smart corner solutions. These increase the cost slightly but improve daily usability.
3.Master Bedroom Interior Design Cost
Estimated cost: ₹2.7 – ₹4.8 lakhs
The master bedroom usually has the highest customization
Includes:
- Wardrobe (sliding or hinged)
- Bed with storage
- Side tables
- Dressing unit
- Ceiling and lighting
Cost depends on:
- Wardrobe size
- Internal accessories
- Finish quality
When planning 3bhk design ideas, many homeowners overspend here without realizing that smaller changes can save a lot.
4.Second Bedroom (Guest / Parents)
Estimated cost: ₹2.7 – ₹4.5 lakhs
This room usually needs:
- Wardrobe
- Bed
- Basic lighting
- Minimal false ceiling
Cost control tip:
Avoid heavy customization if the room is used occasionally. This helps manage the total 3bhk interior design cost.
5.Third Bedroom (Kids / Study / Multi-use)
Estimated cost: ₹2.8 – ₹4.6 lakhs
This room often combines:
- Storage
- Study table
- Bed or sofa-cum-bed
In many small apartment interior design projects, this room needs careful planning to avoid clutter.
6.Bathrooms (All Combined)
Estimated cost: ₹2.5 – ₹4.2 lakhs
Includes:
- Tiles
- Plumbing fittings
- Sanitary ware
- Mirrors and storage
- Waterproofing
Bathroom costs are often underestimated in the initial interior design cost breakdown.
7.Common Areas, Passage, Utility
Estimated cost: ₹1.8 – ₹3.5 lakhs
Includes:
- Shoe storage
- Utility cabinets
- Passage lighting
- Minor civil work
Quality Level Comparison: Basic vs Premium vs Luxury
Understanding quality levels is critical when discussing 3bhk interior design cost
Basic Level
- Standard ply or MDF
- Laminates
- Basic hardware
- Limited customization
Lower cost, shorter life
Premium Level
- Branded ply
- Soft-close hardware
- Better finishes
- Balanced cost and durability
Best value for most homes
Luxury Level
- Veneers, PU finishes
- Imported hardware
- High customization
- Designer lighting
High cost, high maintenance
Most Eagle Ventures clients choose premium finishes because they offer durability without unnecessary expense
Hidden Costs Most Homeowners Miss
A realistic interior design cost breakdown must include these.
- Society permissions and deposits
- Debris disposal charges
- Temporary accommodation if renovation overlaps possession
- Electrical load upgrades
- Last-minute design changes
These costs usually add 8–12% to the total 3bhk interior design cost if not planned early.
Material Selection: Cost vs Long-Term Value
Material decisions define how your home ages.
Examples:
- Cheaper laminates may peel in 3–4 years
- Low-grade hardware fails early
- Poor waterproofing leads to repairs
In 3bhk design ideas, choosing slightly better materials upfront often reduces long-term expense.
How Eagle Ventures Plans 3BHK Interiors Differently
At Eagle Ventures, the focus is clarity.
Every 3bhk interior design project starts with:
- Room-wise cost breakup.
- Material specification list
- Timeline mapping
- Payment milestones linked to progress
This avoids the promise gap many homeowners face
Financing Options for 3BHK Interior Projects
Many homeowners spread payments through:
- Stage-wise billing
- EMI options via partners
- Construction-linked plans
Planning finance early helps control the 3bhk interior design cost without stress
Value Engineering: Save 20–30% Without Cutting Quality
Some smart ways:
- Use laminates in low-visibility areas
- Limit false ceiling to key zones
- Standardize wardrobe modules
- Avoid unnecessary décor items
These ideas work well in small apartment interior design and larger homes alike.
Timeline: How Long Does a 3BHK Interior Project Take?
Typical timeline:
- Design finalization: 3–4 weeks
- Production: 6–8 weeks
- Installation: 3–4 weeks
Rushed timelines often increase the interior design cost breakdown due to overtime and errors
Final Thoughts: Planning Is the Real Cost Saver
A well-planned 3bhk interior design cost isn’t about spending less. It’s about spending right.
Clear room-wise budgets, realistic expectations, and honest execution make the biggest difference
If you’re planning a 3BHK interior in 2025, start with clarity. Everything else becomes easier.
You May be Interested in
-
 April 29,2025
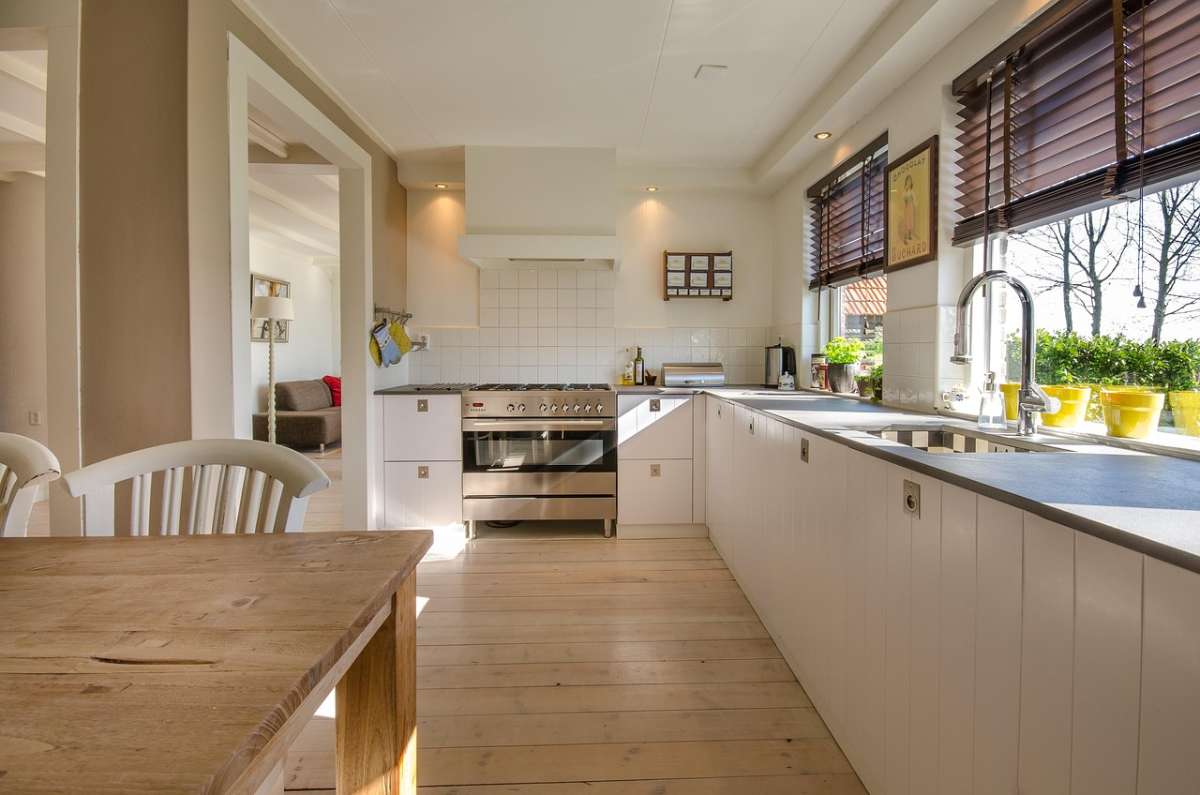
Top Top 7 Kitchen Remodel Ideas for Indian Homes
The kitchen is more than a cooking space—it’s the soul of every Indian home. From hosting lively dinner....
Read More... -
 March 28,2025

Commercial Office Renovation Guide: Planning & Checklist
Renovating your office is more than just a cosmetic upgrade—it's a strategic move that can boost productivity....
Read More... -
 April 11,2025
Maximize Office Interior Design: Fit-Out Ideas That Work
Office design is more than just choosing stylish furniture or trendy colors. In today’s fast-paced, space-limited corporate world,....
Read More...
FREE CONSULTATION
Talk To Our Expert

About Us
Founded in 2016. Eagle Ventures has estabilished itself as one of the greatest and prestigious providers of construction focused interior renovation services and building.