
The Complete Guide to Small Office Interior Design & Creative Layouts for Compact Workspaces
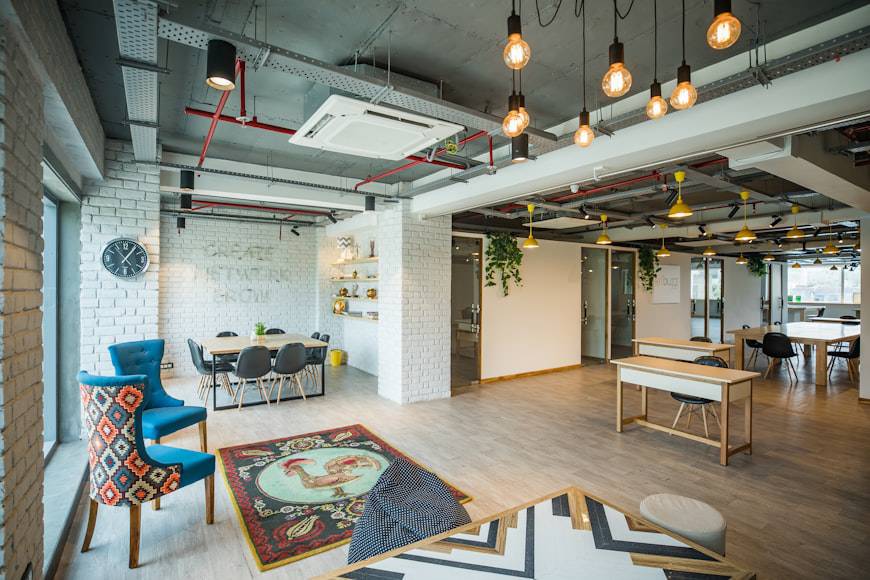
The Complete Guide to Small Office Interior Design & Creative Layouts for Compact Workspaces
Setting up a compact office doesn't have to be stressful. With smart small office interior design, you can optimize space, enhance productivity, and build a strong brand presence without overspending. This guide offers practical solutions for startups, freelancers, and SMEs, focusing on modular furniture, layout flexibility, and clear branding techniques used by many commercial office space interior designers in Thane.
Whether you plan to hire one of the best office interior designers in Thane or manage the design yourself, these ideas can help you create a workspace that's both functional and professional. Let's get started.
The Value of Thoughtful Small Office Interior Design
Effective creative small office interior design does more than just decorate—it shapes how people interact, work, and feel. For a compact office, every element should earn its keep. Strategic space planning makes your office feel larger, helps reduce clutter, and creates a more productive environment.
Thoughtful design also conveys purpose. Visitors sense quality and professionalism when they walk into well-designed venues. Employees feel valued when their work environment is curated with intention. It's a quiet boost to company culture.
Planning Your Office Layout Design
A well-conceived layout is the foundation of any high-functioning office. It ensures each element—desk, storage, seating—is placed with intent.
Define Zones
Define distinct areas for working, meetings, breaks, and storage. Use partial screens or open shelves as dividers to maintain an airy feel. Zoning keeps the office fluid, avoids overcrowding, and supports different tasks throughout the day.
Consider Growth
Anticipate team changes by choosing modular furniture and rollable partitions. These allow you to adjust the setup without a full redesign—ideal when scaling from a solo setup to a small team.
Flow and Movement
Stick to at least 90 cm-wide paths and avoid long corridors. Keep high-use items—printers, coffee stations—central and accessible. A smooth flow reduces obstacles, delays, and improves day-to-day operations.
Office Furniture Strategies
Smart furniture choices are the foundation of efficient small office interior design. Every piece should serve more than one purpose—whether that's providing storage, increasing flexibility, or saving space. Modular and multi-functional furniture helps you adapt quickly to change without compromising style or comfort.
Modular Desks
Modular desks come in standard sizes and connect like building blocks. Choose units that double as storage or allow users to stand and sit. This approach easily adapts to evolving teams.
Multipurpose and Foldable
Look for desks that fold into the wall, or boards that double as both shelving and whiteboard space. Furniture like this enables occasional reconfiguration for events or special projects.
Built‑In Storage
Integrated storage pulls double duty. Use under-bench drawers, corner shelving, or overhead lockers. These hide clutter and maintain a clean, spacious environment without relying on standalone cabinets.
Office Lighting & Ambience
Lighting sets the mood and affects productivity more than you think. A well-lit office reduces eye strain, improves morale, and boosts focus. Combine natural daylight with smart task lighting to create a balanced, energy-efficient environment that works for everyone.
Natural Light
Absorb daylight for mental clarity and reduced energy use. Use translucent partitions to carry that light deeper into the room.
Task Lighting
Include adjustable task lamps for focused activities. Dimmer switches for communal areas give control over brightness depending on activity.
Energy Efficiency
Use LED bulbs and install motion sensors in hallways and storage areas. Optimizing energy use supports sustainability, an appealing asset for eco-conscious businesses.
Smart Color & Material Choices
Color impacts how your team feels and functions in the space. Soft tones reduce stress, while strategic accents stimulate creativity. When paired with durable, easy-to-clean materials, the right palette can make your office look bigger, cleaner, and more cohesive.
Color Psychology
Neutral backdrops with blue, green, or orange accents promote calm, creativity, and energy. Match accent colors to brand hues for cohesion.
Easy-to-Clean Surfaces
Vinyl flooring, matte paints, and quartz countertops are long-lasting and wipe-clean, perfect for busy office spaces.
Acoustic Panels
Install acoustic panels in high-traffic zones to absorb sound and improve focus. Cork and fabric panels also add texture and visual interest.
Tech & Connectivity in the Office
In any modern workspace, connectivity must be seamless. From cable management to router placement, small offices need smart tech layouts that reduce clutter and support collaboration. Don't let poor planning slow down your business.
Cable Management
Use cable trays or under-desk channels. Color-code and label cords. Organized tech looks clean and reduces fire hazards.
Wi‑Fi
Map out router placement and extend coverage with access points. A weak signal disrupts work; avoid corners and thick walls when positioning devices.
Shared Screens
Add a swiveling monitor or mobile presentation cart. These tools support collaboration without consuming desk space.
Company Branding & Identity
Your workspace should reflect your company's values and personality. Visual branding—like logo placement and consistent color accents—makes the space feel intentional and professional. Even small offices can make a big impression when designed with brand identity in mind.
Wall Branding
Feature your logo or tagline on a focal wall. Use vinyl decals or a paint accent to highlight value without overwhelming the space.
Color Consistency
Echo your brand's visual assets with accent chairs, plant pots, or cushions. Avoid visual overload—less is often more.
Personalized Touches
Framed team photos, trophies, or local art humanize your space and connect staff to your environment while supporting community identities.
User Experience & Accessibility
A good office isn't just stylish—it's usable by everyone. Whether it's clear signage, accessible walkways, or height-adjustable furniture, thoughtful design improves daily experience for your team and guests. Accessibility shows you care—and it's good business too.
Zone Signage
Use simple icons or color-coded decals to signal zones. They improve flow and minimize confusion, which is essential in compact setups.
Universal Design
Plan for 90 cm doorways, lever handles, and adjustable-height desks. Even modest, inclusive features boost overall usability and future-proof your design.
Comparing Commercial Office Space Interior Designer vs DIY
Trying to decide between hiring a pro or doing it yourself? While DIY gives control, an expert designer brings layout experience, vendor access, and local code knowledge. For small offices, a hybrid approach often offers the best of both worlds.
Hiring a Pro
Consulting a commercial office space interior designer or office interior designer in Thane brings zoning compliance, sourcing access, and project pacing. They can stress-test your layout before work begins—saving you time, money, and headaches.
DIY Route
If you're hands-on, DIY gives cost control. It's doable for visual choices but may overlook compliance, scaling needs, or unseen inefficiencies.
Hybrid Approach
Consider hiring a pro for layout and sourcing foundation units, then completing finishes and decor yourself. This balances quality, personalization, and budget control.
Common Myths About Small Office Design
Think a small office can't look premium? That's a myth. Great design isn't about size—it's about intention. With the right layout, furniture, and lighting, even a 200 sq. ft. space can feel inspiring, efficient, and client-ready.
FAQ
Still unsure about how to design your small office or what it might cost? Our frequently asked questions cover everything from pricing and timelines to lighting solutions and ROI. Get clear, actionable answers based on real client experiences.
-
Expect ₹800–1,500 per sq ft for material and installation costs. Customizations may increase pricing.
-
Yes. Modular desks and partitions can be added, removed, or reconfigured quickly without renovation work.
-
Pair LED ceiling panels with adjustable desk lamps. Use white finishes to boost light reflectance.
-
If zoning, legal compliance, and an optimized layout matter, then yes. They guide you through trade-offs and local codes.
You May be Interested in
-
 April 29,2025
Top Top 7 Kitchen Remodel Ideas for Indian Homes
The kitchen is more than a cooking space—it’s the soul of every Indian home. From hosting lively dinner....
Read More... -
 March 28,2025
Commercial Office Renovation Guide: Planning & Checklist
Renovating your office is more than just a cosmetic upgrade—it's a strategic move that can boost productivity....
Read More... -
 April 11,2025
Maximize Office Interior Design: Fit-Out Ideas That Work
Office design is more than just choosing stylish furniture or trendy colors. In today’s fast-paced, space-limited corporate world,....
Read More...
FREE CONSULTATION
Talk To Our Expert

About Us
Founded in 2016. Eagle Ventures has estabilished itself as one of the greatest and prestigious providers of construction focused interior renovation services and building.