
Top 10 Office Interior Design Ideas & Trends for 2025: Modern Office Design For Small Spaces

Introduction - Why Civil Work Cost Is Difficult to Estimate Without Understanding the Scope
When homeowners search for “civil work cost in Thane,” they often expect a simple rate such as ₹X per square foot. That approach can be misleading.
Civil work is not one single activity. It can include demolition, masonry, plastering, floor leveling, tile removal, tile installation, wall modifications, waterproofing, bathroom work, kitchen modifications, concrete repairs, debris removal, and several smaller activities that are only identified after inspecting the property. This is why two homes with the same carpet area can have completely different civil renovation costs.
A newly constructed apartment requiring limited modifications may need relatively little civil work. An older apartment undergoing a complete renovation may require substantial demolition, masonry, flooring, plumbing-related civil work, waterproofing, and surface correction before the interior work can even begin.
The same principle applies to home construction. Structural civil construction involves excavation, foundation, RCC, reinforcement, masonry, plastering, flooring and other activities that are fundamentally different from the civil work carried out before residential interiors.
So the first question should not be: “What is the civil work rate per square foot?”
It should be: “What civil work does this particular property actually require?”
That distinction is essential for preparing a realistic estimate.
Current published market references also show why there is no universal Thane rate card: indicative local guides publish line-item ranges, while government/tender documents use item-specific specifications and rates. For example, a recent Thane-focused market guide lists demolition/debris and masonry/plastering as separate cost items, while Thane Municipal Corporation tender documents price specific masonry, plaster, waterproofing and flooring activities independently.
This guide therefore approaches civil contractor in Thane from a more useful perspective:
Scope → Measurement → Rate → Quantity → Labour → Material → Site Conditions → Total Estimate
What Does Civil Work Include?
Civil work is the physical preparation and modification of a property before or alongside the finishing and interior stages. Depending on the project, civil work can involve structural and non-structural activities.
For a home renovation, common activities include:
- Demolition
- Wall breaking
- Masonry work
- Plastering
- Floor leveling
- Tile removal
- New tile laying
- Bathroom civil work
- Kitchen civil work
- Waterproofing
- Concrete repair
- Door or opening modifications
- Ceiling repair
- Debris removal
For new home construction, the scope can be much larger and may include:
- Excavation
- PCC
- Foundation
- RCC
- Reinforcement
- Columns
- Beams
- Slabs
- Masonry
- Plastering
- Flooring
- Waterproofing
- External works
Therefore, civil work construction cost should always be defined according to the type of project.
Civil Renovation vs New Home Construction: Do Not Mix the Two
This distinction is particularly important for the keyword civil work construction cost. If you are constructing a new independent house, civil construction represents a major part of the building itself. If you are renovating an existing apartment in Thane, civil work is generally more focused on modification and preparation.
Apartment renovation may include:
- Breaking existing walls where permitted
- Removing tiles
- Constructing partitions
- Plastering
- Level correction
- Bathroom renovation
- Waterproofing
- Kitchen modifications
New construction may include:
- Foundation
- RCC frame
- Columns
- Beams
- Slabs
- External walls
- Internal partitions
- Plaster
- Structural waterproofing
The estimation method is therefore different.
Why Civil Work Determines Interior Quality
Civil work is often treated as something that happens before the “real” interior work. That is a mistake.
The condition of the civil base directly affects the quality of the finished interior:
- A wardrobe installed against an uneven wall may show gaps.
- Tiles installed over an improperly prepared surface may develop alignment or bonding problems.
- A kitchen installed over an incorrectly leveled floor can create finishing issues.
- A new paint finish applied over damp or poorly repaired plaster can deteriorate prematurely.
This means civil work is not merely a preliminary expense.
It is part of the quality foundation of the interior project.
What Does “Civil Work Before Interior” Actually Mean?
The phrase civil work before interior refers to all the physical corrections and modifications that should be completed before finished interior elements are installed. The exact sequence depends on the project, but the principle is straightforward: Correct the base before installing the finish.
For example:
- Before installing a wardrobe, the team should confirm that the wall and floor around it are suitable.
- Before installing kitchen cabinets, required masonry, plumbing, electrical and flooring corrections should be completed.
- Before completing a bathroom, waterproofing and drainage should be addressed.
- Before final painting, major surface corrections should be finished.
How Civil Work Cost in Thane Is Actually Calculated
Civil work is normally calculated using a combination of: Quantity × Unit Rate = Item Cost
But the unit can vary according to the activity.
For example:
- Demolition may be quoted per sq. ft.
- Masonry may be quoted per sq. ft. or cubic metre.
- Plastering may be quoted per sq. ft. or square metre.
- Flooring may be quoted per sq. ft.
- Concrete may be quoted per cubic metre.
- Reinforcement may be quoted per kg or tonne.
- Debris removal may be a lump-sum or trip-based charge.
This is why asking a civil contractor in Thane for a single “civil rate” is often not enough to produce a meaningful estimate.
Indicative Civil Work Cost in Thane - 2026
There is no single standardized retail rate card for residential civil work across Thane.
Published 2026 market references provide useful indicative benchmarks, but actual contractor quotations depend on site conditions, material specifications, access, quantity, labour requirements and scope.
For example, one current Thane/MMR market guide gives indicative ranges of approximately ₹25–₹45/sq. ft. for demolition and debris work and ₹30–₹55/sq. ft. for masonry and plastering, while another 2026 construction reference gives broader India/Mumbai benchmarks for AAC blockwork and internal plastering. These should be treated as reference ranges—not fixed Thane prices.
A useful planning table is therefore:
| Civil Work | Indicative Planning Basis | What Can Change the Price |
|---|---|---|
| Demolition & debris | ₹25–₹45/sq. ft. reference range | Thickness, material, access, disposal |
| Masonry & plastering | ₹30–₹55/sq. ft. reference range | Wall thickness, material, repair extent |
| Internal plaster | Project-specific | Thickness, surface condition, material |
| Flooring | Project-specific | Tile type, removal, leveling, laying pattern |
| Waterproofing | Project-specific | Area, system, surface preparation |
| Concrete/RCC | Usually quantity-based | Grade, reinforcement, shuttering |
| Reinforcement | Weight-based | Steel quantity/specification |
| Debris disposal | Project-specific | Quantity, access, transport |
These numbers are not a quotation for a Thane project. They are useful for understanding the structure of a civil estimate. Government and institutional BOQs also demonstrate that civil activities are normally specified individually rather than being treated as one universal per-square-foot rate.
1. Wall Breaking and Demolition Cost
Demolition is often the first civil activity in a renovation project.
It can involve removing:
- Existing tiles
- Masonry partitions
- Plaster
- Kitchen platforms
- Bathroom finishes
- Old flooring
- Existing fixtures
The cost depends heavily on what is being demolished.
Breaking a thin non-structural partition is very different from removing a thick masonry wall with multiple finishes.
What Affects Demolition Cost?
Important factors include:
- Wall thickness
- Material
- Height
- Accessibility
- Manual vs mechanical breaking
- Amount of debris
- Building restrictions
- Floor level
- Lift availability
- Disposal distance
Debris removal should be considered separately when preparing an estimate.
A demolition quotation that excludes disposal can appear cheaper initially and become more expensive later.
2. Masonry Pricing in Thane
Masonry work involves constructing or modifying walls and partitions using materials such as bricks, blocks or other approved systems.
It may be required for:
- New room partitions
- Kitchen modifications
- Bathroom partitions
- Door modifications
- Window modifications
- Wall extensions
- Service enclosures
The final cost depends on the wall thickness, material, height, mortar system, labour and finishing requirements.
Published 2026 rate references show that masonry can be priced on different bases depending on the material and specification, which reinforces why a masonry rate should always state exactly what is included.
3. Plastering Cost
Plastering creates the finished base over masonry and repaired surfaces.
The cost depends on:
- Plaster thickness
- Cement-sand ratio
- Number of coats
- Wall condition
- Internal or external application
- Surface preparation
- Scaffolding/access
- Finishing requirements
Current rate-analysis references show materially different rates for internal, external and double-coat plastering, which is another reason that “plastering rate per square foot” should never be quoted without specifying the work specification.
4. Floor Leveling Cost
Floor leveling is often necessary when an existing floor has variations that can affect the final finish.
You may need leveling because of:
- Old tile removal
- Uneven screed
- Renovation of selected areas
- Plumbing modifications
- New flooring thickness
- Drainage requirements
In a renovation project, leveling should be assessed before the new flooring material is selected. Otherwise, the homeowner may budget only for tiles while overlooking the preparation requires underneath.
5. Flooring and Tile Work Cost
Flooring cost consists of more than the price of the tile.
A proper estimate may include:
- Existing tile removal
- Debris disposal
- Surface preparation
- Leveling
- Bedding/screed
- Tile material
- Adhesive or mortar
- Laying labour
- Grouting
- Skirting
- Protection
This is why two flooring quotations can differ substantially even when the visible tile appears similar.
Institutional BOQs commonly separate dismantling, surface preparation, bedding, tile laying and other components, illustrating how detailed flooring estimates are actually constructed.
6. Bathroom Civil Work Pricing
Bathroom renovation is one of the areas where civil work, plumbing, waterproofing and finishing overlap.
A bathroom may require:
- Tile removal
- Wall plaster repair
- Floor breaking
- Plumbing modifications
- Waterproofing
- Drainage correction
- Floor slope correction
- New screed
- Tile installation
The most important mistake to avoid is treating bathroom work as a simple “tile replacement” exercise. If leakage exists, the underlying cause needs to be addressed. Otherwise, new tiles can hide the problem temporarily without solving it.
7. Kitchen Civil Work Pricing
Kitchen renovation may involve considerably more civil coordination than homeowners initially expect.
Depending on the design, work may include:
- Existing platform demolition
- New masonry
- Countertop preparation
- Plumbing relocation
- Drainage modification
- Electrical point modification
- Tile removal
- Backsplash preparation
- Flooring correction
The modular kitchen itself is not necessarily civil work. However, the site preparation required before installing it can significantly affect the overall renovation budget.
8. Wall Modification and Opening Changes
Changing a doorway, creating an opening or modifying a partition requires careful assessment.
The first question should always be: Is the wall structurally safe and legally permissible to modify?
Not every wall can be treated as a simple partition.
Apartment buildings can contain structural elements, service shafts, fire-related components and building systems that should not be modified without proper assessment and approvals where applicable. This is one area where homeowners should never choose a contractor solely because they offer the lowest breaking rate.
9. Ceiling Repair Cost
Ceiling-related civil work may be necessary because of:
- Water leakage
- Cracks
- Peeling plaster
- Previous plumbing work
- Damaged concrete/plaster
- Dampness
The correct solution depends on the cause.
For example, repairing the visible ceiling stain without addressing the source of water can lead to repeated damage. A professional assessment should therefore identify the source before cosmetic repair.
10. Waterproofing as Part of Civil Renovation
Waterproofing should be considered a technical civil activity rather than simply another finishing product.
It may be required in:
- Bathrooms
- Terraces
- Balconies
- Utility areas
- Wet zones
- Certain external wall conditions
The system should be selected based on:
- Surface condition
- Leakage source
- Exposure
- Crack movement
- Existing waterproofing condition
- Protection required
Applying waterproofing without proper surface preparation or flood testing is a common shortcut that often results in premature failure.
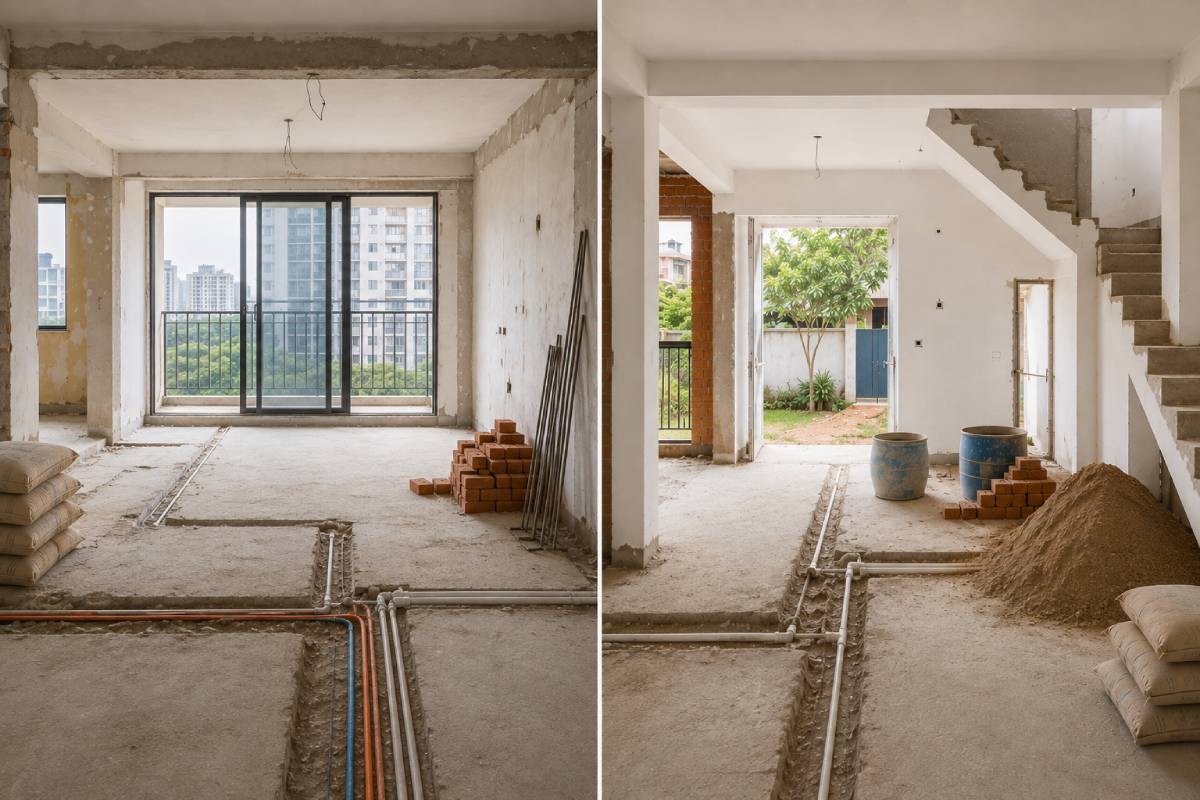
Civil Work Pricing for Apartment Renovation vs Independent House
The project type makes a major difference.
Apartment Renovation
Typical focus:
- Demolition
- Tile removal
- Plaster repair
- Floor leveling
- Bathroom modifications
- Kitchen preparation
- Waterproofing
- Debris removal
Independent House Construction
Typical focus:
- Excavation
- Foundation
- RCC framework
- Columns and beams
- Slabs
- External brick/block work
- Internal partitions
- External plaster
- Internal plaster
- Terrace waterproofing
- Flooring
- Boundary wall/external civil works
A quotation for one cannot be applied to the other.
What Is Included in Civil Work Construction Cost?
For new construction, homeowners should establish whether the quotation includes:
Structural Work
- Foundation
- PCC
- RCC
- Reinforcement
- Columns
- Beams
- Slabs
Masonry
- External walls
- Internal walls
- Partitions
Plaster
- Internal plaster
- External plaster
- Ceiling plaster
Flooring
- Screed
- Tile laying
- Skirting
Waterproofing
- Toilet
- Terrace
- Balcony
- Wet areas
Labour
- Masons
- Helpers
- Supervisors
Logistics
- Material transportation
- Debris
- Loading/unloading
Contractor Charges
- Supervision
- Overheads
- Profit
A quotation should clearly state whether these items are included.
Material Cost vs Labour Cost
One of the biggest misunderstandings in civil work is comparing labour-only quotations with material-inclusive quotations.
For example:
- Contractor A: ₹40/sq. ft.
- Contractor B: ₹70/sq. ft.
The second quotation may not actually be more expensive if it includes materials that the first quotation excludes.
A proper comparison should therefore separate: Material + Labour + Equipment + Transportation + Waste + Overheads + Taxes
where applicable. This creates a much more accurate picture of the total project cost.
Why Labour Rates Alone Do Not Give You the Final Cost
Labour productivity can vary according to:
- Site access
- Floor level
- Working conditions
- Quantity
- Complexity
- Material handling
- Existing surface condition
A simple open construction site is easier to work on than an occupied apartment where materials must be transported through lifts and common areas protected. Therefore, labour rates should be interpreted in context.
How to Prepare a Proper Civil Work Estimate
A professional estimate should start with a site measurement and scope assessment.
The process should be:
Step 1 - Inspect
Understand the existing property.
Step 2 - Identify
List every required civil activity.
Step 3 - Measure
Determine the quantity for each activity.
Step 4 - Specify
Define material and workmanship requirements.
Step 5 - Apply Rates
Use the appropriate unit rate for each item.
Step 6 - Add Logistics
Include debris, transportation and handling where applicable.
Step 7 - Review
Check for missing activities.
Step 8 - Finalize
Convert the BOQ into a clear commercial quotation.
Example of a Simple Civil Work BOQ
Instead of giving the homeowner one unexplained number, a professional estimate can look like this:
| Item | Unit | Quantity | Rate | Amount |
|---|---|---|---|---|
| Wall demolition | Sq. ft. | 100 | ₹X | ₹XX |
| Debris removal | Lot | 1 | ₹X | ₹XX |
| New masonry | Sq. ft. | 80 | ₹X | ₹XX |
| Plastering | Sq. ft. | 160 | ₹X | ₹XX |
| Floor leveling | Sq. ft. | 500 | ₹X | ₹XX |
| Tile removal | Sq. ft. | 300 | ₹X | ₹XX |
| New flooring | Sq. ft. | 300 | ₹X | ₹XX |
| Waterproofing | Sq. ft. | 100 | ₹X | ₹XX |
| Bathroom civil work | Lot | 1 | ₹X | ₹XX |
This is much more transparent than: “Civil work: ₹2 lakh.” A BOQ also makes it easier to identify which changes are increasing the budget.
What Makes Project Cost Increase?
Several factors can push the final cost above the initial estimate:
1. More Demolition
The more existing work that needs to be removed, the higher the labour and disposal requirements.
2. Poor Existing Condition
Old or damaged surfaces require more preparation.
3. Material Upgrades
Higher-grade tiles, blocks, concrete or finishes increase the material component.
4. Difficult Site Access
Restricted access can increase labour and transportation costs.
5. More Debris
Demolition generates waste that needs to be collected and transported.
6. Design Changes
Changes after work starts can create rework.
7. Hidden Conditions
Problems behind walls or below flooring may not be visible during the initial inspection.
Part 1 - Key Takeaway
The most important lesson when estimating civil work cost in Thane is that there is no meaningful single rate without defining the work. A reliable estimate is based on:
Actual Site Condition + Measured Quantity + Defined Specification + Applicable Rate + Labour & Material + Logistics = Realistic Project Cost
This approach is more useful than asking for a generic per-square-foot number. It also makes it easier to compare different civil contractors in Thane fairly.
Part 2 - Detailed Civil Cost Calculation, Masonry, Flooring, Bathroom, Kitchen & Renovation Estimates
In Part 1, we established an important point: civil work cost in Thane cannot be accurately determined from one generic per-square-foot rate. A proper estimate depends on what has to be demolished, constructed, repaired, leveled, waterproofed or finished. The same 1BHK or 2BHK can have very different civil requirements depending on whether it is:
- A newly handed-over apartment
- An older resale flat
- A partially renovated property
- A complete home renovation
- A structural construction project
This distinction becomes particularly important when homeowners search for civil work cost, because the term can refer to anything from a small amount of masonry and plastering to a complete renovation involving demolition, flooring, bathroom work and waterproofing.
In this section, we will look at how individual civil activities are estimated and how homeowners can understand whether a quotation is realistic.
Civil Work Cost in Thane - Why Item-Wise Rates Are Better Than One Package Price
A single package number may appear convenient. For example: “Complete civil work - ₹2.5 lakh.”
But this tells the homeowner very little. What if one contractor includes:
- Demolition
- Debris removal
- Masonry
- Plaster
- Flooring
- Waterproofing
while another includes only:
- Masonry
- Plaster
- Flooring?
The second quotation will naturally appear cheaper. This is why an item-wise estimate or BOQ (Bill of Quantities) is much more useful. It allows the homeowner to see:
What is being done → How much is being done → What rate is applied → What is included → What is excluded
How a Civil Contractor Calculates the Final Cost
A professional civil contractor in Thane generally starts by identifying the quantity of work. The basic calculation is: Quantity × Unit Rate = Item Cost
For example, if 200 sq. ft. of wall needs plastering and the applicable rate is ₹X per sq. ft.: 200 × ₹X = ₹XX
The same principle applies to flooring, masonry, demolition and other activities. However, the rate itself can vary according to:
- Material
- Labour
- Thickness
- Site accessibility
- Complexity
- Quantity
- Transportation
- Surface condition
This is why published rates should be treated as planning benchmarks rather than guaranteed contractor quotations.
1. Masonry Pricing - What Are You Actually Paying For?
Masonry work is one of the most common components of home renovation. It involves constructing, modifying or repairing walls and partitions.
Typical applications include:
- New partitions
- Kitchen modifications
- Bathroom partitions
- Door modifications
- Window modifications
- Service enclosures
- Wall extensions
- Small architectural changes
The material may include brick, AAC blocks or another approved masonry system depending on the project.
Brick Masonry vs AAC Block Masonry
The choice of masonry material affects both cost and construction characteristics.
Brick Masonry:
Traditional brick masonry may be appropriate for certain applications and is familiar to many local contractors. Considerations include material availability, wall thickness, labour requirements, weight, and surface finishing.
AAC Block Masonry:
AAC blocks are lightweight and can be useful for selected partition applications. Potential advantages include lower dead load, larger block size, faster laying in suitable applications, and easier handling. However, the correct material should be selected according to the building, application and technical requirements—not simply based on which material has the lower headline rate.
How Masonry Quantity Is Calculated
Masonry may be measured by:
- Square foot
- Cubic foot
- Cubic metre
depending on the specification and contractor's measurement method.
A proper quotation should mention:
- Wall thickness
- Material
- Mortar
- Labour
- Scaffolding/access where applicable
- Plastering
- Finishing
Otherwise, two masonry rates cannot be compared accurately.
2. Plastering Cost - Why Surface Preparation Matters
Plastering creates a smooth and finished base over masonry or repaired surfaces. But plastering is not simply applying cement and sand to a wall. The existing surface needs to be prepared correctly.
Depending on the project, this can involve:
- Cleaning
- Removing loose material
- Wetting
- Bonding preparation
- Applying plaster
- Leveling
- Finishing
- Curing
The thickness of plaster also affects material consumption and labour.
What Can Increase Plastering Cost?
A wall requiring a very thick correction layer can consume substantially more material than a reasonably straight wall.
Other factors include:
- Uneven masonry
- Existing plaster removal
- High wall height
- Difficult access
- Multiple coats
- Surface repair
- External vs internal work
Therefore, the rate should always be linked to the actual site condition.
3. Wall Breaking and Demolition
Demolition can look simple from the outside. In reality, it requires careful planning.
Before breaking any wall, the contractor should establish whether it is:
- Non-structural masonry
- A structural element
- A service enclosure
- Connected to electrical/plumbing services
This is particularly important in apartment buildings. A homeowner should never instruct a contractor to remove a wall simply because it appears to be a partition. Structural assessment and building permissions may be necessary depending on what is being modified.
Demolition Cost Includes More Than Breaking
A proper demolition estimate can include:
- Labour
- Tools and equipment
- Surface protection where needed
- Material removal
- Debris collection
- Transportation
- Disposal
This explains why one contractor's demolition quotation can be higher than another's even for the same visible area.
4. Debris Removal Cost
Debris is one of the most frequently forgotten items in renovation estimates.
Demolition may generate:
- Broken tiles
- Brick
- Plaster
- Concrete
- Wood
- Sanitaryware
- Old kitchen material
The waste needs to be collected, moved and disposed of according to applicable building and local requirements. In apartment buildings, this can be more complicated because debris may need to be transported through designated routes and during permitted hours.
Therefore, always ask: “Is debris removal included in the civil quotation?”
5. Floor Leveling Cost
Floor leveling is often required after demolition or before installing new flooring.
It becomes particularly important when:
- Existing tiles are removed
- Plumbing is modified
- Floor levels differ between rooms
- A bathroom slope needs correction
- Existing screed is damaged
- New flooring has different thickness
A new tile cannot compensate for a fundamentally uneven base. The surface must first be prepared to the appropriate level.
6. Flooring and Tile Installation Cost
The total flooring cost should be separated into several components:
Existing Floor:
- Removal
- Debris
- Surface preparation
Base Preparation:
- Leveling
- Screed
- Repairs
New Flooring:
- Tile/material
- Adhesive or mortar
- Labour
- Grouting
- Skirting
This makes the final calculation more transparent.
Tile Cost Is Only One Part of Flooring Cost
Suppose a homeowner selects an expensive tile. They may assume that this is the major flooring expense.
But the project may also involve:
- Removing old tiles
- Transporting new material
- Leveling the floor
- Laying tiles
- Grouting
- Skirting
- Debris removal
Therefore: Tile price ≠ total flooring cost.
7. Bathroom Civil Work - One of the Most Complex Renovation Areas
Bathroom renovation is where several trades overlap.
A single bathroom can involve:
- Civil demolition
- Masonry
- Plumbing
- Waterproofing
- Floor leveling
- Drainage
- Tile work
- Sanitaryware installation
- Electrical work
This is why bathroom renovation should be planned as a complete system.
Bathroom Civil Work Sequence
A typical process can involve:
- Existing Inspection
- Demolition
- Plumbing Modification
- Masonry/Plaster
- Waterproofing
- Flood Testing
- Floor Slope
- Tile Installation
- Sanitary Fixtures
- Final Testing
The exact sequence depends on the site and scope.
Bathroom Waterproofing Should Not Be Treated as Optional
If a bathroom has leakage, simply replacing the tiles does not necessarily solve the problem.
The source may be:
- Failed waterproofing
- Pipe leakage
- Drainage problem
- Poor floor slope
- Failed joints
A proper inspection should identify the cause. This is one of the areas where paying for the right civil work can prevent significantly larger repair costs later.
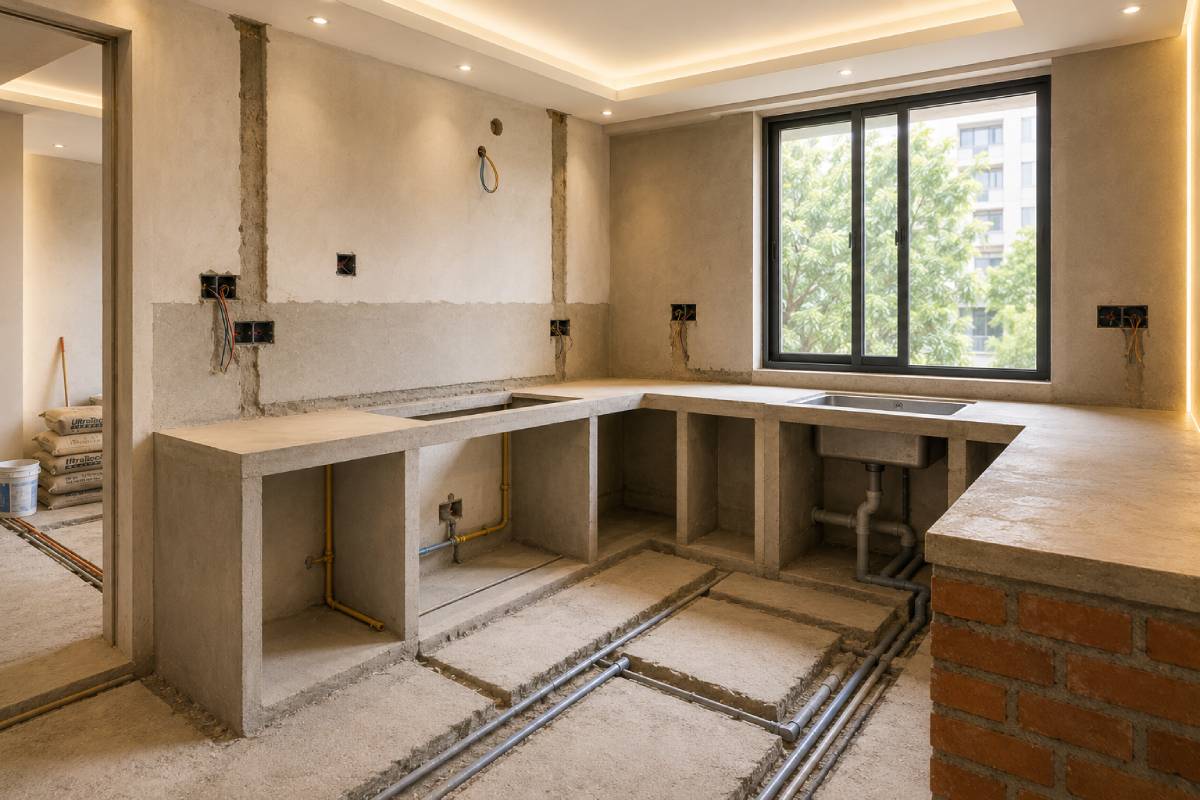
8. Kitchen Civil Work
Kitchen renovation can require substantial civil preparation depending on the existing layout.
Potential work includes:
- Removing existing platform
- Breaking backsplash tiles
- Plumbing relocation
- Drain modification
- Masonry
- Plaster
- Electrical modifications
- Floor correction
A new modular kitchen should ideally be installed after the relevant base work has been completed.
Kitchen Platform and Countertop Considerations
The platform itself can involve several components:
- Base support
- Masonry
- Countertop
- Sink cutout
- Plumbing
- Electrical
- Backsplash
9. Door and Window Modification
Changing an opening can involve:
- Demolition
- Masonry
- Lintel-related work
- Plaster
- Finishing
- Frame installation
The structural implications must be assessed before modifying any significant opening. This is another reason an experienced civil contractor in Thane West should inspect the site rather than pricing the work entirely from photographs or a floor plan.
10. Ceiling Repair and Concrete Surface Repair
Ceiling repairs often originate from:
- Water leakage
- Plumbing failures
- Dampness
- Old plaster
- Cracks
- Previous construction work
The visible damage is not necessarily the source of the problem. For example, if a ceiling develops a damp patch, repainting it may hide the stain temporarily. If the leakage source remains active, the problem will return. Therefore, civil repair should begin with cause identification, followed by repair and finishing.
11. Waterproofing Cost as Part of Civil Work
Waterproofing can occur in:
- Bathrooms
- Terraces
- Balconies
- Utility areas
- Wet zones
The cost depends on:
- Area and existing surface condition
- Cracks and joint treatment
- Waterproofing system selected
- Surface preparation and number of coats/layers
- Protection layer
- Flood testing
A professional estimate should specify the waterproofing system rather than simply saying: “Waterproofing included.”
12. Civil Work Before Interior - Correct Sequence
For a complete home renovation, the following sequence is generally more logical:
Step 1 - Site Inspection
Identify existing conditions.
Step 2 - Design Finalization
Determine what walls, floors and services need modification.
Step 3 - Demolition
Remove existing elements that are being replaced.
Step 4 - Civil Modifications
Complete masonry, plaster, floor and opening modifications.
Step 5 - Plumbing/Electrical
Coordinate services with the new layout.
Step 6 - Waterproofing
Complete wet-area treatment and testing.
Step 7 - Flooring/Ceiling
Complete the relevant surface works.
Step 8 - Interior Installation
Install kitchen, wardrobes and furniture.
This sequence reduces the risk of damaging completed work.
13. New Home Construction Civil Work Pricing
The calculation becomes significantly different when the homeowner is constructing a house rather than renovating an existing apartment.
New construction involves the building's structural skeleton and therefore has much greater scope.
Major components may include:
- Site preparation
- Excavation
- Foundation
- PCC
- Footings
- RCC
- Reinforcement
- Columns
- Beams
- Slabs
- Masonry
- Plastering
- Waterproofing
- Flooring
The cost is influenced by:
- Plot conditions
- Built-up area
- Number of floors
- Structural design
- Soil condition
- RCC design
- Material specifications
- Labour
- Site access
This is why a new-house civil estimate should be prepared using drawings, structural specifications and a detailed BOQ.
14. What Is the Difference Between Civil Work Pricing and Complete Construction Cost?
These terms are often confused.
Civil Work
Generally refers to the physical construction activities such as:
- RCC
- Masonry
- Plaster
- Flooring
- Waterproofing
depending on the scope.
Complete Construction Cost
May include additional categories such as:
- Electrical
- Plumbing
- Doors/windows
- Painting
- Fixtures
- External development
- Labour
- Project management
- Other finishing works
Therefore, when a contractor quotes a construction rate, always ask what the rate actually covers.
15. Labour Contract vs Material + Labour Contract
Homeowners may encounter two broad commercial models.
Labour-Only Contract
The homeowner purchases materials while the contractor supplies labour.
Advantages:
- More control over material purchases
- Potentially easier to choose brands
- Transparent material procurement
Challenges:
- Homeowner manages procurement
- Material wastage must be monitored
- Delivery coordination becomes the homeowner's responsibility
Labour + Material Contract
The contractor manages both labour and materials.
Advantages:
- Easier coordination
- Single point of responsibility
- Less procurement involvement for homeowner
Challenges:
- Material specifications need to be clearly documented
- Quality must be monitored
- Quotation needs to be transparent
Neither model is automatically better.
The right choice depends on the homeowner's involvement, project size and contractor reliability.
16. How to Check Whether a Civil Quotation Is Missing Important Items
A quotation should be reviewed line by line.
Ask:
Demolition:
- Is debris included?
- Is transportation included?
- Is disposal included?
Masonry:
- What material?
- What thickness?
- Is plaster included?
Flooring:
- Is old tile removal included?
- Is leveling included?
- Is grouting included?
Bathroom:
- Is waterproofing included?
- Is plumbing included?
- Is testing included?
Kitchen:
- Is platform work included?
- Is plumbing included?
- Is electrical modification included?
These questions can reveal why two apparently similar quotations have different totals.
17. How to Reduce Project Cost Without Compromising Quality
Reducing cost does not mean choosing the lowest-quality material or eliminating essential work. The better strategy is to reduce unnecessary work.
Keep Existing Elements Where They Are Still Good
If existing flooring is structurally sound, retaining it may save:
- Demolition cost
- Debris cost
- New flooring cost
- Labour
The same principle can apply to doors, windows or other components.
Avoid Unnecessary Wall Breaking
Before demolishing a wall, establish whether the change actually improves functionality. Removing a wall simply because an open-plan layout looks attractive online may not always be practical.
Finalize Design Before Civil Work
Late changes can create rework.
For example:
Change kitchen layout → change plumbing → change platform → change electrical → delay carpentry.
One design change can therefore trigger several additional costs.
18. Don't Reduce Cost by Skipping Base Corrections
This is one of the most important warnings in civil renovation:
- If a wall is uneven, correct it.
- If a floor is badly uneven, level it.
- If waterproofing has failed, repair it.
- If plaster is loose, remove and repair it.
Saving money by hiding a problem underneath new interiors is not genuine cost control. It simply transfers the cost into the future.
19. Civil Contractor in Thane vs Civil Contractor in Thane West
For homeowners searching for civil contractor in Thane West, local availability can make site coordination easier. But geographical proximity should not be the only selection criterion.
A contractor should also be evaluated on:
- Relevant experience
- Technical understanding
- Measurement process
- Material knowledge
- Labour management
- Site supervision
- BOQ transparency
- Quality control
- Timeline management
- Previous projects
A contractor located five minutes away but providing poor documentation and weak supervision can create more problems than an experienced contractor who has a structured project process.
20. Questions to Ask a Civil Contractor Before Hiring
Before finalizing a civil contractor near Thane, ask:
About the Site
- Will you inspect the site before giving the final estimate?
- How will you identify hidden conditions?
- Who will take measurements?
About Cost
- Is the quote labour-only or material-inclusive?
- Are taxes included?
- Is debris removal included?
- Are transportation charges included?
- How are additional works charged?
About Materials
- What materials are included?
- Are brands/specifications mentioned?
- How will material substitutions be handled?
About Execution
- Who supervises the workers?
- What is the estimated timeline?
- How will different trades be coordinated?
- How will quality be checked?
About Completion
- Is snag rectification included?
- Is there a workmanship warranty?
- What happens if defects appear after completion?
The quality of the answers often tells you more than the initial quotation.
Sample Civil Renovation Estimate - 1BHK
The following is an illustrative structure, not a fixed market quotation.
Imagine a 1BHK requires:
- Limited wall demolition
- Kitchen civil modification
- Bathroom renovation
- Floor leveling
- Partial flooring replacement
- Plaster repairs
- Debris removal
The estimate could be structured as:
| Work | Quantity | Unit | Rate | Amount |
|---|---|---|---|---|
| Demolition | 150 | Sq. ft. | ₹X | ₹XX |
| Debris removal | 1 | Lot | ₹X | ₹XX |
| Masonry | 80 | Sq. ft. | ₹X | ₹XX |
| Plaster repair | 180 | Sq. ft. | ₹X | ₹XX |
| Floor leveling | 450 | Sq. ft. | ₹X | ₹XX |
| Tile removal | 250 | Sq. ft. | ₹X | ₹XX |
| New flooring | 250 | Sq. ft. | ₹X | ₹XX |
| Bathroom civil work | 1 | Lot | ₹X | ₹XX |
| Waterproofing | 100 | Sq. ft. | ₹X | ₹XX |
The final number depends on the actual rates and quantities determined during site inspection. This is the correct way to think about a renovation estimate.
Sample Civil Renovation Estimate - 2BHK
A 2BHK project may have greater scope because of its larger floor area and additional rooms.
Possible work includes:
- Larger demolition
- More flooring
- Additional wall modifications
- Two bathrooms
- Kitchen modifications
- Multiple plaster repairs
- More electrical/plumbing coordination
A BOQ might therefore contain separate line items for:
- Living room
- Bedrooms
- Kitchen
- Bathrooms
- Passage
- Balcony
- Utility
Breaking the estimate into areas can make cost control easier.
What Is a Good Civil Work Estimate?
A good estimate should answer five questions.
What
Exactly what work is being performed?
How Much
What quantity is involved?
At What Rate
What rate is being applied?
What Material
What specification or material is included?
What Is Excluded
What will cost extra?
If a quotation cannot answer these questions, homeowners should ask for clarification before signing.
Project Cost Control Framework
The simplest way to control cost is to manage the project in stages:
Before Work
- Inspect
- Measure
- Define scope
- Prepare BOQ
Before Procurement
- Approve materials
- Confirm quantities
- Compare rates
During Execution
- Monitor quantities
- Check workmanship
- Prevent unnecessary wastage
Before Final Payment
- Inspect completed work
- Prepare snag list
- Verify pending items
This creates financial control without compromising necessary work.
When Should Civil Work Be Completed Before Interior Work?
Civil work should generally be completed before finished interiors whenever the activity can affect those interiors.
Examples include:
Complete Before Carpentry
- Wall breaking
- Masonry
- Plaster
- Floor correction
- Major plumbing changes
Complete Before Final Finishing
- Waterproofing
- Electrical modifications
- Ceiling services
- Flooring
Complete Before Handover
- Paint
- Hardware
- Final repairs
- Snag correction
The exact sequence depends on the project, but the fundamental rule is: Do messy and structural preparation first; install delicate finished elements later.

How Professional Civil Contractors Save Money
A professional contractor does not necessarily save money by having the lowest labour rate. Cost savings often come from preventing unnecessary work.
For example:
Accurate Measurement
Reduces material wastage.
Proper Sequencing
Reduces rework.
Correct Material Selection
Avoids premature repairs.
Site Supervision
Reduces workmanship errors.
BOQ-Based Procurement
Controls excess material purchasing.
Early Problem Detection
Prevents small defects from becoming major repairs.
This is why contractor selection should be based on total project value, not just the initial rate.
Part 2 Key Takeaway
The most useful way to understand civil work cost in Thane is to stop thinking of civil work as one price.
It is a collection of measurable activities:
Demolition → Masonry → Plaster → Leveling → Waterproofing → Flooring → Bathroom → Kitchen → Finishing
Each has its own: Quantity + Material + Labour + Site Conditions + Execution Requirements.
Once these are separated, the total project cost becomes much easier to understand and control. A professional civil contractor in Thane should therefore be able to explain not just the final amount, but how that amount was calculated.
Part 3 - Quotation Comparison, Cost Control, Timeline, Quality Checks & Contractor Selection
In Part 1, we established why civil contractor in Thane cannot be reduced to one universal per-square-foot number.
In Part 2, we went deeper into the individual components masonry, plastering, demolition, flooring, bathroom work, kitchen civil work, waterproofing, debris removal and the difference between labour-only and material-inclusive contracts.
Now we move to the part that directly affects the homeowner's final expenditure: How do you compare civil contractors, control the budget, identify unnecessary costs and make sure the work is executed correctly?
A low quotation can look attractive at the beginning. But the final cost of a civil renovation is determined by what happens between the first quotation and the final handover.
A contractor who quotes ₹X but excludes demolition, debris, leveling and waterproofing may ultimately cost more than a contractor who provides a higher but complete quotation. The objective should therefore be: Not the lowest quotation, but the clearest and most controllable total project cost.
How to Compare Three Civil Contractor Quotations
Suppose you receive three quotations for the same renovation.
At first glance:
- Contractor A - ₹2.10 lakh
- Contractor B - ₹2.45 lakh
- Contractor C - ₹2.70 lakh
It is tempting to select Contractor A. But this comparison is incomplete. Before choosing, place all three quotations into the same structure.
| Item | Contractor A | Contractor B | Contractor C |
|---|---|---|---|
| Demolition | Included? | Included? | Included? |
| Debris removal | Included? | Included? | Included? |
| Masonry | Included? | Included? | Included? |
| Plaster | Included? | Included? | Included? |
| Floor leveling | Included? | Included? | Included? |
| Flooring labour | Included? | Included? | Included? |
| Waterproofing | Included? | Included? | Included? |
| Bathroom civil work | Included? | Included? | Included? |
| Kitchen civil work | Included? | Included? | Included? |
| Transportation | Included? | Included? | Included? |
| Taxes | Included? | Included? | Included? |
Only after normalizing the scope does the price comparison become meaningful.
The Lowest Civil Work Quotation Is Not Always the Cheapest
A quotation can be low for several reasons.
The contractor may have:
- Excluded some activities
- Used a lower material specification
- Excluded debris removal
- Excluded surface preparation
- Assumed minimal quantities
- Quoted labour only
- Excluded transportation
- Left certain items as “actuals”
None of these automatically means the contractor is dishonest. But the homeowner needs to understand the difference. The correct question is: “What exactly will I receive for this amount?”
What a Professional Civil Work BOQ Should Contain
A BOQ should make the scope measurable.
At minimum, it should identify:
Item Description
What work is being performed?
Quantity
How much work is expected?
Unit
Is it:
- Sq. ft.
- Sq. m.
- Cubic ft.
- Cubic metre
- Kg
- Running ft.
- Number
- Lump sum
Rate
What is the unit price?
Amount
What is the total for that item?
Specification
What material or workmanship standard applies?
Remarks
Are there assumptions or exclusions?
This structure makes the quotation easier to verify.
Example of a Better Quotation
Instead of: Bathroom civil work - ₹80,000, a more useful quotation might say-
| Activity | Quantity | Unit | Rate | Amount |
|---|---|---|---|---|
| Existing tile removal | 180 | Sq. ft. | ₹X | ₹XX |
| Debris removal | 1 | Lot | ₹X | ₹XX |
| Plumbing modification | 1 | Lot | ₹X | ₹XX |
| Surface preparation | 180 | Sq. ft. | ₹X | ₹XX |
| Waterproofing | 180 | Sq. ft. | ₹X | ₹XX |
| Floor leveling | 60 | Sq. ft. | ₹X | ₹XX |
| Tile laying labour | 180 | Sq. ft. | ₹X | ₹XX |
This gives the homeowner a much clearer understanding of where the money is going.
Common Civil Contractor Pricing Mistakes
Pricing mistakes do not always mean intentional overcharging. Sometimes they happen because the initial scope was incomplete. However, homeowners should know the common patterns.
Mistake 1 - Giving a Final Price Before Site Inspection
A contractor who gives a highly specific final civil cost without seeing the property may be relying on assumptions.
A site inspection is especially important when the project involves:
- Existing flooring
- Wall modifications
- Bathroom renovation
- Waterproofing
- Older buildings
- Structural-looking cracks
A preliminary estimate can be provided remotely. A detailed final quotation should ideally follow site assessment.
Mistake 2 - Using One Per-Square-Foot Rate for Everything
Civil work contains activities with completely different measurement methods.
For example:
Demolition ≠ Masonry ≠ RCC ≠ Plaster ≠ Waterproofing
Each activity has different material consumption, labour requirements and technical specifications. Therefore, one generic rate can hide significant differences in scope.
Mistake 3 - Not Separating Material and Labour
A quotation should make it clear whether the rate is labour only or labour + material. Otherwise, homeowners cannot compare quotations accurately.
Mistake 4 - Ignoring Waste and Transportation
Materials do not simply appear at the site, and waste does not automatically disappear. Both generate real costs that should be accounted for.
Mistake 5 - Ignoring Surface Preparation
Homeowners often focus on the visible finish. A contractor who skips surface preparation may offer a lower price, but the quality of the finish can be compromised.
Why the Cheapest Quote Can Become the Most Expensive
Consider this simplified example:
Contractor A
Initial quotation: ₹2.20 lakh
But excludes:
- Debris
- Floor leveling
- Waterproofing
- Additional plaster correction
During execution, these items add: ₹60,000
Final cost: ₹2.80 lakh
Contractor B
Initial quotation: ₹2.55 lakh, includes the required preparation and waterproofing.
Final cost: ₹2.55 lakh
Contractor B appeared more expensive initially. But the actual project cost was lower. This is why homeowners should compare final expected project cost, not only the first number.
How Variation Orders Affect Final Cost
A variation is a change from the original agreed scope.
Examples include:
- Additional wall breaking
- Additional plastering
- More flooring
- Additional waterproofing
- Changed kitchen layout
- Additional masonry
Variations are sometimes unavoidable because existing conditions can only become fully visible after demolition. However, variations should be documented.
A professional process is: Issue identified → Quantity measured → Additional cost calculated → Homeowner informed → Approval received → Work executed
This prevents disputes later.
Never Approve Verbal Cost Changes Without Documentation
A simple WhatsApp message, revised BOQ or written approval can make a significant difference.
For example: “Additional 80 sq. ft. floor leveling required due to existing level variation. Additional amount ₹X. Work to proceed after approval.”
This is much safer than: “Sir, this will cost a little extra.” Clear documentation protects both homeowner and contractor.
Should You Keep a Contingency Budget?
Yes. Even after detailed inspection, renovation projects can reveal hidden conditions.
Examples include:
- Concealed plumbing leakage
- Damaged screed
- Hollow plaster
- Unexpected dampness
- Poor existing waterproofing
- Hidden wiring
- Previous poor-quality repairs
A contingency is not a prediction that something will go wrong. It is a financial buffer so that a genuine site issue does not disrupt the entire project. The exact percentage should depend on the condition and scope of the property rather than following one universal number.
Civil Renovation Timeline in Thane
Civil work duration depends on:
- Project size
- Number of workers
- Scope
- Building society restrictions
- Material availability
- Drying/curing requirements
- Plumbing/electrical coordination
- Site accessibility
Typical Civil Work Sequence
A practical sequence may look like:
Stage 1 - Inspection
Day 1–2
Site assessment and measurements.
Stage 2 - Demolition
Early stage
Existing finishes and elements are removed.
Stage 3 - Debris Removal
Waste is transported away according to building/site requirements.
Stage 4 - Masonry
New walls, partitions or modifications are completed.
Stage 5 - Plumbing/Electrical Modifications
Services are adjusted according to the approved layout.
Stage 6 - Plastering
Walls and repaired surfaces are corrected.
Stage 7 - Waterproofing
Wet areas are treated and tested.
Stage 8 - Leveling
Floors are prepared for final finishes.
Stage 9 - Flooring
Tiles or other floor finishes are installed.
Stage 10 - Final Civil Corrections
Minor repairs and finishing are completed before interiors.
Why Curing and Drying Time Matters
One common mistake is trying to accelerate every stage. Some civil materials and finishes require appropriate curing or drying time.
Rushing the process can affect:
- Strength
- Bonding
- Cracking
- Waterproofing performance
- Surface quality
A professional contractor should therefore build realistic technical time into the project schedule rather than promising completion based only on labour availability.
Civil Work Quality Control Checklist
Homeowners do not need to become civil engineers to perform basic quality checks. But they should know what needs to be inspected.
Masonry Inspection
Check:
- Wall alignment
- Verticality
- Joint consistency
- Wall thickness
- Opening dimensions
- Connection with existing walls
The finished wall should not simply “look straight.” Its dimensions should match the approved layout.
Plaster Inspection
Check:
- Surface evenness
- Corners
- Alignment
- Thickness where specified
- Cracks
- Hollow areas
Good plastering provides a reliable base for painting and interior installation.
Flooring Inspection
Check:
- Level
- Alignment
- Tile joints
- Slope where required
- Hollow-sounding tiles
- Edge finishing
- Skirting
Particular attention should be given to wet areas where drainage slope is important.
Bathroom Inspection
Check:
- Waterproofing process
- Drainage
- Floor slope
- Plumbing connections
- Tile joints
- Sanitary fixture positioning
The bathroom should be tested before final finishing is considered complete.
Waterproofing Inspection
Waterproofing should not be judged only by the chemical name. The process matters.
Check:
- Surface preparation
- Crack treatment
- Application
- Required layers
- Curing
- Protection
- Testing
If testing is required, it should be completed before covering the treated surface.
How to Identify Poor Civil Work Early
Do not wait until the final handover.
Early warning signs can include:
- Uneven walls
- Cracks appearing soon after plastering
- Inconsistent tile joints
- Water pooling
- Damp patches
- Loose tiles
- Hollow plaster
- Poorly finished corners
- Repeated repair patches
The earlier these issues are identified, the easier they are to correct.
Why Site Supervision Matters
Civil work involves many small decisions.
- A mason may interpret a drawing differently.
- A plumber may position a pipe differently from the furniture requirement.
- A flooring team may create an incorrect transition level.
- A supervisor's role is to coordinate these details before they become problems.
This is one reason experienced civil contractors in Thane should be evaluated not only on labour strength but also on supervision and project management.

Civil Contractor Selection - What Should Homeowners Actually Evaluate?
A contractor should be evaluated across five areas.
1. Technical Understanding
Can they explain:
- Masonry
- Plaster
- Flooring
- Waterproofing
- Structural limitations?
2. Estimation
Can they prepare a measurable BOQ?
3. Execution
Do they have suitable labour and supervision?
4. Quality
Do they inspect work during execution?
5. Communication
Can they clearly explain changes, delays and additional costs?
A contractor who performs well across these five areas is generally a safer choice than one selected purely on price.
Civil Contractor in Thane - What Makes a Good Local Contractor?
When searching for a civil contractor in Thane, homeowners often focus on proximity. Local experience can certainly be useful.
A contractor familiar with Thane apartment projects may understand practical issues involving:
- Society permissions
- Material movement
- Lift restrictions
- Working hours
- Debris disposal
- Apartment access
- Local labour coordination
But these should complement, not replace technical capability and transparent costing.
Civil Contractor in Thane West - What Should You Ask?
If your property is in Thane West, ask specifically about experience with similar residential buildings.
Important questions include:
- Have you completed renovation projects in similar apartments?
- How do you handle society restrictions?
- How do you move demolition debris?
- Who supervises the site?
- How are material deliveries coordinated?
- What happens if concealed issues are discovered?
The objective is to determine whether the contractor understands the practical realities of apartment renovation, not simply whether they work in the same geographical area.
Red Flags Before Hiring a Civil Contractor
Be careful if a contractor:
1. Gives an unusually low quote without explaining it
Low pricing without a clear scope can indicate exclusions.
2. Refuses to provide item-wise details
A professional contractor should be able to explain the major cost components.
3. Wants large payments before defining scope
Payment should be connected to documented project stages.
4. Says “everything is included” without specifications
Everything should be written down.
5. Cannot explain who will supervise the site
Labour without supervision can lead to inconsistent execution.
6. Promises an unrealistic timeline
Technical work cannot always be compressed simply by adding labour.
7. Does not discuss waterproofing or existing-condition issues
These are important in renovation projects.
Payment Structure for Civil Work
Payment terms should be linked to measurable progress.
For example:
Initial Mobilization → Demolition Completed → Masonry Completed → Plastering Completed → Flooring/Waterproofing Completed → Final Civil Completion
The exact payment structure should be agreed between homeowner and contractor. The key principle is: Payments should correspond to clearly defined milestones and verified work.
How to Control Material Wastage
Material wastage directly affects the project budget.
Good practices include:
- Accurate quantity estimation
- Proper storage
- Controlled cutting
- Reuse where technically appropriate
- Protecting materials from damage
- Ordering according to project stages
This is especially important for expensive finishing materials.
How a Professional Contractor Can Reduce Rework
Rework is one of the biggest hidden costs in renovation.
For example:
Wrong plumbing position → Kitchen cabinet cannot fit → Cabinet modification → Additional labour → Delay.
Or:
Incorrect floor level → Door clearance problem → Rework → Additional material → Delay.
Professional coordination reduces these cascading costs.
Civil Work Before Interior - Final Readiness Checklist
Before allowing the interior installation to begin, verify:
Walls
- Masonry completed
- Plaster completed
- Walls corrected
- Dampness addressed
Flooring
- Level checked
- Required flooring completed
- Grouting completed
- Surface protected
Bathroom
- Plumbing completed
- Waterproofing completed
- Testing completed
- Slope checked
Kitchen
- Plumbing completed
- Drainage completed
- Civil modifications completed
- Platform/base ready
Electrical
- Major conduits completed
- Required points established
- Furniture locations coordinated
Only after these areas are ready should finished interior elements be installed.
Cost vs Value - What Should Homeowners Prioritize?
When trying to control civil work construction cost, homeowners should separate expenses into three categories.
Essential
Work required for:
- Safety
- Function
- Waterproofing
- Structural integrity
- Proper installation
Do not compromise unnecessarily here.
Functional Upgrades
Work that improves:
- Layout
- Storage
- Convenience
- Durability
Evaluate based on long-term value.
Decorative
Work primarily intended to improve appearance. This is where budget reductions can often be made without affecting the fundamental performance of the home.
This framework helps homeowners control cost without compromising essential construction quality.
Where Should You Spend More?
In renovation, certain items are difficult or expensive to correct later.
Prioritize:
Waterproofing
Because repairing concealed leakage after interiors are installed can be expensive.
Base Preparation
Because furniture and flooring depend on a stable base.
Plumbing
Because concealed plumbing is difficult to access after finishing.
Electrical Infrastructure
Because rewiring after carpentry is installed can create major disruption.
Quality Workmanship
Because correcting poor execution often costs more than doing it properly initially.
Where Can You Potentially Save?
Potential savings can come from:
- Retaining good existing flooring
- Avoiding unnecessary wall demolition
- Reducing decorative civil elements
- Simplifying tile patterns
- Reusing suitable existing elements
- Finalizing designs early
- Avoiding repeated changes
The principle should be: Reduce unnecessary scope, not necessary quality.
Civil Work - The Complete Estimation Formula
For practical planning, think of your civil renovation cost as:
Demolition + Debris Removal + Masonry + Plaster + Floor Preparation + Flooring Labour & Materials + Bathroom Civil Work + Kitchen Civil Work + Waterproofing + Repairs + Transportation + Labour + Applicable Taxes/Charges = Total Project Cost
The actual amount depends on the quantities and specifications established during site inspection.
Final Civil Contractor Hiring Checklist
Before signing an agreement, confirm:
Scope
- Complete work list
- Quantities
- Units
- Specifications
- Exclusions
Commercial
- Total cost
- Taxes
- Payment milestones
- Variation process
- Material responsibility
Execution
- Start date
- Expected completion
- Site supervisor
- Labour responsibility
- Material delivery process
Quality
- Inspection process
- Waterproofing testing
- Flooring inspection
- Plaster inspection
- Snag rectification
Completion
- Debris removal
- Final cleaning
- Handover
- Warranty/workmanship terms
Final Conclusion - How to Get an Accurate Civil Work Cost in Thane
The biggest mistake homeowners make when estimating civil work cost in Thane is trying to find one universal number. Civil work is not a single product. It is a combination of activities, quantities, materials, labour, site conditions and execution requirements.
A reliable estimate therefore begins with:
Site Inspection → Scope Definition → Measurement → BOQ → Material Specification → Unit Rates → Execution Plan → Quality Control → Final Cost
This approach also makes selecting a civil contractor in Thane much easier.
Instead of asking: “Who is the cheapest contractor?”
ask: “Who has given me the clearest scope, realistic quantities, transparent rates and a reliable execution plan?”
That is a much better basis for a long-term decision. For homeowners searching for a civil contractor in Thane West, civil work contractor near me, or civil contractor near me, proximity can help with site supervision and coordination—but experience, transparency and workmanship should remain the primary selection criteria.
Most importantly, remember that civil work is the foundation on which the rest of your renovation is built. If the base is correct, the interior installation becomes easier. If the base is ignored, even an expensive interior can develop problems later.
Frequently Asked Questions
-
There is no single fixed civil work cost because the scope varies from project to project. Demolition, masonry, plastering, flooring, waterproofing, bathroom renovation, kitchen modifications and other activities each have different rates and quantities. The most reliable way to determine the cost is through site inspection and an item-wise BOQ.
-
A per-square-foot figure can be useful for preliminary planning, but it should not be treated as a final quotation. Different activities have different measurement units and specifications. A proper estimate should therefore break the project into individual items instead of applying one rate to the entire property.
-
Depending on the project, civil preparation before interior installation can include demolition, masonry, plastering, floor leveling, waterproofing, bathroom work, kitchen modifications, tile work and other base preparation. The exact scope should be documented before the interior work begins.
-
Masonry rates vary according to the material, wall thickness, quantity, labour, site access and finishing requirements. A contractor should specify whether the quoted masonry rate includes only wall construction or also plastering and finishing.
-
Not necessarily. Some interior designers provide design services only, while turnkey companies may include civil work as part of a larger design-and-execution package. Always check the scope before comparing quotations.
-
Major civil modifications should generally be completed before installing finished furniture. Wall breaking, masonry, plastering, major plumbing modifications, floor leveling and waterproofing can create dust, debris or physical changes that may damage completed interiors.
-
There is no universal percentage suitable for every property. A newer apartment with limited modifications may have fewer unknowns, while an older apartment with extensive demolition may carry more uncertainty. The best approach is to have a documented scope and maintain a reasonable contingency based on the property's condition.
-
Different quotations can reflect differences in scope, material, labour, quantity, quality, site assumptions, debris removal, transportation, waterproofing, and surface preparation. Compare the BOQs before comparing the final price.
-
Both models can work. A labour-only contract gives the homeowner more direct control over material procurement, while a material-inclusive contract can simplify coordination. The more important issue is that material specifications, quantities, responsibilities and payment terms are clearly documented.
-
The duration depends on the size and scope of the project. Demolition-only work can be relatively quick, while a complete renovation involving masonry, plaster, flooring, waterproofing, bathroom and kitchen modifications requires substantially more time. Curing, drying and building restrictions can also affect the timeline.
-
Start by eliminating unnecessary work rather than reducing essential quality. Retaining suitable existing flooring, avoiding unnecessary wall demolition, finalizing the design before construction and preventing rework can all help control the budget.
-
Check: site inspection, BOQ, material specifications, labour responsibility, timeline, supervision, waterproofing process, quality control, variation process, payment schedule, and previous projects. A clear quotation is one of the strongest indicators of professional project management.
Planning your next civil renovation or construction project in Thane? Contact our team to discuss your project requirements, site inspection, and detailed BOQ execution needs.
You May be Interested in
-
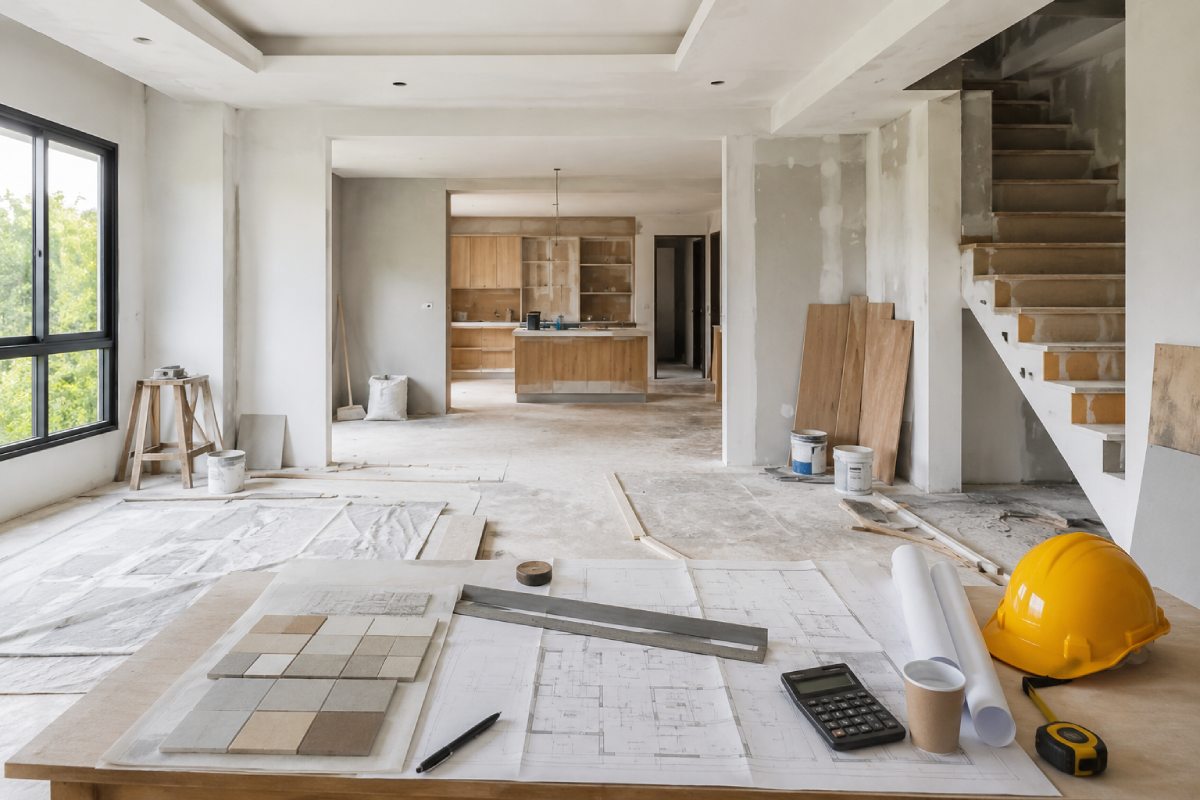 August 21, 2026
How to Hire the Best Civil Contractor in Thane
Discover key factors, essential checklists, and expert questions to ask before hiring a civil contractor in Thane.....
Read More... -
 September 05, 2026
Turnkey Interior Contractors in Thane: Step-by-Step Guide
Learn how turnkey interior contracting streamlines design, civil execution, and quality control under one roof.....
Read More... -
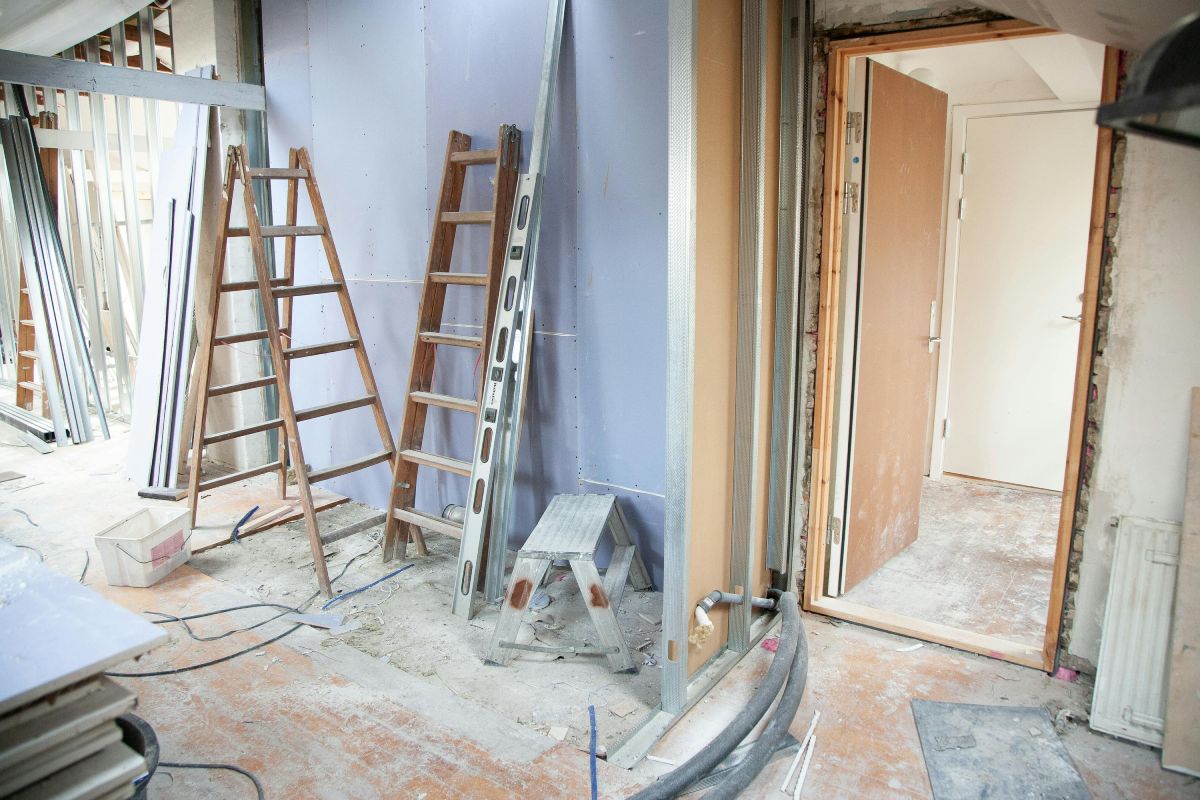 July 28, 2026
Civil Work Before Interior Design: Fix Then Finish
Understand why surface corrections, leveling, and structural repairs must precede carpentry and modular installations.....
Read More...
FREE CONSULTATION
Talk To Our Expert

About Us
Founded in 2016. Eagle Ventures has estabilished itself as one of the greatest and prestigious providers of construction focused interior renovation services and building.