
Civil Work Cost in Thane (2026): Complete Pricing Guide Before Interior Renovation
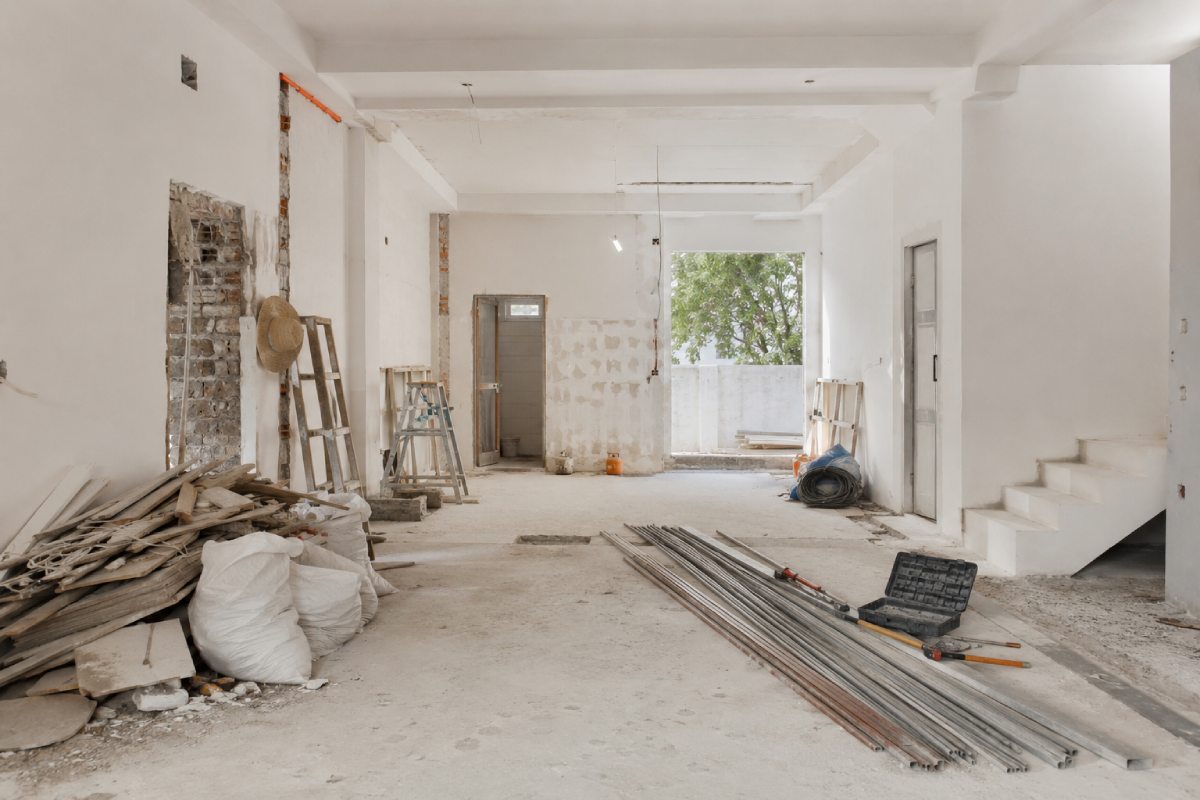
Introduction: Why Most Home Renovation Budgets Go Wrong Before Interior Work Even Begins
When homeowners begin planning a renovation, their attention naturally goes toward the parts they can see and imagine. They browse modular kitchen designs, compare wardrobe finishes, save images of elegant false ceilings, and explore premium lighting ideas. These are exciting decisions because they represent the visible transformation of the home.
However, experienced renovation professionals know that the success of an interior project is decided much earlier, during the civil work stage. Long before carpenters install cabinets or painters apply the final coat, the condition of the walls, floors, ceilings, plumbing, and structural surfaces determines whether the finished interiors will look professional and remain durable for years.
This is why understanding Civil Work Cost in Thane is far more important than simply asking, "How much does interior design cost?" Civil work is the foundation on which every interior element depends. If the foundation is weak, even premium materials cannot compensate for poor preparation.
Across Thane, especially in apartments located in Thane West, Ghodbunder Road, Majiwada, Hiranandani Estate, Kasarvadavali, and Wagle Estate, renovation projects often reveal hidden issues only after work begins. Uneven walls, hollow plaster, damaged flooring, water seepage, structural cracks, and poorly aligned electrical points are common findings during site inspections. These problems increase both project cost and execution time if they are discovered late.
Many homeowners believe that civil work is only necessary for old apartments. In reality, even newly handed-over flats frequently require base corrections before interior execution. Builders deliver apartments to construction tolerances, but premium interiors demand much tighter accuracy. A wardrobe installed against a wall that is even slightly uneven can leave visible gaps. Tiles installed on an uneven floor may crack or become hollow over time. False ceilings designed without correcting slab irregularities may develop visible alignment issues.
This guide has been created to answer much more than the question: "What is the civil work cost?"
Instead, it explains:
- What civil work is actually required before interiors
- Why civil work determines the quality of the finished home
- The complete Civil Work Cost in Thane (2026) for common renovation activities
- Which factors increase or reduce renovation costs
- How professional planning prevents expensive mistakes
- How to choose the right civil contractor in Thane for apartment renovation
Whether you are renovating a 1 BHK, 2 BHK, 3 BHK apartment, villa, or independent home, this guide will help you make informed decisions before spending on interior finishes.
Quick Answer: What Is Civil Work Before Interior Design?
Civil work before interior design refers to all structural and surface preparation activities completed before finishing work begins. It typically includes wall repairs, plastering, masonry work, floor leveling, waterproofing, wall modifications, ceiling repairs, plumbing corrections, and other construction activities that create a stable foundation for interior execution. Proper civil work improves durability, finish quality, and long-term performance while reducing future maintenance costs.
Why Civil Work Determines Interior Quality
One of the biggest misconceptions in home renovation is that interiors begin with carpentry or decoration. In reality, professional interior execution begins only after the underlying civil work has been completed correctly. Civil work is the stage that prepares the home for every subsequent activity, ensuring that walls are straight, floors are level, ceilings are stable, and structural elements are ready to support the finished design.
Imagine investing in premium Italian tiles, custom wardrobes, and luxury lighting, only to discover that the floor underneath is uneven or the walls are out of alignment. No matter how expensive the materials are, they cannot compensate for a poor foundation. The final appearance of any interior is only as good as the civil work beneath it.
Professional home renovation civil work focuses on creating accuracy before aesthetics. Instead of immediately installing decorative elements, experienced contractors first correct imperfections that would otherwise become visible after completion.
Civil Work Creates the Foundation for Every Interior Element
Every component inside a home depends on the quality of the base structure.
For example:
- Modular kitchens require perfectly aligned walls and level flooring.
- Wardrobes depend on vertical wall accuracy to achieve seamless installation.
- Large-format floor tiles require a level substrate to avoid hollow sounds and cracking.
- False ceilings rely on stable slab conditions and proper measurements.
- Premium paint finishes require smooth, properly repaired plaster surfaces.
If these conditions are ignored, the interior may initially appear attractive but begin developing visible defects within months.
Civil Work Is Not an Extra Expense: It Is Risk Prevention
Many homeowners initially hesitate when civil work is recommended because it appears to increase the renovation budget. However, civil work should not be viewed as an optional cost. It is a preventive investment that avoids significantly larger repair expenses in the future.
For example, skipping wall repairs to reduce initial spending may result in:
- Cracks appearing through freshly painted walls
- Wardrobes sitting unevenly against the wall
- Tiles lifting due to uneven flooring
- Moisture damaging expensive finishes
- False ceilings developing visible misalignment
Correcting these problems after interior completion is considerably more expensive because finished work often needs to be dismantled before repairs can begin.
Civil Work Improves the Lifespan of Interior Investments
Homeowners often spend substantial amounts on premium materials because they expect them to last for many years. However, durability depends just as much on installation conditions as it does on material quality.
Consider two identical apartments fitted with the same premium flooring.
- Apartment A receives proper floor leveling before installation.
- Apartment B skips floor preparation to save time and money.
Initially, both apartments appear similar.
Within a few years, however, Apartment B may develop:
- Hollow tiles
- Uneven joints
- Tile cracking
- Adhesive failures
Meanwhile, Apartment A continues performing well because the base preparation was completed correctly. This example illustrates why experienced civil contractors in Thane emphasize preparation before execution.
What Exactly Is Civil Work in Home Renovation?
The term "civil work" is often misunderstood because many homeowners associate it only with breaking walls or constructing new rooms. In reality, civil work covers a much broader range of structural and surface preparation activities that ensure the property is ready for interior execution.
Civil work includes every construction activity that modifies, repairs, strengthens, or prepares the physical structure of the home before decorative finishes are installed.
Major Components of Civil Work Before Interior Design
Professional apartment renovation projects commonly include the following activities:
Wall Modifications
Wall modifications may involve:
- Removing unwanted partitions
- Creating larger openings
- Closing existing doorways
- Constructing new masonry walls
- Correcting wall alignment
These changes improve space planning before furniture layouts are finalized.
Plaster Repair and Surface Correction
Plaster work is often required to correct:
- Cracks
- Hollow plaster
- Surface undulations
- Damaged wall corners
- Poor construction finishing
Smooth plaster creates the foundation for premium paint and wallpaper finishes.
Floor Leveling
Many apartments have slight floor level variations that become noticeable after tile installation.
Floor leveling ensures:
- Better tile alignment
- Reduced hollow tile risk
- Improved flooring durability
- Better furniture stability
This stage is especially important when installing large-format vitrified tiles.
Masonry Work
Masonry work forms one of the most important parts of civil renovation.
Typical masonry activities include:
- Building new brick partitions
- Repairing damaged masonry
- Closing unused openings
- Creating utility platforms
- Kitchen platform modifications
- Bathroom wall repairs
Proper work ensures structural stability while supporting interior planning.
Waterproofing Preparation
Before expensive finishes are installed, moisture-prone areas should be treated.
Common waterproofing locations include:
- Bathrooms
- Utility areas
- Balconies
- Terraces
- External walls
Ignoring waterproofing at this stage often results in expensive repairs after interiors are completed.
Ceiling Repairs
Ceiling preparation may involve:
- Crack repairs
- Plaster corrections
- Beam alignment improvements
- Surface strengthening
A stable ceiling improves the performance of false ceiling systems and paint finishes.
Civil Work Before Interior Design: Why It Should Never Be Skipped
One of the most common questions homeowners ask is: "Can I start interior work directly without civil work?"
The answer depends entirely on the condition of the apartment. Some newly constructed properties require only minor corrections. Others, even recently handed-over apartments, need significant preparation before interior execution.
Skipping civil work without proper inspection is risky because many structural issues remain hidden beneath the surface.
Every Apartment Is Different
No two apartments are exactly alike.
Even within the same residential tower, differences may exist in:
- Wall alignment
- Floor level
- Plaster quality
- Electrical point accuracy
- Plumbing positioning
This is why experienced renovation companies never prepare quotations without inspecting the site. A professional inspection identifies which civil activities are actually required, preventing unnecessary expenditure while ensuring essential repairs are not overlooked.
Interior Design Depends on Civil Accuracy
Interior designers create layouts based on dimensions. Carpenters manufacture furniture according to measurements. Tile installers follow level references. Painters rely on smooth wall surfaces.
If the civil stage is inaccurate, every subsequent trade faces challenges during execution.
As a result:
- Furniture requires on-site adjustments.
- Tile joints become inconsistent.
- Ceiling lines lose symmetry.
- Paint finishes highlight surface imperfections.
These issues are often mistaken for workmanship problems when they actually originate from inadequate civil preparation.
Contractor Insight
One of the biggest differences between an average renovation project and a professionally managed renovation is not the quality of the finishes; it is the quality of the preparation.
Experienced civil contractors in Thane spend considerable time inspecting, measuring, and correcting the base condition before visible interior work begins. That preparation is rarely noticed by homeowners once the project is complete.
However, it is precisely what allows premium interiors to remain visually appealing, structurally stable, and easy to maintain for many years. If you're searching for a reliable civil contractor near me, choose one who performs detailed site inspections before providing renovation estimates.
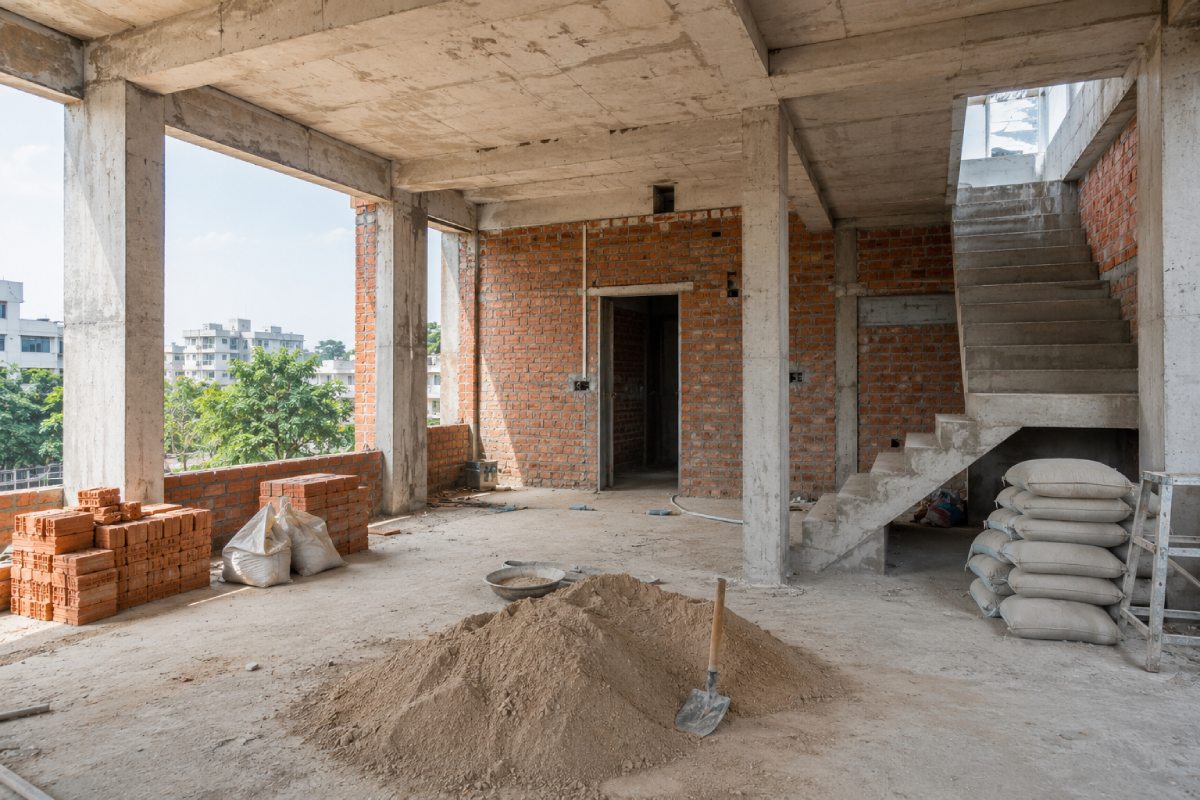
Complete Civil Work Cost in Thane (2026)
One of the biggest mistakes homeowners make is asking, "What is the total civil renovation cost?" A more practical approach is understanding the project activity by activity. Each component contributes differently to the final budget. Some apartments require extensive masonry work but minimal flooring corrections. Others need waterproofing but no structural modifications. Breaking the project into individual work categories helps homeowners understand where their money is being spent and which activities are essential.
Estimated Civil Work Price Table (Indicative)
Note: The figures below are indicative ranges for planning purposes. Actual costs vary depending on apartment condition, scope of work, material selection, accessibility, and labour requirements. A site inspection is necessary for an accurate quotation.
| Civil Work Activity | Typical Unit | Indicative Cost Range |
|---|---|---|
| Wall demolition | Per sq. ft/running ft | Depends on wall type and thickness |
| Brick masonry work | Per sq.ft | Based on brick type and wall thickness |
| Internal wall plaster | Per sq.ft | Depends on surface condition and plaster thickness |
| Floor leveling | Per sq.ft | Based on floor variation and leveling compound required |
| Bathroom civil work | Per bathroom | Depends on waterproofing, plumbing, and tile removal |
| Kitchen civil modifications | Per kitchen | Depends on layout changes and platform work |
| Ceiling crack repair | Per sq.ft | Based on severity of damage |
| Waterproofing | Per sq.ft | Depends on treatment method and affected area |
| Window/Door opening modification | Per opening | Depends on structural complexity |
Rather than focusing only on the lowest quotation, homeowners should understand why each activity is required and how skipping it may increase long-term maintenance costs.
Wall Breaking Cost: More Than Just Demolition
Many homeowners assume wall breaking is a simple demolition activity. In reality, it is one of the most carefully planned parts of apartment civil renovation.
Before any wall is removed, an experienced civil contractor evaluates whether the wall is:
- load-bearing
- partition masonry
- electrical service wall
- plumbing wall
- structural support
Removing the wrong wall can compromise the building structure or require expensive structural strengthening. This is why professional contractors never begin demolition without proper assessment.
Why Wall Breaking Is Required
Wall modifications are often necessary when homeowners want to improve space planning.
Typical examples include:
- Creating an open kitchen layout
- Enlarging the living room
- Combining two bedrooms
- Increasing dining space
- Creating a larger master suite
- Expanding utility areas
These modifications improve functionality but require careful execution.
What Determines Wall Breaking Cost?
Several factors influence demolition cost.
1. Wall Type
A lightweight partition wall requires significantly less effort than a reinforced masonry wall. Structural walls may not be removable at all without engineering approval.
2. Wall Thickness
Thicker walls require:
- more labour
- heavier equipment
- longer execution time
- additional debris removal
3. Electrical & Plumbing Services
Many walls contain concealed:
- electrical conduits
- plumbing lines
- internet cabling
These services must be disconnected or relocated safely before demolition begins.
4. Debris Removal
Breaking walls generates a surprisingly large volume of construction waste.
Professional contractors include:
- debris collection
- bagging
- loading
- transportation
- disposal
Poor debris management can delay the entire renovation.
Contractor Insight
One common mistake is allowing demolition teams to remove walls without marking electrical and plumbing services first. This often results in damaged conduits, broken water lines, and additional repair costs. Professional planning avoids these unnecessary expenses.
Wall Plaster Cost: The Foundation of Every Premium Interior
When homeowners look at beautifully painted walls, they rarely think about the plaster underneath. However, plaster quality is what determines whether paint, wallpaper, texture finishes, and decorative panels will look smooth and last for years. Poor plaster cannot be hidden by expensive paint. Instead, premium paint often highlights surface imperfections even more clearly.
Why Wall Plaster Is Required
Plaster repairs are commonly required because apartments develop:
- hairline cracks
- hollow plaster
- uneven surfaces
- damaged corners
- shrinkage cracks
- moisture damage
Correcting these issues before painting ensures a durable and professional finish.
Signs Your Apartment Needs Replastering
Professional inspection typically identifies:
- visible wall undulations
- hollow sound when tapped
- paint peeling
- recurring cracks
- uneven corners
- damp patches
Ignoring these problems usually results in repeated repainting.
Factors Affecting Wall Plaster Cost
The cost depends on:
Surface Condition
Minor repairs cost considerably less than complete replastering.
Plaster Thickness
Walls requiring greater correction need additional material and labour.
Wall Accessibility
High ceilings and narrow workspaces increase labour requirements.
Material Selection
The type of mortar and finishing material also influences project cost.
Contractor Insight
Many homeowners attempt to save money by repairing only visible cracks. Professional contractors inspect the entire wall because visible cracks often indicate deeper plaster failures beneath the surface.
Floor Leveling Cost: The Hidden Reason Behind Hollow Tiles
One of the most overlooked stages of home renovation civil work is floor leveling. Many homeowners assume that tile installers will automatically compensate for uneven flooring. This is incorrect. Tile adhesive is designed to bond tiles, not correct major floor level differences. Without proper leveling, expensive flooring systems often develop long-term problems.
Why Floor Leveling Is Necessary
During apartment construction, slight floor variations are common. While these variations may seem insignificant before interiors, they become obvious after tile installation.
Problems include:
- uneven tile joints
- hollow tiles
- water pooling
- furniture instability
- door alignment issues
Professional floor leveling eliminates these problems before flooring begins.
How Floor Leveling Is Performed
Depending on site conditions, contractors may use:
- cement screeding
- self-leveling compounds
- localized corrections
- complete floor re-leveling
The chosen method depends on the measured floor variation.
Factors Affecting Floor Leveling Cost
Pricing depends on:
Floor Area
Larger apartments require more material and labour.
Level Difference
Greater floor variation requires additional correction.
Existing Flooring Condition
Removing old tiles often reveals hidden floor defects that need correction.
Material Selection
Different leveling compounds have different performance characteristics.
Real Site Example
During a recent apartment renovation, the homeowner planned to install large-format vitrified tiles. Initial measurements revealed a floor variation of approximately 18 mm across the living room. Had tile installation begun immediately, the finished floor would likely have developed hollow areas and visible unevenness. Instead, professional floor leveling corrected the base before tiling. The result was a perfectly aligned floor with long-term durability.
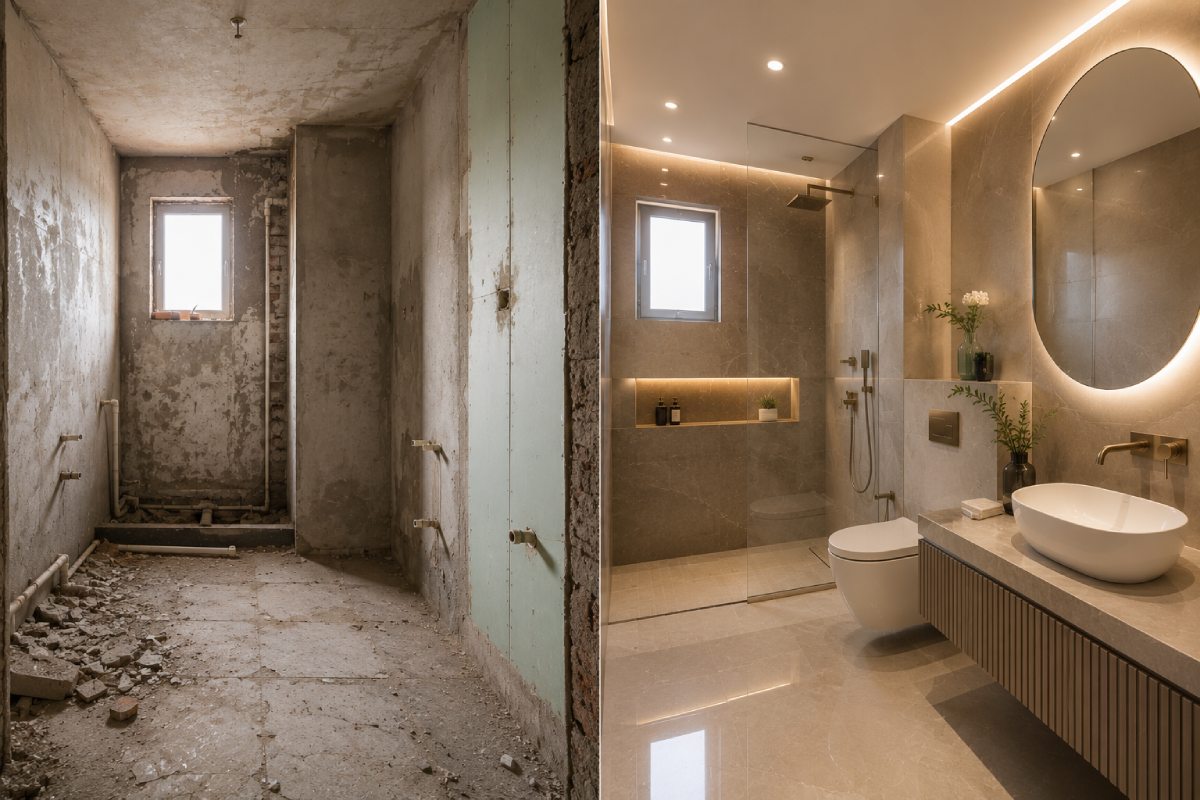
Bathroom Civil Work Cost: The Area Where Mistakes Become Most Expensive
Bathrooms represent one of the highest-risk areas in any renovation project. Unlike living rooms or bedrooms, bathroom failures involve water. When waterproofing or plumbing is poorly executed, damage often spreads beyond the bathroom itself.
It may affect:
- adjacent rooms
- ceilings below
- wall finishes
- wooden furniture
Repairing completed bathrooms is significantly more expensive than correcting problems during renovation.
Typical Bathroom Civil Work Includes
Professional bathroom renovation often involves:
- removing existing tiles
- dismantling old fixtures
- plumbing corrections
- floor slope adjustments
- waterproofing treatment
- wall preparation
- floor preparation
- drain alignment
- screed correction
Each activity contributes to the overall civil work price.
Factors Affecting Bathroom Renovation Cost
Several variables influence the budget.
Existing Waterproofing Condition
If waterproofing has failed, complete treatment may be required before new finishes are installed.
Plumbing Layout Changes
Moving toilets, wash basins, or shower areas increases labour and material requirements.
Tile Removal Condition
Removing old tiles without damaging structural surfaces requires experienced workmanship.
Floor Slope Correction
Improper floor slopes often lead to water accumulation. Correcting these slopes is essential before installing new flooring.
Contractor Insight
Bathroom renovation should never focus only on appearance. The visible tiles represent only the final layer. The long-term success of the bathroom depends on waterproofing, drainage, and proper civil preparation beneath those tiles.
Kitchen Civil Work Cost: Preparing the Most Functional Space in the Home
The kitchen is one of the busiest areas in every home. Unlike decorative spaces, kitchens must perform efficiently every single day. Before modular cabinets and countertops are installed, the civil work stage ensures that the space is structurally ready for long-term use. Many homeowners underestimate the amount of civil preparation required because they focus primarily on cabinet design. In reality, the performance of a modular kitchen depends on accurate wall alignment, plumbing positioning, electrical planning, and floor preparation.
Typical Kitchen Civil Work Includes
A professional kitchen renovation may involve:
- Dismantling existing platforms
- Removing old wall and floor tiles
- Masonry work for platform modifications
- Wall chasing for new electrical conduits
- Plumbing line relocation
- Floor leveling
- Wall plaster repairs
- Window sill modifications
- Preparation for modular kitchen installation
Each activity is planned before the modular kitchen contractor begins work.
What Increases Kitchen Civil Work Cost?
Several factors influence the overall budget.
Layout Changes
Keeping the existing kitchen layout generally reduces cost. However, relocating sinks, cooking areas, or utility spaces requires additional plumbing and masonry work.
Electrical Upgrades
Modern kitchens require significantly more electrical points than older layouts. Adding dedicated circuits for appliances increases the scope of civil preparation.
Structural Modifications
Some homeowners enlarge kitchen entrances or remove partial walls to create open kitchens. These changes require careful structural assessment before execution.
Real Renovation Insight
Many homeowners spend heavily on premium modular kitchens but ignore civil preparation. The result is often misaligned countertops, uneven cabinet installation, and plumbing issues that appear shortly after completion. Experienced contractors treat civil work as the foundation of the kitchen, not an optional extra.
Masonry Work Cost: The Structural Backbone of Apartment Renovation
Among all civil activities, masonry work is one of the most misunderstood. Many homeowners assume masonry simply means laying bricks. In reality, professional masonry work involves modifying, repairing, rebuilding, and strengthening different structural and non-structural components throughout the home.
Whenever an apartment layout changes, masonry is usually one of the first activities performed. Whether you're creating an open kitchen, enlarging a living room, constructing utility partitions, or modifying bathroom walls, masonry provides the structural foundation for these changes. Without properly executed work, later interior installations become difficult and often require repeated adjustments.
What Is Included in Masonry Work?
Depending on the renovation scope, masonry work may include:
- Brick wall construction
- AAC block partition walls
- Kitchen platform construction
- Utility platform extensions
- Window sill rebuilding
- Bathroom curb walls
- Wall closing after doorway removal
- Structural patch repairs
- Niche construction for storage
- Service shaft repairs
Every activity requires accurate measurements because all subsequent interior work depends on these dimensions.
Why Masonry Quality Matters More Than Homeowners Realize
A newly constructed wall may look perfectly straight immediately after completion. However, poor workmanship often reveals itself months later.
Common issues include:
- wall cracks
- plaster separation
- hollow masonry
- uneven corners
- misaligned furniture installation
These defects usually originate during masonry execution, not during painting or carpentry. Professional contractors understand that masonry should prioritize structural stability before appearance.
Factors Affecting Masonry Work Cost
Several technical factors influence masonry costs.
Type of Brick or Block
Different projects use:
- Traditional clay bricks
- AAC blocks
- Concrete blocks
- Lightweight partitions
Material selection depends on structural requirements, weight limitations, and design objectives.
Wall Thickness
Partition walls require different materials and labour than thicker masonry walls.
Thicker walls increase:
- material consumption
- labour hours
- curing time
Project Accessibility
Working inside occupied apartments is significantly more complex than working in empty construction sites.
Labour productivity changes depending on:
- lift access
- debris movement
- apartment floor level
- society regulations
Finishing Requirements
Walls requiring premium paint or decorative finishes demand greater masonry accuracy. Better alignment during masonry reduces plaster correction later.
Contractor Insight
One of the biggest mistakes homeowners make is comparing masonry quotations purely by square footage.
Professional masonry pricing includes:
- alignment accuracy
- corner finishing
- curing
- bonding quality
- structural stability
Choosing cheaper workmanship often leads to additional plaster repairs later, making the overall renovation more expensive.
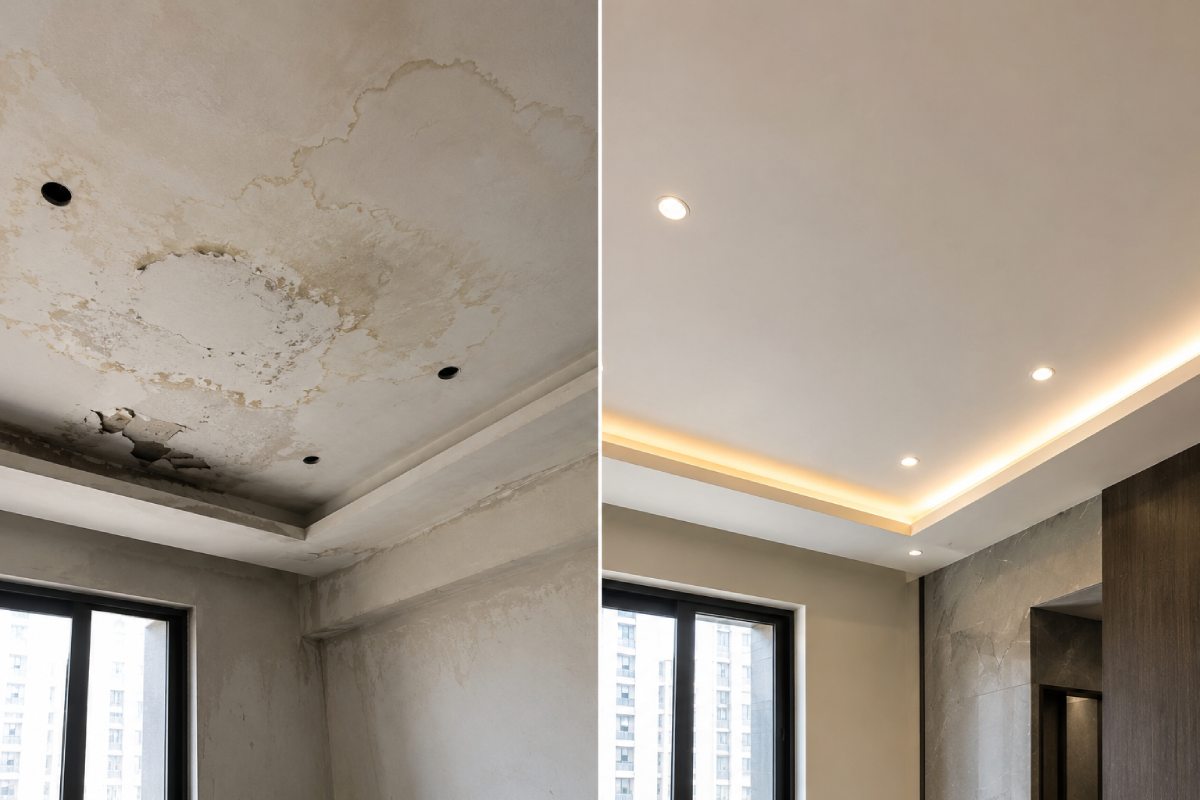
Ceiling Repair Cost: Why the Ceiling Should Never Be Ignored
Most homeowners spend considerable time selecting false ceiling designs. Very few inspect the actual ceiling condition before construction begins.This creates a common problem. The decorative ceiling may look beautiful initially, but hidden slab cracks or loose plaster continue deteriorating behind it.
Eventually, these problems become visible through:
- ceiling cracks
- paint peeling
- moisture stains
- uneven false ceiling alignment
Professional renovation always begins with a ceiling inspection.
Common Ceiling Problems Found During Apartment Renovation
Site inspections frequently identify:
- shrinkage cracks
- slab joints
- loose plaster
- moisture damage
- previous repair failures
- beam cracks
Some are cosmetic. Others require immediate structural evaluation. Understanding the difference is critical.
Types of Ceiling Repairs
Hairline Crack Repair
Small cracks usually result from normal building movement.
These require:
- crack opening
- filler application
- reinforcement
- surface preparation
Hollow Ceiling Plaster
Loose plaster must be removed completely before replastering. Simply painting over hollow areas only delays future failure.
Water Damage Repairs
Moisture-damaged ceilings require investigation before cosmetic repairs. Otherwise, the same stains usually reappear. Professional contractors identify the leakage source first.
Beam Surface Repairs
Surface beam defects require specialized repair methods depending on severity. Structural engineers may also become involved for larger issues.
Factors Affecting Ceiling Repair Cost
Pricing depends on:
- repair area
- crack severity
- ceiling height
- moisture damage
- accessibility
- finishing requirements
The goal is permanent correction rather than temporary cosmetic improvement.
Window Opening Modification Cost
Modern renovation often involves improving natural light and ventilation. As a result, homeowners sometimes modify existing windows or create new openings. Although these changes appear simple, they require careful planning because window openings influence:
- structural stability
- waterproofing
- exterior appearance
- sunlight
- ventilation
Not every wall can be modified safely. Professional evaluation is essential before work begins.
Common Window Modification Projects
Typical renovation activities include:
- enlarging existing windows
- reducing oversized openings
- replacing damaged window frames
- modifying sill height
- improving ventilation openings
- preparing aluminium or UPVC window installations
What Determines Modification Cost?
Several factors influence pricing.
Structural Requirements
Some walls require additional strengthening after modifications.
Existing Construction
Older buildings often present different challenges than newly constructed apartments.
Exterior Finishing
Changes affecting building exteriors may require additional waterproofing and finishing work.
Society Guidelines
Apartment societies may restrict external structural changes. Professional contractors usually verify permissions before execution.
Contractor Insight
Many homeowners finalize window sizes after interior planning. Experienced contractors recommend deciding on window modifications before electrical, plaster, and finishing work begins. Late changes almost always increase project costs.
Civil Work Timeline: How Long Does Apartment Civil Renovation Actually Take?
One of the most common questions homeowners ask is: "How many days will civil work take?"
The answer depends on:
- apartment size
- scope of renovation
- structural modifications
- material availability
- approval requirements
However, professional contractors never estimate timelines by guesswork. Instead, they divide projects into clearly defined execution stages. This improves quality while reducing delays.
Typical Civil Work Timeline for Apartment Renovation
Stage 1: Site Inspection & Measurements
Estimated Duration: 1–3 Days
This stage includes:
- apartment inspection
- structural assessment
- measurements
- photography
- discussion with homeowners
No execution begins before this stage is completed.
Stage 2: Demolition & Removal
Estimated Duration: 3–7 Days
Activities include:
- tile removal
- wall demolition
- fixture removal
- debris disposal
- cleaning
Proper debris management keeps the site organized and safe.
Stage 3: Masonry & Structural Modifications
Estimated Duration: 5–10 Days
Includes:
- new walls
- wall closures
- platform construction
- doorway modifications
- opening adjustments
This stage creates the new layout.
Stage 4: Plumbing & Electrical Chasing
Estimated Duration: 4–7 Days
Includes:
- conduit installation
- plumbing relocation
- drainage modifications
- electrical point corrections
These services are completed before plastering.
Stage 5: Plaster & Surface Corrections
Estimated Duration: 5–8 Days
Activities include:
- wall plaster
- ceiling repairs
- floor patching
- surface preparation
The objective is creating accurate surfaces for interior work.
Stage 6: Waterproofing
Estimated Duration: 2–5 Days
Common treatment areas:
- bathrooms
- balconies
- utility spaces
- terraces
Testing follows application before finishing begins.
Stage 7: Floor Leveling
Estimated Duration: 2–4 Days
Professional floor leveling prepares the apartment for tile installation. This stage significantly improves flooring quality.
Total Civil Work Duration
Although every project differs, a typical apartment renovation usually completes civil work in approximately 3–6 weeks, depending on the scope and complexity. Rather than rushing through activities, experienced contractors focus on completing each stage correctly before progressing to the next. A carefully sequenced project generally produces better long-term results than one completed quickly with repeated rework.
Factors Affecting Civil Work Cost in Thane
Many homeowners compare quotations without understanding why one estimate differs from another. In reality, no two apartments have identical renovation requirements. Civil work price depends on the condition of the property, not just its carpet area. Below are the major factors that influence pricing.
1. Age of the Apartment
Older buildings often require:
- additional repairs
- structural corrections
- replastering
- waterproofing
- plumbing upgrades
Newer apartments generally need fewer structural interventions but may still require base corrections before interior work.
2. Existing Construction Quality
Apartments constructed with better workmanship often require less corrective civil work. Poor construction quality usually increases labour, material usage, and execution time.
3. Scope of Renovation
Minor renovation involving only cosmetic upgrades costs significantly less than projects requiring:
- layout changes
- wall demolition
- plumbing relocation
- structural repairs
4. Material Selection
The choice of materials directly influences both cost and long-term performance.
Examples include:
- plaster materials
- waterproofing systems
- masonry blocks
- repair compounds
Selecting quality materials may increase initial cost but often reduces future maintenance.
5. Labour Expertise
Highly skilled civil teams generally complete work more accurately, reducing rework and improving finish quality. Cheaper labour may appear economical initially but can increase total project cost through corrections and delays.
Contractor Insight
The most successful renovation projects are rarely the ones with the lowest quotations. They are the projects where the scope of work has been properly understood, accurately planned, and professionally executed. An experienced civil contractor in Thane focuses not only on today's construction cost but also on preventing tomorrow's repair costs.
Hidden Civil Work Costs That Most Homeowners Don't Plan For
When people estimate the civil work price for their apartment, they often calculate only the obvious activities such as wall demolition, plastering, or masonry work. However, during execution, several additional requirements emerge that were never included in the initial budget. These hidden expenses are one of the biggest reasons renovation projects exceed expectations. Understanding them before work starts helps homeowners prepare realistic budgets and avoid financial surprises.
1. Debris Removal and Disposal
Demolition creates a surprisingly large amount of construction waste. Old tiles, broken plaster, damaged bricks, concrete pieces, and dismantled fixtures all need to be removed from the site.
Professional contractors include:
- Collection of debris
- Packing and bagging
- Loading into vehicles
- Transportation
- Disposal at approved locations
- Daily site cleaning
Many low quotations exclude this work entirely. Homeowners only discover these costs after demolition begins.
2. Surface Corrections After Demolition
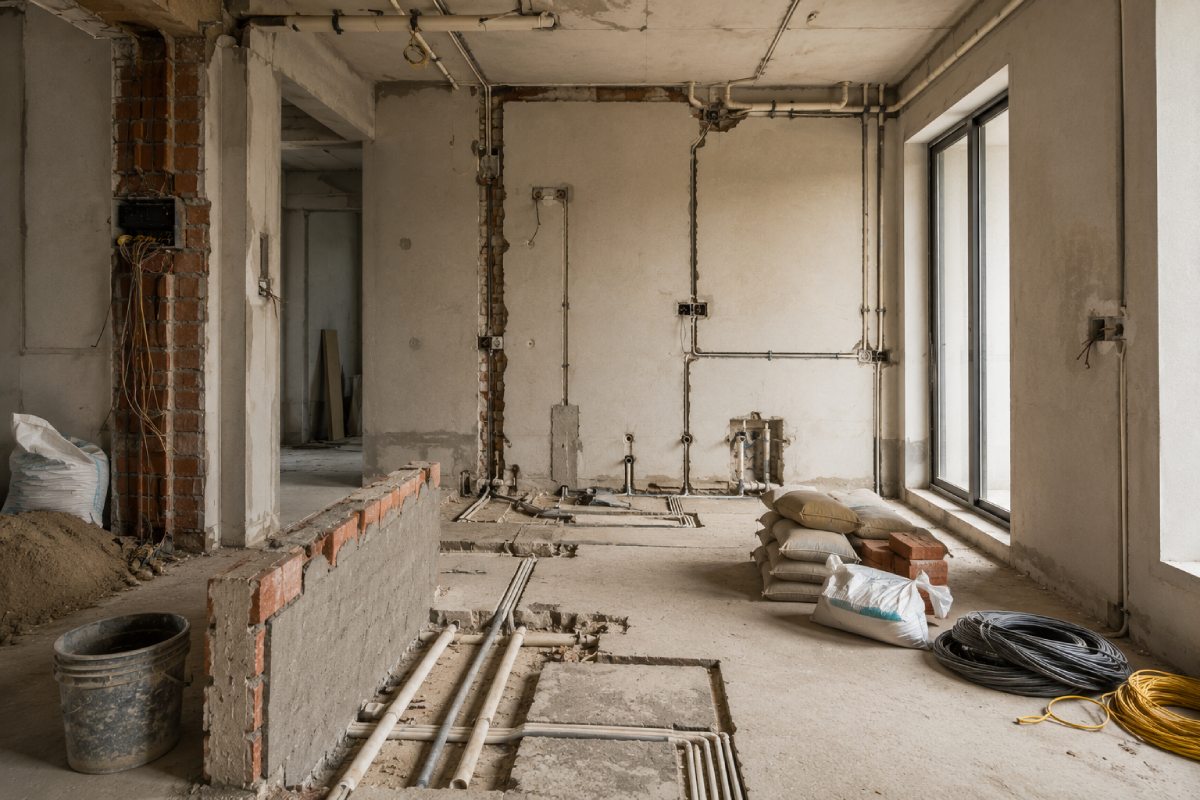
Removing old tiles or breaking walls often exposes hidden defects that were previously invisible.
Common discoveries include:
- Hollow plaster
- Damaged concrete
- Uneven wall surfaces
- Weak masonry joints
- Moisture damage
These corrections cannot be ignored because all future interior work depends on them.
3. Society Permissions
Many apartment societies require:
- Renovation permission
- Structural approvals
- Labour registrations
- Working hour restrictions
- Security deposits
These administrative requirements should be planned before execution begins.
4. Utility Protection
Professional renovation requires protecting:
- Existing lifts
- Common passages
- Staircases
- Neighbouring apartments
- Existing windows
- Completed flooring
Protective materials and labour increase project quality while preventing damage claims.
5. Temporary Service Arrangements
During renovation, temporary arrangements may be required for:
- Water supply
- Electricity
- Waste disposal
- Material storage
These logistical requirements are rarely discussed during initial budgeting but play an important role in project execution.
Common Mistakes That Increase Civil Work Cost
One of the biggest differences between a smooth renovation and an expensive renovation is not the contractor. It is the planning. Professional projects become cost-efficient because major decisions are taken before execution begins. Poorly planned projects keep changing after work has already started. Every change affects labour, materials, timelines, and coordination. Below are the mistakes experienced civil contractors in Thane see most frequently.
Mistake 1: Starting Work Without a Complete Site Inspection
Many homeowners request quotations using only:
- Carpet area
- Floor plan
- Apartment size
Unfortunately, these details do not reveal the actual condition of the property.
:Without inspecting the apartment, contractors cannot accurately assess:
- Wall condition
- Floor levels
- Existing plumbing
- Waterproofing
- Structural defects
As a result, new work gets added during execution.
Mistake 2: Changing Layout During Construction
Changing decisions midway is one of the fastest ways to increase renovation cost.
Examples include:
- Moving kitchen platforms
- Relocating bathrooms
- Enlarging door openings
- Changing room layouts
- Shifting electrical points
Every design revision affects multiple trades simultaneously.
Mistake 3: Selecting Contractors Only by Lowest Price
Price should never be the only selection criterion.
Low quotations often exclude:
- Debris removal
- Waterproofing
- Surface corrections
- Material quality
- Finishing work
The project appears inexpensive initially but becomes costly through additional charges later.
Mistake 4: Ignoring Waterproofing
Skipping waterproofing to save money is one of the most expensive mistakes in apartment renovation.
Moisture damage affects:
- Paint
- Furniture
- Flooring
- False ceilings
- Electrical systems
Repairing these problems after completion usually costs significantly more than proper waterproofing during renovation.
Mistake 5: Beginning Interior Work Before Civil Work Is Finished
Some homeowners attempt to reduce timelines by allowing multiple trades to work simultaneously.
For example:
- Carpenters begin before plaster cures.
- Painters start before masonry repairs are complete.
- Tile installation starts before floor leveling.
This usually leads to:
- Rework
- Surface damage
- Material wastage
- Project delays
Professional execution always follows a defined sequence.
How Professional Civil Contractors Actually Save Homeowners Money
Many people assume that hiring an experienced contractor automatically increases project cost. In reality, professional planning often reduces the overall renovation budget. The reason is simple. Good contractors prevent mistakes. Every mistake avoided is money saved. Homeowners often begin their research by looking for a trusted civil contractor near me, but selecting an experienced professional based on planning and execution quality delivers better long-term value.
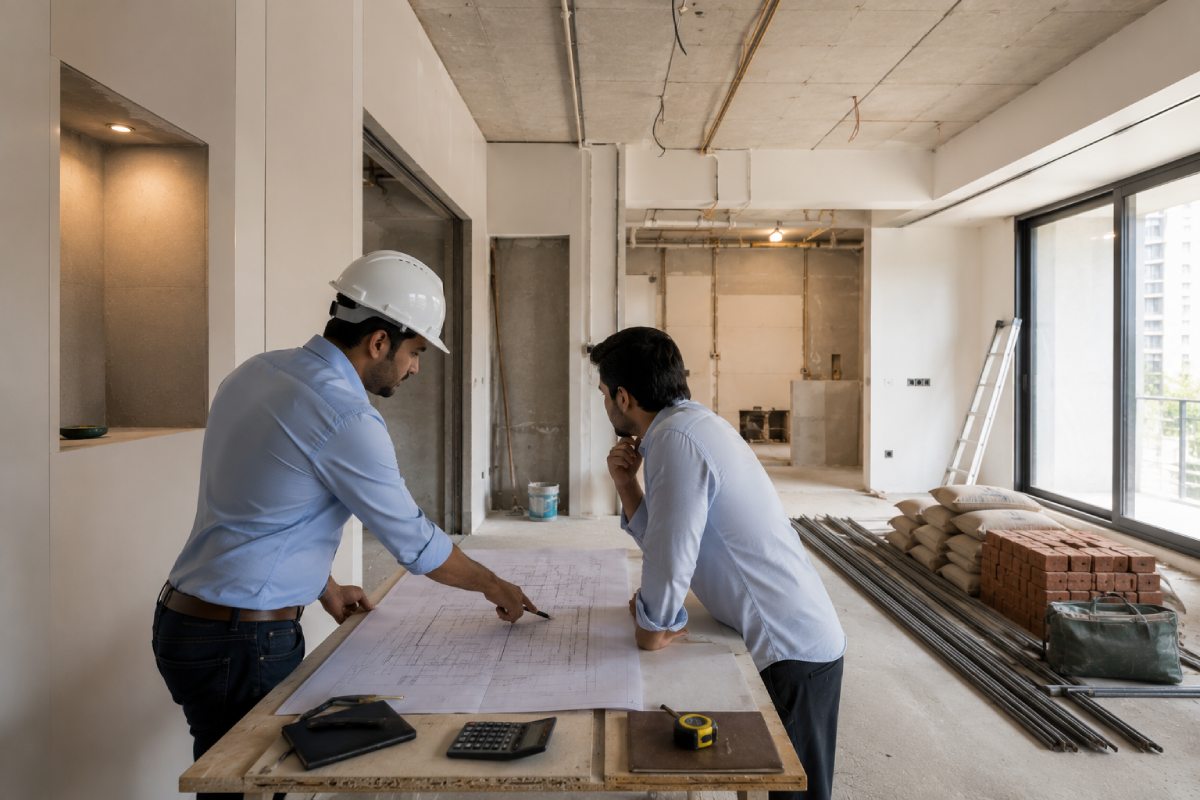
Accurate Planning Before Execution
Experienced contractors spend considerable time understanding the project before work begins.
This includes:
- Site measurements
- Structural assessment
- Scope definition
- Material planning
- Timeline preparation
Strong planning reduces unexpected changes later.
Better Material Estimation
Material wastage is one of the hidden expenses in renovation.
Professional contractors calculate:
- Cement quantities
- Sand requirements
- Brick quantities
- Plaster materials
- Waterproofing products
Accurate estimation prevents unnecessary purchases.
Proper Work Sequencing
Renovation follows a logical order.
Professional sequencing generally includes:
- Site inspection
- Demolition
- Masonry work
- Plumbing corrections
- Electrical chasing
- Plaster work
- Waterproofing
- Floor leveling
- Tile preparation
- Interior execution
This sequence reduces rework significantly.
Quality Control During Execution
Instead of waiting until project completion, experienced contractors inspect quality continuously.
Typical inspections include:
- Wall alignment
- Floor level checks
- Vertical measurements
- Plaster quality
- Waterproofing tests
- Masonry curing
Small corrections during execution prevent major repairs later.
Civil Contractor Hiring Checklist
Choosing the right contractor is one of the most important decisions in any apartment civil renovation project. Instead of selecting based only on price, evaluate the contractor using structured criteria.
Technical Evaluation Checklist
- Conducts detailed site inspection before quotation
- Clearly explains the scope of civil work
- Identifies structural limitations
- Provides realistic project timelines
- Explains material specifications
- Includes waterproofing recommendations
- Shares previous apartment renovation experience
- Discusses possible hidden site conditions
- Provides transparent costing
- Coordinates with interior execution teams
A contractor who asks detailed questions during inspection is often more experienced than one who immediately provides a quotation without understanding the project.
Questions Every Homeowner Should Ask Before Hiring a Civil Contractor
A professional contractor should be able to answer these confidently.
Planning
- What civil work is actually required for my apartment?
- Which activities are essential and which are optional?
Cost
- What is included in the quotation?
- Which situations may increase project cost?
Timeline
- How long will demolition take?
- When will plaster curing finish?
- When can interior work begin?
Quality
- How do you check wall alignment?
- How is waterproofing tested?
- How do you ensure floor level accuracy?
Project Management
- Who supervises the work daily?
- How are changes managed?
- How is progress communicated?
These discussions create transparency before work begins.
Civil Contractor vs Local Mason: What's the Difference?
Many homeowners compare a professional contractor with hiring individual masons directly. Although both perform construction work, the scope of responsibility is very different.
| Comparison | Civil Contractor | Local Mason |
|---|---|---|
| Site Inspection | ✔ Comprehensive | Usually limited |
| Project Planning | ✔ Included | Limited |
| Material Planning | ✔ Included | Homeowner manages |
| Labour Coordination | ✔ Full responsibility | Individual trade only |
| Timeline Management | ✔ Structured | Depends on availability |
| Multiple Trade Coordination | ✔ Yes | No |
| Quality Inspection | ✔ Regular | Limited |
| Risk Management | ✔ Better | Limited |
| Project Accountability | ✔ Single point of responsibility | Multiple individuals |
For larger apartment renovations, structured project management generally produces more predictable results.
Explore Our Related Interior & Construction Services
- Civil Works
- Interior Design Services
- Turnkey Construction Company
- Waterproofing Services
- Tile & Flooring Services
Conclusion: Civil Work Is an Investment in the Performance of Your Home
When homeowners think about renovation budgets, they often focus on visible finishes such as flooring, kitchens, wardrobes, lighting, or decorative paint. While these elements define the appearance of a home, they do not determine its long-term performance. That responsibility belongs to the civil work completed before interior execution begins.
Professional home renovation civil work creates the structural accuracy that every other trade depends on.
- Straight walls improve furniture installation.
- Level floors improve tile durability.
- Strong masonry improves structural stability.
- Proper waterproofing protects expensive finishes.
- Accurate planning reduces unnecessary expenses.
This is why experienced civil contractors in Thane spend so much time inspecting the property before preparing a quotation. The objective is not simply to estimate costs. Before finalizing your renovation partner, compare experience, project planning, and customer reviews instead of choosing the first civil contractor near me based only on price.
It is to understand the apartment thoroughly so the renovation can be executed correctly from the very beginning.
If you are planning a renovation in Thane, Thane West, Ghodbunder Road, Majiwada, Hiranandani Estate, or nearby areas, treat civil work as the foundation of the entire project, not as an optional stage that can be skipped.
A well-planned civil renovation not only improves the quality of your interiors but also reduces maintenance, protects your investment, and ensures your home performs reliably for many years.
Frequently Asked Questions
What is included in civil work before interior design?
Civil work generally includes wall demolition, masonry work, plaster repairs, floor leveling, waterproofing, plumbing corrections, ceiling repairs, electrical chasing, window modifications, and other structural preparation activities required before interior finishes begin.
How much does civil work cost in Thane?
The total Civil Work Cost in Thane depends on the apartment's condition, renovation scope, structural changes, material selection, and labour requirements. A site inspection is the most reliable way to estimate the project accurately.
Why is civil work necessary before interior design?
Interior finishes depend on the quality of the underlying structure. Civil work prepares walls, floors, ceilings, and utilities so that furniture, tiles, paint, and false ceilings can be installed accurately and perform well over time.
Can I skip civil work if my apartment is new?
Not always. Even newly handed-over apartments may require wall alignment, floor leveling, plumbing corrections, electrical adjustments, or waterproofing before premium interior work begins.
What is masonry work in apartment renovation?
Masonry work includes constructing or modifying brick walls, repairing damaged masonry, creating platforms, closing openings, and making structural adjustments required for the new layout.
What factors increase civil renovation cost?
Major factors include apartment age, existing construction quality, structural modifications, plumbing relocation, waterproofing requirements, material choices, labour expertise, and changes made during execution.
How long does civil work take before interiors?
Most apartment civil renovation projects require approximately 3–6 weeks, depending on the scope of work, structural changes, curing time, and site conditions.
How do I choose the best civil contractor in Thane?
Look for contractors who conduct detailed site inspections, provide transparent quotations, explain the execution process, coordinate multiple trades, and have proven experience with apartment renovation projects.
Does proper civil work reduce overall renovation cost?
Yes. Although it may increase the initial budget, properly executed civil work minimizes rework, prevents future repairs, improves installation quality, and reduces long-term maintenance costs.
What should I inspect before starting interior work?
Before beginning interiors, verify:
- Wall alignment
- Floor levels
- Plaster quality
- Waterproofing completion
- Plumbing testing
- Electrical point locations
- Ceiling condition
- Masonry curing
Completing these checks helps ensure the interior phase proceeds smoothly without avoidable delays or costly corrections.
You May be Interested in
-
 June 20,2025
Top 10 Office Cabin Interior Design Ideas & Trends
Leadership cabins are more than secluded workstations—they speak to authority, vision, and control.....
Read More... -
 June 13,2025
Small Office Interior Design Guide for Compact Workspaces
Setting up a compact office doesn’t have to be stressful. With smart small office interior design.....
Read More... -
 June 09,2025
The Complete Guide to Small Office and Cafe Interior Design
Explore expert tips on cafe interior design and small office interiors to create spaces that convert and inspire.....
Read More...
FREE CONSULTATION
Talk To Our Expert

About Us
Founded in 2016. Eagle Ventures has estabilished itself as one of the greatest and prestigious providers of construction focused interior renovation services and building.