
Commercial Interior Designers in Thane: Complete Office Interior Planning Guide 2026
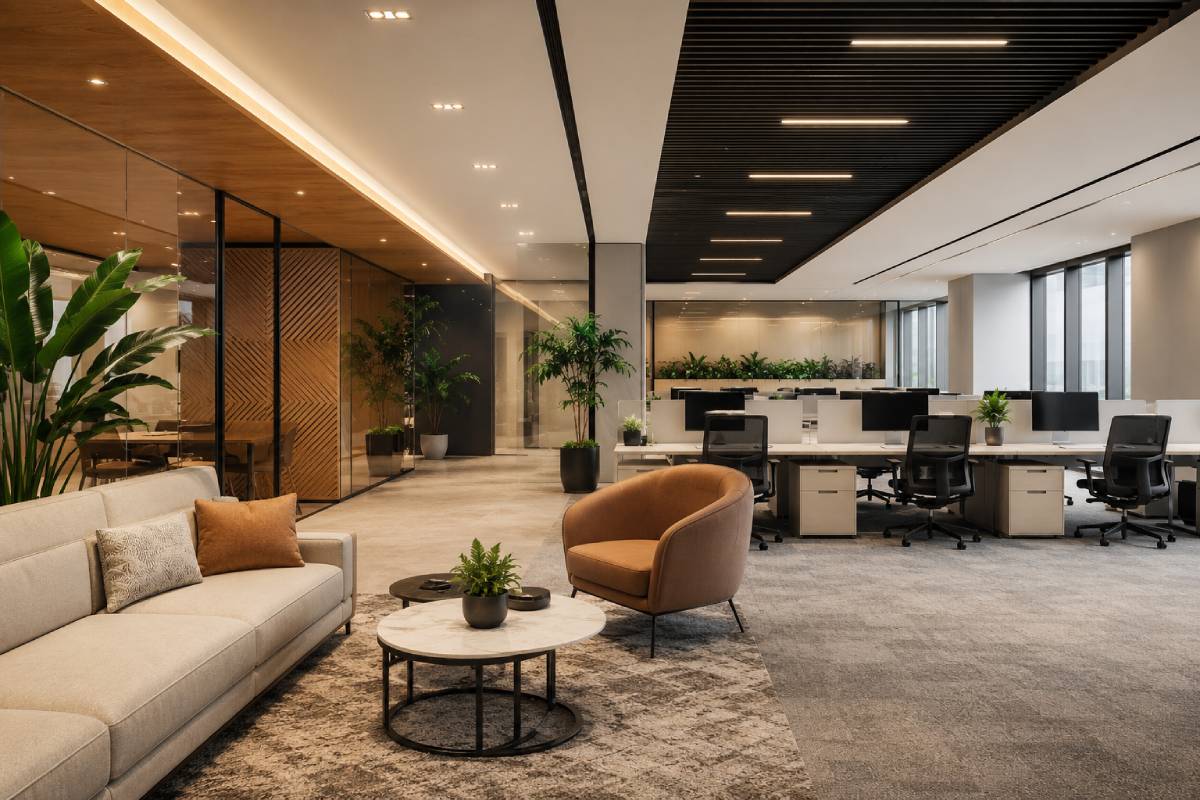
Introduction: Why Commercial Interior Design Is No Longer Just About Making Offices Look Good
A decade ago, most businesses viewed office interiors as a finishing activity.
- The office was leased.
- Furniture was installed.
- Partitions were added.
- Employees moved in.
- The project was considered complete.
That approach no longer works.
In 2026, office interiors directly influence:
- employee productivity
- collaboration
- recruitment
- client perception
- operational efficiency
- business growth
Modern companies increasingly view office interiors as business infrastructure rather than decoration. Workspace planning, technology integration, employee comfort, and workflow optimization now play a major role in commercial interior design decisions. Well-planned office environments can improve efficiency, reduce operational friction, and support long-term business goals. Industry guidance increasingly emphasizes functionality, workplace experience, and productivity alongside aesthetics.
This is why demand for commercial interior designers in Thane has increased significantly across locations such as:
- Wagle Estate
- Ghodbunder Road
- Majiwada
- Hiranandani Estate
- Thane West
Businesses are no longer asking: "How can we make the office look better?"
They are asking: "How can we make the office work better?"
That shift changes everything. Because successful commercial interiors are not created through furniture selection alone, they are created through planning. And planning begins long before the first partition is installed.
Stage 1: Understanding Business Operations Before Designing the Office
One of the biggest mistakes businesses make is assuming that office design starts with layouts. It doesn't. Office design starts with understanding how the company operates. Before a designer creates a single floor plan, they should understand how people work inside the space every day. Without this understanding, even beautiful offices can become inefficient.
Why Business Workflow Matters More Than Design Trends
Many businesses begin projects by discussing:
- modern office designs
- glass cabins
- collaborative workspaces
- premium reception areas
These discussions are important. But they should happen after workflow analysis. The reality is that every business operates differently.
A software company has different requirements than:
- a consulting firm
- a CA office
- an engineering company
- a sales organization
- a logistics business
Each requires a different workspace strategy. When workflow is ignored, offices often look impressive but fail operationally.
Questions Commercial Interior Designers Should Ask First
Before planning begins, professional designers should understand:
How Employees Work
- Do teams work independently?
- Do they collaborate constantly?
- Do they need quiet focus zones?
- Do they require meeting-heavy environments?
The answers influence layout decisions significantly.
How Clients Interact With the Business
Many companies underestimate client movement patterns.
Questions include:
- How often do clients visit?
- Which departments interact with them?
- How much privacy is required?
Client-facing businesses require completely different planning approaches.
How Departments Communicate
Departments that communicate frequently should be positioned strategically.
Poor adjacency planning creates:
- unnecessary movement
- communication delays
- workflow inefficiencies
This is one of the hidden problems commercial interior planning solves.
Stage 2: Defining Office Objectives Before Planning Interiors
One of the main reasons office projects exceed budgets is unclear objectives. Businesses know they want change. But they do not clearly define why. Without clear objectives, design becomes reactive. And reactive projects almost always become expensive.
Common Reasons Companies Plan Commercial Office Renovation Projects
Understanding the real reason behind the renovation helps establish priorities.
Business Expansion
Growth creates pressure on existing office layouts.
Common challenges include:
- insufficient workstations
- overcrowded meeting rooms
- storage limitations
- poor circulation
In these cases, the goal is space optimization. Not simply a visual improvement.
Productivity Challenges
Sometimes the office itself becomes an operational problem.
Employees lose time because:
- Departments are disconnected
- Meeting rooms are unavailable
- Collaboration spaces are inadequate
The office stops supporting work. Instead, it creates obstacles.
Brand Positioning
As companies grow, their office should reflect their market position.
An outdated office can create negative impressions among:
- clients
- investors
- recruits
Commercial interiors often become part of the company's branding strategy.
Infrastructure Modernization
Technology requirements evolve quickly.
Many offices now require:
- advanced networking
- video conferencing facilities
- smart meeting rooms
- hybrid work support
Older office layouts often struggle to accommodate these requirements.
Stage 3: Space Planning: The Foundation of Every Successful Commercial Interior
Most people think interior design begins with finishes. In reality, successful commercial interiors begin with space planning. Space planning determines how efficiently the office functions. Everything else comes later.
What Is Space Planning?
Space planning involves organizing the office according to business activities. The goal is to create a layout that supports productivity while maximizing available space.
This includes decisions about:
- workstations
- cabins
- conference rooms
- collaboration areas
- reception zones
- storage spaces
A good space plan can dramatically improve efficiency without increasing office size.
Why Poor Space Planning Creates Long-Term Problems
Poor planning affects daily operations for years.
Common consequences include:
- congestion
- noise issues
- reduced collaboration
- privacy concerns
- wasted space
These problems often become more expensive than the renovation itself.
The Relationship Between Space Planning and Employee Productivity
Employees spend thousands of hours each year inside the workplace. Small inefficiencies become major operational costs.
For example:
- If employees must walk across the office repeatedly for routine interactions, productivity suffers.
- If meeting rooms are constantly occupied, collaboration slows.
- If departments that work together are separated unnecessarily, communication becomes inefficient.
Professional space planning solves these issues systematically.
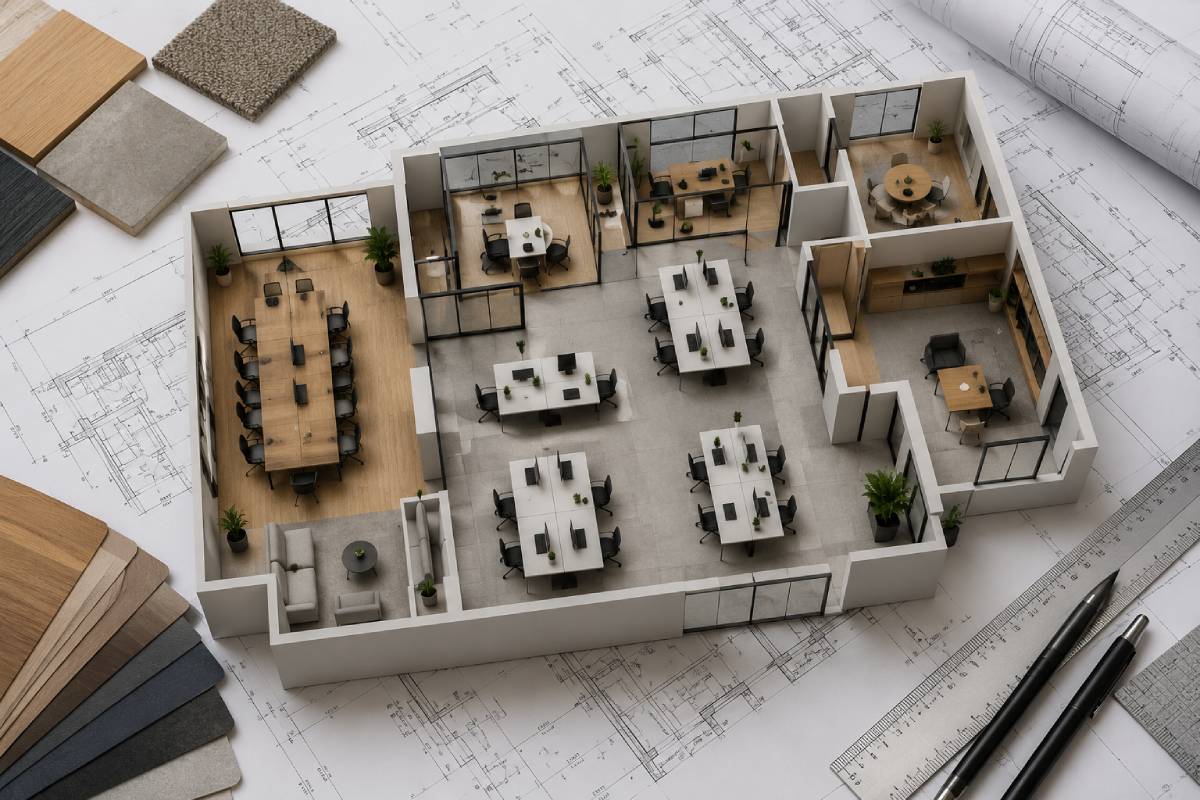
Stage 4: Understanding Commercial Fit-Outs
One of the most misunderstood terms in office renovation is fit-out. Many business owners hear the term but are unclear about what it actually includes. Understanding fit-outs helps businesses make better decisions during project planning. A strategic commercial fitout creates a more efficient and future-ready workplace.
What Is a Commercial Fit-Out?
A commercial fit out is the process of converting a raw or partially finished commercial space into a functional workplace.
This typically includes:
- partitions
- flooring
- ceilings
- electrical systems
- lighting
- furniture integration
- branding elements
The objective is to transform space into a fully operational office. Commercial fit out companies often manage multiple disciplines simultaneously to deliver a complete workspace solution. These projects commonly include civil work, MEP systems, finishes, furniture coordination, and final handover.
Categories of Commercial Fit-Out Projects
Category A Fit-Out
Usually includes:
- ceilings
- basic HVAC
- lighting
- raised flooring
This creates a usable shell.
Category B Fit-Out
Focuses on business-specific requirements. Includes:
- cabins
- meeting rooms
- furniture
- branding
- technology integration
This stage creates the final office environment.
Stage 5: How to Remodel a Commercial Office Successfully
One of the most searched business renovation questions today is:
How to remodel a commercial office?
The answer is not simply hiring a contractor. Successful remodeling follows a structured process.
Step 1: Audit Existing Space
Before changing anything, understand:
- What works
- What doesn't work
- What causes operational issues
Many businesses remodel based on assumptions rather than actual performance data.
Step 2: Define Future Requirements
The office should support future growth. Questions include:
- Will headcount increase?
- Will hybrid work continue?
- Will more meeting rooms be needed?
Planning only for current requirements often creates future limitations.
Step 3: Develop Space Strategy
The layout should support business objectives. This includes balancing:
- collaboration
- privacy
- flexibility
- efficiency
Step 4: Plan Infrastructure
Infrastructure planning includes:
- networking
- electrical systems
- HVAC
- access control
This stage is often overlooked but critical.
Step 5: Execute in Phases
For active offices, phased execution minimizes disruption. This approach allows business operations to continue throughout the renovation.
Why Many Commercial Interior Projects Fail
Most failed office projects share similar patterns. The problem is rarely the design itself. The problem is usually planning.
Common Mistake #1: Designing Before Understanding Operations
Beautiful layouts often fail because they ignore workflow. Business requirements must drive design decisions, not trends.
Common Mistake #2: Choosing Based Only on Cost
Lowest-cost contractors frequently become the most expensive option later. Hidden exclusions often lead to:
- rework
- delays
- additional charges
Common Mistake #3: Ignoring Future Growth
Many offices are designed for today's team size. Not tomorrow's. This limits scalability.
Common Mistake #4: Underestimating Technology Requirements
Technology is now core workplace infrastructure. Poor planning creates long-term operational issues.
Common Mistake #5: No Single Point of Accountability
Multiple vendors often create:
- communication gaps
- coordination failures
- schedule conflicts
This is why many businesses prefer experienced commercial interior contractors with turnkey execution capabilities.
Contractor Insight
The best commercial interior projects are rarely the most expensive. They are usually the best planned. Businesses often focus heavily on furniture, finishes, and visual design.
Experienced commercial interior designers focus first on:
- workflow
- space utilization
- infrastructure
- operational efficiency
These factors determine how well the office performs long after the renovation is complete.
Stage 6: Commercial Office Renovation Planning Framework
A successful commercial office renovation is never just a construction project. It is a business transformation project.
Every design decision impacts:
- employee productivity
- workflow efficiency
- client experience
- operational costs
This is why experienced commercial interior designers create a structured renovation framework before any execution begins.
Step 1: Business Analysis Before Design
The first stage should always focus on understanding how the company functions. Most businesses rush into layouts and design concepts. However, professional commercial interior designers spend time understanding:
Team Structure
The number of departments directly affects space planning.
Questions include:
- How many employees work on-site?
- Which departments interact frequently?
- Which teams require privacy?
Understanding these relationships helps create efficient layouts.
Communication Patterns
Modern offices are communication environments. Some businesses require constant collaboration. Others require deep focus work.
These requirements influence:
- seating arrangements
- meeting room quantity
- collaboration zones
- acoustic treatment
Without understanding communication patterns, offices often become inefficient.
Growth Forecast
One of the biggest mistakes businesses make is designing for current headcount only. If a company expects growth over the next 2–3 years, the office should accommodate future expansion. Otherwise, another renovation becomes necessary much sooner than expected.
Step 2: Operational Challenges Assessment
Every office has hidden operational challenges.
Examples include:
- overcrowded workstations
- insufficient meeting rooms
- poor storage systems
- workflow bottlenecks
Identifying these issues before design begins helps ensure the renovation actually solves business problems.
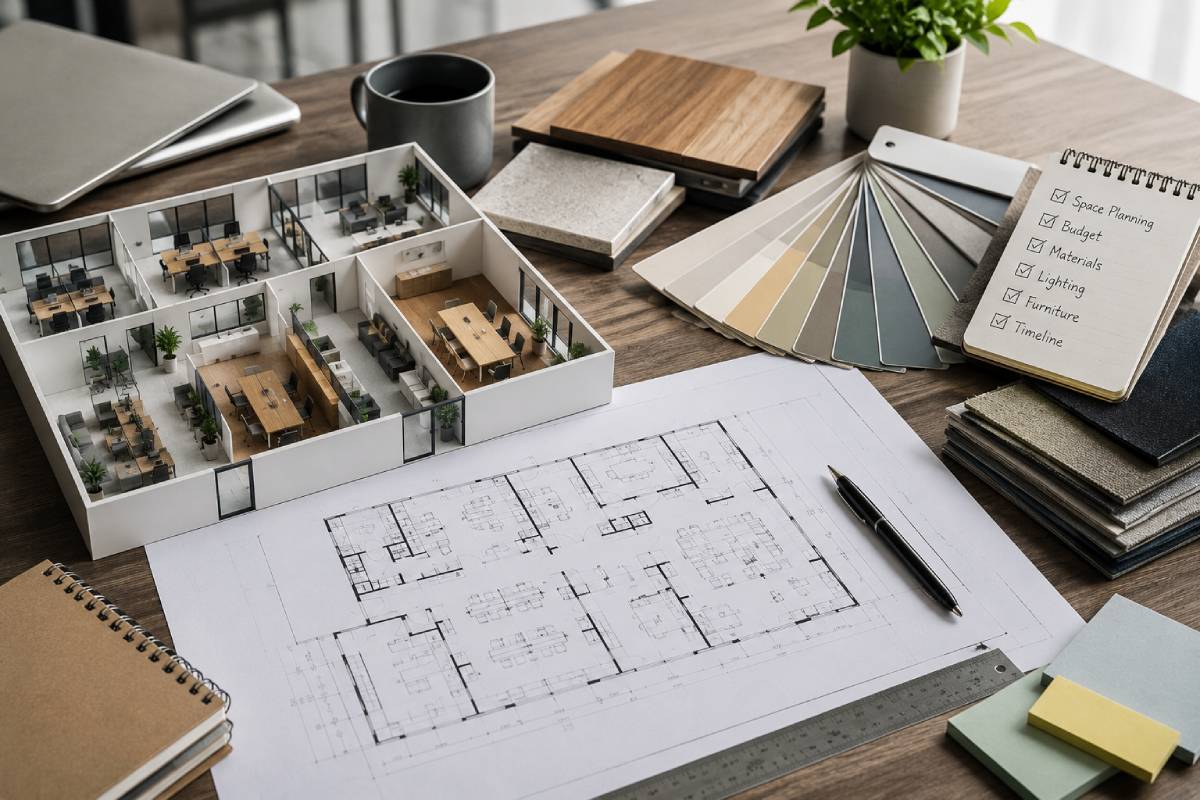
Stage 7: Choosing the Right Commercial Interior Designers in Thane
The quality of your office renovation depends heavily on who plans it. Many businesses evaluate designers based primarily on visual portfolios. While design quality matters, it should not be the only factor. Commercial projects require a different skill set than residential interiors.
What Makes Commercial Interior Design Different?
Residential projects focus heavily on personal preferences. Commercial projects focus heavily on business performance.
A commercial designer must understand:
- workflow optimization
- employee productivity
- space utilization
- future scalability
- technology integration
The objective is not simply to create attractive spaces. The objective is to create high-performing workplaces.
Questions Businesses Should Ask Before Hiring
Before selecting a commercial interior partner, ask:
How Many Commercial Projects Have You Completed?
Experience matters. Commercial offices have challenges that rarely exist in residential projects.
An experienced team understands:
- business continuity
- phased execution
- workplace ergonomics
- infrastructure planning
How Do You Understand Business Operations?
A professional designer should ask questions about your business. If discussions focus only on aesthetics, important operational issues may be overlooked.
How Do You Handle Office Renovation While Employees Are Working?
This question reveals practical experience. Experienced commercial designers understand how to minimize disruption.
Warning Signs During Selection
Be cautious if:
- No site assessment is performed
- Business operations are not discussed
- Growth plans are ignored
- Timelines seem unrealistic
- Pricing appears unusually low
These often become project problems later.
Stage 8: Commercial Interior Contractors vs Commercial Fit-Out Companies
Businesses frequently confuse these terms. While both contribute to office projects, their roles differ. Understanding the difference helps companies choose the right execution model.
Commercial Interior Contractors
Commercial interior contractors focus primarily on execution.
Their responsibilities often include:
- civil work
- partitions
- ceilings
- flooring
- painting
- site supervision
They execute approved plans.
Commercial Fit-Out Companies
Commercial fit out companies usually manage a broader scope.
This often includes:
- planning
- design coordination
- procurement
- execution
- project management
The objective is to deliver a fully operational office.
Which Option Is Better?
The answer depends on project complexity. For small upgrades, contractors may be sufficient. For larger office transformations, integrated fit-out solutions often provide better coordination.
This reduces:
- communication gaps
- scheduling conflicts
- accountability issues
Why Coordination Is So Important
Office projects involve multiple disciplines:
- civil work
- electrical work
- HVAC systems
- networking
- furniture
- branding
Without strong coordination, delays become common. This is why many growing businesses increasingly prefer turnkey execution models.
Stage 9: Office Renovation Budget Planning
One of the biggest concerns during commercial office renovation is budgeting. Most businesses want accurate cost predictions. However, cost control begins with planning. Not negotiation.
Why Office Renovation Budgets Increase
When budgets increase unexpectedly, the cause is usually one of the following:
Scope Changes
New requirements appear after work starts.
Design Revisions
Layouts change during execution.
Material Upgrades
Businesses select higher-grade finishes after seeing samples.
Hidden Site Conditions
Existing infrastructure may require modifications. The better the planning phase, the fewer surprises occur later.
Components of a Commercial Renovation Budget
A complete budget typically includes:
Civil Work
Includes:
- partitions
- flooring
- ceiling systems
- wall treatments
Electrical Systems
Includes:
- wiring
- power distribution
- lighting
- backup systems
HVAC Modifications
Often required when layouts change. Airflow planning significantly affects employee comfort.
Furniture and Workstations
One of the largest budget categories in modern office projects.
Technology Infrastructure
Includes:
- networking
- AV systems
- conference rooms
- smart office technology
Many businesses underestimate this category.
Budget Planning Strategy
Rather than targeting the lowest possible budget, focus on:
- predictability
- lifecycle value
- operational performance
A well-planned office often delivers higher returns than a cheaper office that requires constant modifications.
Stage 10: Modern Commercial Office Design Trends for 2026
Office design continues evolving rapidly. However, successful businesses focus on trends that improve performance rather than trends that simply look attractive.
Flexible Workspaces
Work environments are becoming more adaptable.
Businesses increasingly prefer:
- movable furniture
- modular layouts
- flexible meeting areas
This allows offices to evolve with organizational needs.
Hybrid Work Support
Modern offices now support both in-person and remote collaboration.
Design considerations include:
- video conferencing spaces
- focus rooms
- collaboration hubs
The office must support multiple working styles simultaneously.
Wellness-Oriented Design
Employee wellbeing increasingly influences design decisions.
Popular strategies include:
- natural lighting
- improved ventilation
- acoustic control
- ergonomic furniture
These features directly affect productivity.
Technology Integration
Technology is no longer an add-on. It is part of the infrastructure.
Modern offices increasingly integrate:
- smart meeting rooms
- occupancy monitoring
- automated systems
- advanced connectivity
Businesses planning long-term growth should consider future technology requirements during renovation.
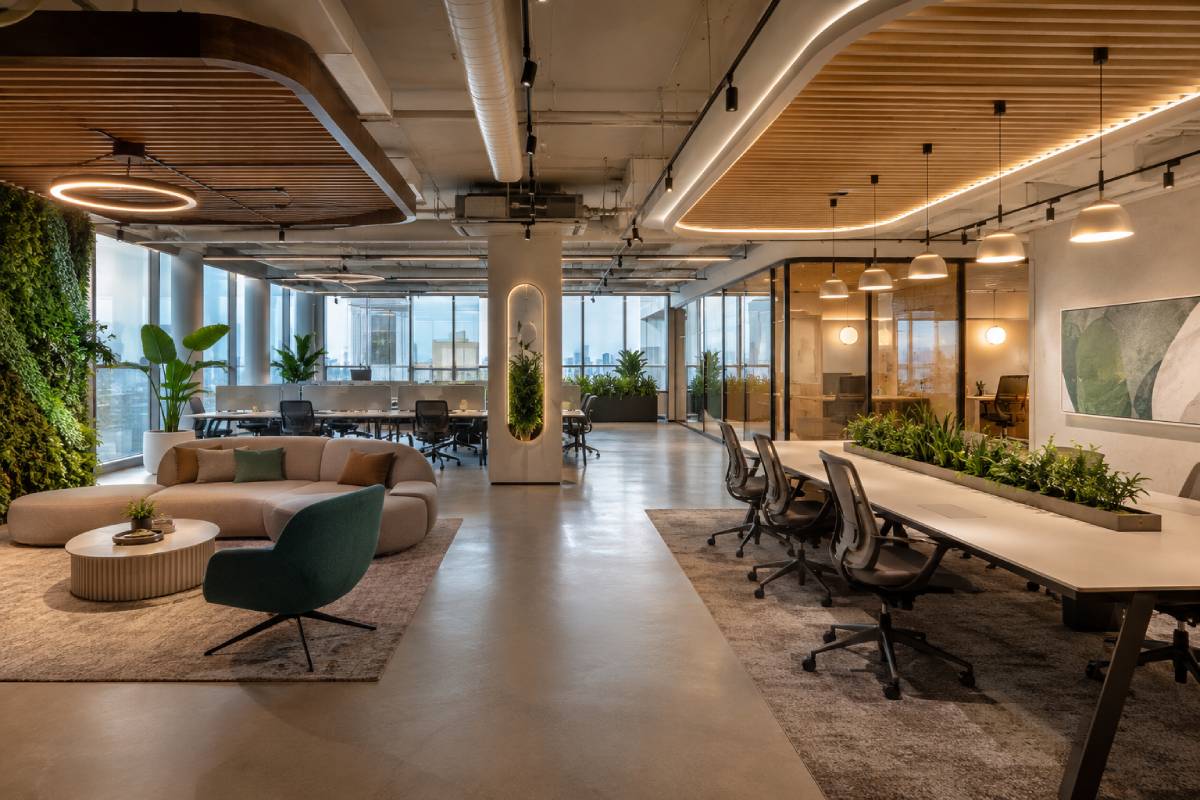
Stage 11: Why Turnkey Commercial Interior Execution Is Growing
Many companies are moving toward turnkey project models. The reason is simple. Complex projects require strong coordination.
What Is Turnkey Commercial Interior Execution?
A turnkey model provides a single team responsible for:
- planning
- design
- procurement
- execution
- quality control
The client interacts with one primary team throughout the project.
Benefits of Turnkey Execution
Better Accountability
One team owns the outcome. This reduces blame-shifting between vendors.
Faster Decision-Making
Communication becomes simpler. Issues are resolved faster.
Improved Coordination
Civil work, furniture, technology, and branding are planned together. This improves efficiency significantly.
Better Cost Control
Integrated planning reduces unexpected changes. This often leads to more predictable project outcomes.
Stage 12: Future-Proofing Your Office for Growth
One of the most valuable investments during renovation is future-proofing. Many businesses design offices that work well today. Few design offices continue working five years later.
Planning for Team Expansion
Growth should be considered during layout development.
This includes:
- workstation flexibility
- meeting room scalability
- storage expansion
Future growth should not require major redesign.
Technology Readiness
Technology requirements increase every year. Infrastructure should allow future upgrades without major construction.
Adaptable Space Planning
The most successful offices are adaptable. Flexible layouts allow businesses to respond to changing requirements quickly.
Internal Service Links
- Commercial Interior Design Services
- Commercial Interior Designers in Thane
- Office Interior Designers in Thane
- Commercial Office Renovation Contractor
- Turnkey Construction Services
Conclusion: Commercial Interior Design Is Business Planning Disguised as Design
Many companies believe commercial interiors are primarily about aesthetics. The reality is very different.
A successful office environment influences:
- productivity
- communication
- collaboration
- employee experience
- client perception
The most effective commercial interior designers in Thane understand that office planning begins with business goals, not furniture selection.
When planning is done correctly:
- Renovation becomes predictable
- budgets remain controlled
- disruption decreases
- Workplaces perform better
Whether you are planning a new office fit-out, a complete commercial office renovation, or a phased workspace upgrade, the objective should always be the same: Create an environment that helps the business operate more effectively today while supporting growth tomorrow.
FAQs
What do commercial interior designers in Thane do?
Commercial interior designers plan office layouts, workflows, fit-outs, renovations, infrastructure integration, and workplace optimization to improve business performance.
How much does a commercial office renovation cost in Thane?
Costs vary depending on office size, design complexity, infrastructure requirements, furniture selection, and project scope. A site assessment is required for accurate budgeting.
What is the difference between commercial interior contractors and fit-out companies?
Contractors mainly execute construction work, while fit-out companies often handle planning, design coordination, procurement, project management, and execution.
How do I remodel a commercial office successfully?
Start with business analysis, assess current operational challenges, create a space strategy, plan infrastructure carefully, and execute through a phased approach.
How long does a commercial office renovation take?
Most projects take between 4–16 weeks depending on office size, scope, procurement timelines, and execution strategy.
Why is space planning important in office interiors?
Space planning improves productivity, communication, circulation, and overall workplace efficiency while reducing wasted space.
Should I choose a turnkey commercial interior company?
Turnkey execution often provides better coordination, accountability, communication, and cost control because all project activities are managed within a single system.
What office design trends are important in 2026?
Flexible workspaces, hybrid work support, wellness-focused design, technology integration, and scalable office layouts are among the most important trends.
How can I minimize disruption during office renovation?
Use phased execution, communicate with employees regularly, schedule critical work during off-hours, and work with experienced commercial renovation professionals.
How do I choose the best commercial interior designers in Thane?
Evaluate experience, commercial project portfolio, operational understanding, planning methodology, execution capability, and ability to manage active workplace renovations.
You May be Interested in
-
 June 20,2025
Top 10 Office Cabin Interior Design Ideas & Trends
Leadership cabins are more than secluded workstations—they speak to authority, vision, and control.....
Read More... -
 June 13,2025
Small Office Interior Design Guide for Compact Workspaces
Setting up a compact office doesn’t have to be stressful. With smart small office interior design.....
Read More... -
 June 09,2025
The Complete Guide to Small Office and Cafe Interior Design
Explore expert tips on cafe interior design and small office interiors to create spaces that convert and inspire.....
Read More...
FREE CONSULTATION
Talk To Our Expert

About Us
Founded in 2016. Eagle Ventures has estabilished itself as one of the greatest and prestigious providers of construction focused interior renovation services and building.