Commercial Office Renovation in Thane: Cost, Timeline, Design & Execution Guide
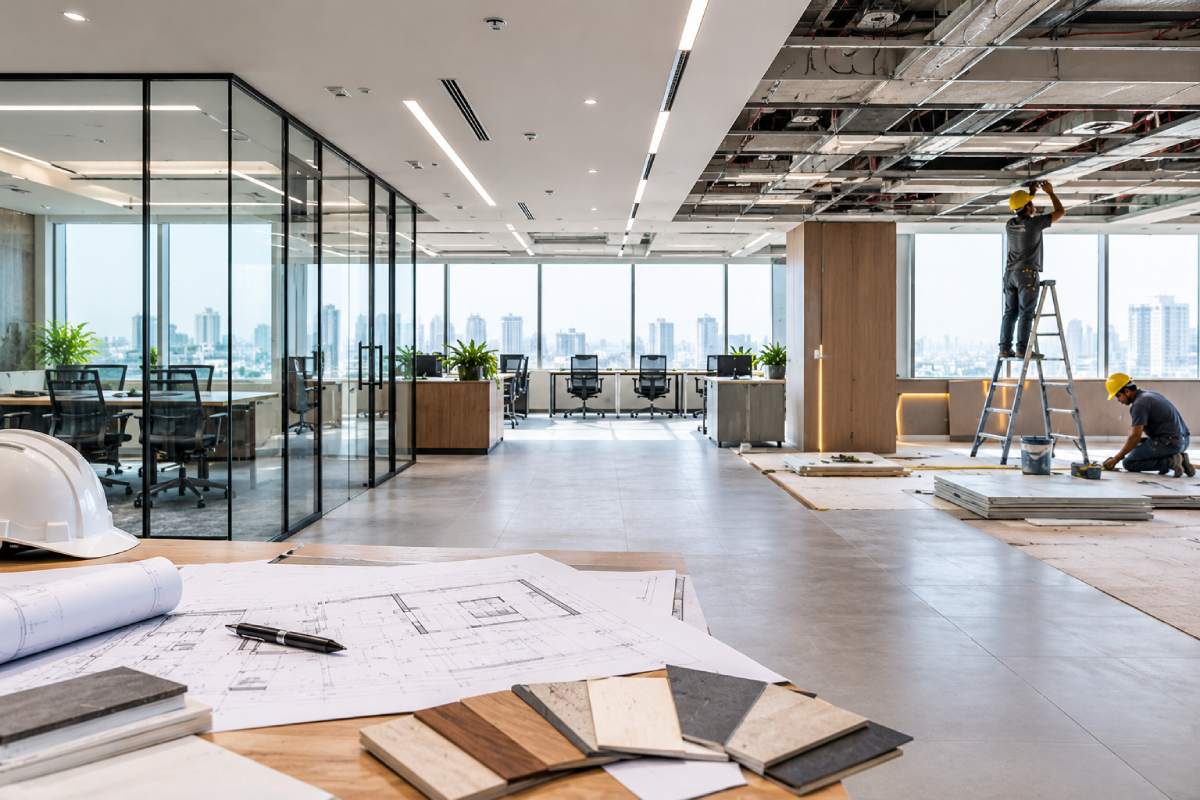
Commercial office renovation is often necessary when a business outgrows its existing workspace, updates its brand identity, improves employee facilities, or needs a more efficient layout. An office that once supported a small team may become difficult to manage as the organisation expands. Outdated interiors, insufficient meeting rooms, poorly positioned electrical points and underutilised floor space can also affect daily operations.
However, renovating a commercial office is different from renovating a home. Businesses must consider employee productivity, client visits, operational continuity, building permissions, electrical and mechanical services, procurement schedules, and the cost of downtime. A renovation that looks attractive but disrupts business operations unnecessarily can create challenges long after the physical work is complete.
For companies planning commercial office renovation in Thane, the best approach is to treat the project as an operational improvement rather than simply a change in appearance. A well-planned business office renovation should improve workplace functionality without overlooking daily operational needs.
The process should begin with an assessment of the existing workplace, followed by requirement planning, space design, cost estimation, execution scheduling, and quality checks.
This guide explains when an office renovation is worth considering, how to plan the complete project, what influences office renovation cost and timeline, and how to choose the right contractor for a commercial renovation.
Why Do Businesses Renovate Commercial Offices?
The decision to renovate an office usually comes from a practical business requirement. Commercial office remodeling can help businesses adapt their workspace to changing operational needs.
Understanding the reason for the renovation helps establish the scope, prioritise expenditure, and determine which improvements will deliver the most value.
Expanding teams and changing space requirements
As a company grows, its existing office layout may no longer support the number of employees or the way teams work. Workstations may become overcrowded, meeting rooms may be fully occupied, and storage areas may take up space that could be used more effectively.
A renovation allows the business to reassess how the available floor area is being used. The objective should not simply be to fit more desks into the same space. It should be to balance employee capacity, circulation, meeting facilities, storage, and the need for comfortable working conditions.
Businesses should also consider future growth. A flexible workstation arrangement or modular furniture system may make it easier to accommodate additional employees without requiring another major renovation.
Outdated office interiors
Worn flooring, damaged furniture, deteriorated wall finishes, poor lighting, and inefficient storage can make an office difficult to maintain. These issues may also create an inconsistent experience for employees and visitors.
A renovation can address the underlying causes rather than covering visible defects with new decorative finishes. For example, damaged plaster may require repair, uneven flooring may need preparation, and outdated lighting may require electrical modifications before new fixtures can be installed.
The site assessment should distinguish between cosmetic improvements and work needed to restore functionality. Learn more about professional office interiors for commercial premises.
Rebranding or changing the company's identity
Businesses may renovate when they change their branding, reposition their services or want their physical workplace to reflect a new corporate identity.
The changes may involve reception signage, colour schemes, meeting-room finishes, display areas, wall graphics and furniture. However, branding should be integrated into the overall workplace design rather than treated as a separate decorative exercise.
A consistent office design can create a more professional environment, provided that branding elements do not interfere with accessibility, circulation or daily work.
Relocation or preparation of a new office
A business moving into new commercial premises may need to adapt the space to its operational requirements. The existing layout may have been designed for another organisation, with different workstation arrangements, meeting facilities and service locations.
Before installing furniture, the business should assess the existing electrical infrastructure, air-conditioning, lighting, flooring, partitions and other relevant building services. Some elements may be reusable, while others may need modification.
A properly planned fit-out can reduce unnecessary alterations and help prepare the office for occupation. Experienced Office fit out contractors can help prepare commercial premises for occupation according to the approved layout.
Improving employee utilisation and collaboration
Some offices have enough floor area but use it inefficiently. Large cabins may occupy too much space, meeting rooms may be poorly positioned, or employees may lack suitable areas for collaboration and focused work.
A redesign can redistribute the space according to actual usage. This may include reorganising workstations, introducing smaller discussion rooms, improving shared facilities or relocating storage.
The business should review how employees use the workplace before deciding what to change. Effective office space renovation starts with understanding employee movement, work patterns and space utilisation.
A design based on real operational requirements is more useful than copying a layout from another office.
Creating better meeting rooms and management cabins
Companies may need additional meeting rooms, confidential discussion spaces, management cabins or client-facing areas as their operations evolve.
These requirements should be evaluated together because adding enclosed rooms can reduce open workspace, change circulation and affect lighting and air-conditioning distribution.
The renovation plan should identify the purpose of each room, expected occupancy, furniture, connectivity, acoustic requirements and access arrangements before construction begins.
Upgrading electrical and lighting infrastructure
An older office may have insufficient power points, poorly arranged lighting or electrical infrastructure that no longer suits the business's equipment and layout.
Adding workstations or meeting-room technology without reviewing electrical requirements can lead to inconvenient cabling and additional modifications.
Electrical capacity, circuit requirements, data connectivity, lighting and HVAC coordination should therefore be assessed during planning. The work should be designed and carried out by appropriately qualified professionals.
Commercial Office Renovation vs Office Refurbishment vs Office Fit-Out
These terms are often used interchangeably, but they can describe different levels of work. Commercial refurbishment is often suitable when existing office layouts remain functional but need updating. Understanding the distinction helps businesses prepare a more accurate brief.
| Type of project | Typical scope | When it may be suitable |
|---|---|---|
| Office refurbishment | Refreshing existing finishes, selected furniture, lighting or other elements | When the layout largely works, but the office needs updating |
| Commercial office renovation | Improving or changing the existing space, potentially involving civil work, partitions, services and interiors | When the current layout or infrastructure no longer meets business requirements |
| Office fit-out | Preparing a commercial premises for occupation, including relevant partitions, finishes, services and furniture | When a business is moving into a new or partially finished office |
| Commercial office remodelling | Reconfiguring rooms, work zones, circulation and other aspects of the layout | When the way the office is used needs to change |
| Turnkey office renovation | Coordinated delivery of the agreed design, renovation and installation scope | When a business prefers one contractor to coordinate multiple project stages |
The exact scope varies by contractor and project. Commercial turnkey contractors may suit businesses seeking coordinated design, renovation and installation services. A refurbishment can still require substantial technical work, while a renovation may involve only selected areas. The quotation and contract should define the actual work rather than rely on the project label.
For businesses seeking a coordinated solution, commercial interior contractors or commercial turnkey contractors may be appropriate, depending on whether the requirement is primarily design, execution, or complete project delivery. Office refurbishment contractors can help update existing finishes, furniture and selected workplace facilities.
Step One: Conduct a Detailed Site Assessment
Every commercial office renovation should begin with an assessment of the existing premises. A detailed assessment helps determine the priorities for office space renovation before design work begins. This establishes what can be retained, what needs modification, and which constraints could affect the design, cost, or schedule.
Inspect the existing office condition
The inspection should cover walls, floors, ceilings, doors, windows, partitions, furniture and other elements affected by the proposed renovation.
The contractor should identify damaged finishes, uneven surfaces, visible moisture issues and areas requiring repair. If there are cracks or other signs of possible structural problems, the issue should be assessed by an appropriately qualified professional before work proceeds.
The assessment should also identify which existing elements can be retained. Reusing suitable flooring, furniture, partitions or fixtures may reduce expenditure, but only when their condition and compatibility with the proposed design have been verified.
Measure the available floor area
Accurate measurements are necessary for preparing a practical layout and estimating quantities. The survey should identify columns, door openings, window positions, ceiling heights, existing service locations, and other physical constraints.
These details influence workstation arrangements, meeting-room dimensions, circulation and furniture placement. A layout developed without reliable measurements may need changes after the work begins.
Assess existing building services
Electrical distribution, lighting, air-conditioning, plumbing, data connectivity and other services should be reviewed according to the renovation scope.
For example, a revised workstation arrangement may require additional electrical and data points. New meeting rooms may require changes to lighting, connectivity or air distribution. A pantry relocation may involve plumbing and drainage work.
The project team should identify which services can be retained, which need modification and which require further technical assessment.
Check building rules and access restrictions
Commercial buildings may impose restrictions on working hours, noisy activities, material delivery, lift usage, debris movement and access to shared services.
These restrictions should be confirmed before the execution schedule is finalised. If the office is occupied, the team must also consider employee movement, visitor access and safe separation between active work areas and operational spaces.
Output of the site assessment: a documented understanding of the existing condition, proposed work areas, technical requirements, access limitations, and information needed for the design and quotation.
Step Two: Define the Business Requirements
Before designing the renovated office, the business should establish what the new workplace needs to achieve.
A clear requirement brief prevents the project from becoming a series of disconnected design decisions. Every business office renovation should align design decisions with employee needs, workflow, and budget priorities. It also helps contractors estimate the scope more accurately.
The brief should cover:
- Current and expected employee numbers.
- Departmental requirements and workstation capacity.
- Number and type of meeting rooms.
- Director, manager and confidential discussion spaces.
- Reception and visitor waiting facilities.
- Pantry, storage, printing and support areas.
- Electrical, data, lighting and HVAC requirements.
- Branding and visual identity.
- Accessibility, circulation and applicable safety requirements.
- Budget range and target completion date.
- Whether the business will remain operational during renovation.
These requirements should be prioritised. Essential operational needs should be separated from optional upgrades so that the business can make informed decisions if the initial estimate exceeds its budget.
The project team should also clarify who will approve drawings, materials, quotations and changes. Delayed approvals can affect procurement and execution even when the contractor is ready to proceed.
Step Three: Space Planning and Office Layout Design
Space planning determines how the available office area will be divided between employees, management, visitors, meetings, and support functions. Effective commercial office remodeling balances workstation capacity, circulation and collaborative spaces.
The goal is to create a layout that supports the way the business operates while using the floor area efficiently. Commercial interior design in Thane should reflect the company’s workflow, team size, and available space.
Workstation planning
Workstations should be arranged according to employee numbers, desk dimensions, equipment requirements, and circulation. The layout must account for chair movement, storage access, power points, data connections and the practical movement of employees throughout the day.
Fitting the maximum possible number of desks into the office is not necessarily the best solution. Overcrowded layouts can reduce comfort, create circulation problems and make maintenance more difficult.
If the business expects future expansion, modular furniture and flexible desk arrangements may help it adapt without a complete redesign.
Meeting and conference rooms
Meeting rooms should be planned around their intended use and expected occupancy. Small discussion rooms, formal conference rooms and video-conferencing spaces have different requirements.
The design should consider furniture dimensions, screen visibility, power and data points, lighting, ventilation and acoustic separation. These requirements should be addressed before partitions and ceilings are installed.
Management cabins
Management cabins may be necessary for confidential conversations, focused work or client meetings. Their size and position should be based on actual use rather than appearance alone.
Glass partitions can preserve visual openness, but privacy and sound control may require additional measures. The cabin layout should also be coordinated with electrical points, furniture, lighting and air-conditioning.
Reception and visitor areas
Reception should provide a clear arrival point and a professional first impression. The design should account for the reception desk, visitor seating, signage, circulation and access to meeting rooms.
Businesses that receive frequent clients should consider how visitors move through the office and whether they need to pass through employee work areas to reach meeting spaces.
Pantry and storage
Pantry and storage requirements should be included in the layout from the beginning. These spaces influence plumbing, electrical points, furniture and circulation.
Storage should accommodate actual business needs, including documents, equipment, stationery and supplies. Proper planning helps prevent cabinets and temporary storage from gradually occupying valuable working space.
Future flexibility
Office layouts should consider the possibility of changing employee numbers, team structures or working arrangements. Modular furniture, adaptable meeting spaces and well-planned service points can make future changes easier.
The aim is not to design for every possible future scenario, but to avoid unnecessary limitations that could make a relatively small business change require extensive reconstruction.
Step Four: Design Development, Drawings and Material Selection
Once the layout is agreed upon, the design should be developed into drawings and specifications that can guide execution. Commercial interior contractors can coordinate finishes, furniture and technical requirements during execution.
Depending on the scope, the documentation may include floor plans, partition layouts, furniture drawings, electrical and lighting plans, ceiling details, flooring specifications, joinery drawings and relevant MEP coordination information.
The purpose is to resolve major decisions before materials are ordered or work begins. Experienced office fit out contractors use approved drawings to coordinate installation and finishing work.
Material selection
Materials should be selected according to the intended use, expected wear, cleaning requirements, maintenance needs, and budget.
For example, a high-traffic corridor may need a different flooring specification from a private cabin. Workstation surfaces should be suitable for daily use, while wall finishes in reception may be selected partly for their appearance and branding value.
Material samples and written specifications can reduce confusion. Good commercial interior design in Thane balances practical requirements, durable materials, and visual consistency.
Descriptions such as “premium finish” or “high-quality furniture” are too vague to support a meaningful quotation unless the relevant products or performance requirements are defined.
Coordinating design and technical services
Ceilings, lighting, air-conditioning, wiring and partitions often occupy or depend on the same areas. They should be coordinated before installation.
If a partition is moved after the electrical and HVAC plans are finalised, several components may need to be relocated. Resolving these relationships during design reduces the likelihood of avoidable rework.
Design approval before execution
The business should review the proposed layout, material specifications and key technical drawings before approving the work.
Changes made during the design stage are generally easier to manage than changes made after procurement or installation has started. The approved design should therefore become the reference for costing, execution and quality inspection.
Step Five: Prepare the BOQ and Renovation Budget
A bill of quantities (BOQ), or an equivalent itemised estimate, should explain the main work components and how the contractor has priced them.
The BOQ allows the business to understand what is included and compare quotations from different commercial renovation contractors.
Depending on the project, it may cover:
- Demolition and removal of existing finishes.
- Civil work and approved partition changes.
- Plumbing and electrical modifications.
- Lighting, wiring and data installation.
- HVAC coordination or modifications.
- Ceiling, flooring, painting and wall finishes.
- Workstations, cabins, storage and meeting-room furniture.
- Reception and branding elements.
- Procurement, transportation and installation.
- Site supervision, testing and handover.
The document should identify quantities, specifications, measurement methods, exclusions and provisional items wherever relevant.
If a cost cannot be finalised before demolition or further technical inspection, the quotation should explain the assumption and approval process. This is preferable to presenting an artificially low total and introducing undefined charges later.
Distinguish essential work from optional upgrades
When the estimate exceeds the budget, the business should review the scope systematically.
Essential work may include repairing damaged surfaces, upgrading inadequate services, providing necessary workstations, and ensuring suitable circulation. Optional elements might include selected decorative finishes, custom display features, or higher-specification furniture where simpler alternatives would meet the requirement.
Cost reduction should focus on informed choices rather than eliminating necessary technical work or reducing quality without understanding the consequences.
Commercial Office Renovation Cost: What Affects the Budget?
There is no single per-square-foot figure that accurately represents every commercial office renovation. The cost of commercial refurbishment depends on existing conditions, material choices, and the extent of upgrades. Cost depends on the existing premises, the amount of work required, the selected materials, technical modifications, and how the project must be executed.
Two offices with similar floor areas can have very different costs if one needs only painting and furniture replacement while the other requires demolition, new partitions, electrical upgrades, and substantial HVAC work.
Area and project scope
The total area affects material quantities and the amount of work, but the relationship is not always linear. Certain activities involve fixed costs, while others depend on the length, area, number, or complexity of individual items.
For example, a small office may still require a reception counter, meeting room, electrical distribution changes and custom furniture. These requirements can make the cost per square foot different from that of a larger, more straightforward office.
Existing condition and demolition
The condition of the premises influences preparation and repair costs. Damaged plaster, uneven floors, outdated wiring or concealed moisture problems may need to be addressed before the new interiors can be installed.
Demolition costs also depend on what must be removed, the construction materials, access restrictions and debris disposal arrangements.
The quotation should clarify whether the contractor has inspected the relevant areas and which assumptions remain unverified.
Furniture and custom joinery
Workstations, director cabins, meeting tables, storage units, reception counters and other furniture can represent a significant portion of the budget.
Costs vary according to dimensions, material specifications, hardware, finish, customisation and installation requirements. Businesses should compare equivalent specifications rather than judging quotations by furniture descriptions alone.
Electrical, lighting and HVAC
The extent of service modifications can materially affect the overall cost. New circuits, additional points, revised lighting, data cabling and HVAC changes should be assessed against the existing infrastructure and proposed layout.
These works should be coordinated by appropriately qualified professionals. A quotation should identify the included technical work rather than assume that the existing services will automatically support the renovated office.
Flooring, ceilings and wall finishes
Material selection, surface preparation, installation methods, wastage and the need to remove existing finishes affect the cost.
Ceilings may also require coordination with lighting, air-conditioning, wiring and access requirements. Decorative finishes can add cost, but the budget should also account for the underlying preparation needed for a durable result.
Working hours and operational restrictions
A renovation carried out during normal business hours may require different arrangements from one performed in an empty office.
Phased work, restricted access, after-hours activities, additional protection and repeated mobilisation can affect labour and scheduling costs. Any premium associated with these arrangements should be identified in the proposal.
Procurement and unforeseen conditions
Custom furniture and selected finishes may have longer lead times or require advance payments. Delays or substitutions can affect the execution sequence.
Unforeseen conditions may also be discovered after old finishes are removed. The contract should explain how such issues are documented, priced, and approved.
How to establish a reliable budget
Start with a site assessment and a written scope. Experienced office refurbishment contractors can identify which existing elements are suitable for reuse. Ask for an itemised quotation, confirm the material specifications, identify exclusions and agree on a procedure for approving additional work.
An agreed contingency may be appropriate where the condition of an older property is uncertain. However, the contingency should be transparent and should not replace a proper estimate.
For businesses seeking an accurate project budget, the most useful next step is to finalise the layout and work scope before comparing quotations. Planning office space renovation around a defined scope helps businesses compare costs more accurately.
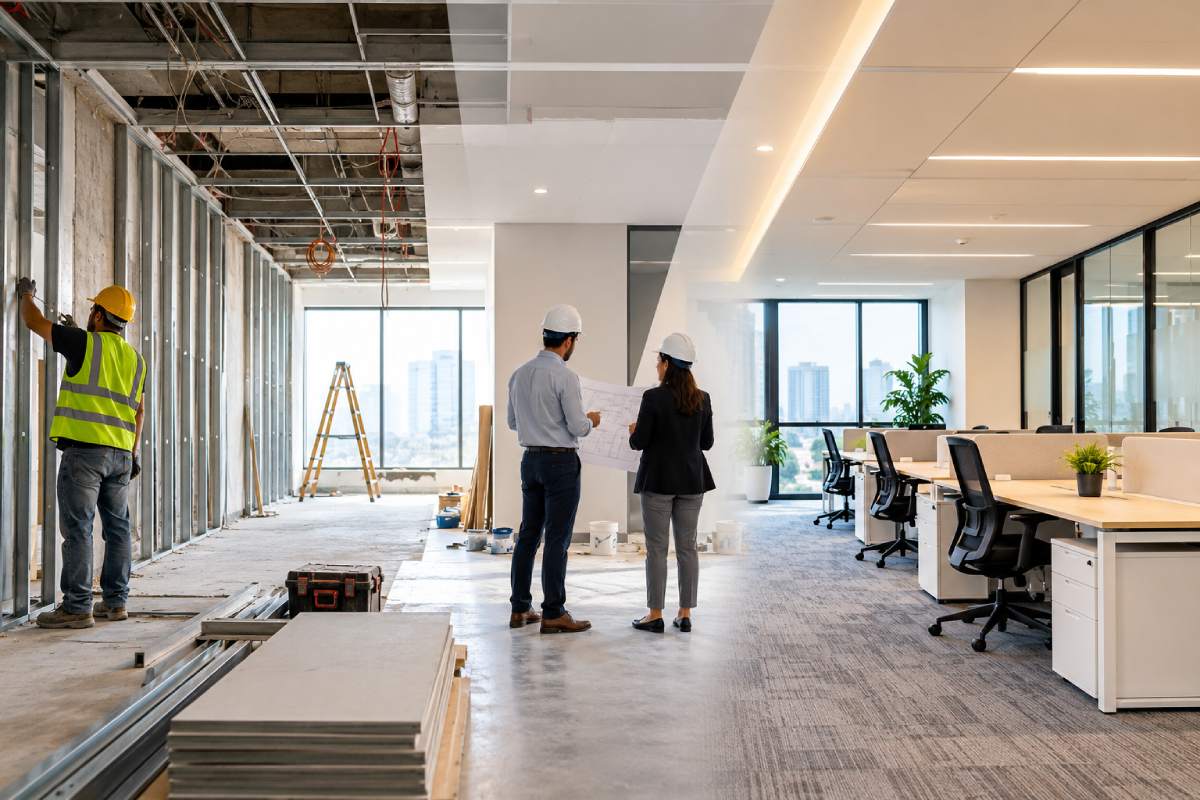
Commercial Office Renovation Timeline: What Determines the Duration?
The timeline depends on the complexity of the renovation, design approvals, procurement, existing conditions, specialist services and building restrictions.
A project involving limited repainting and furniture replacement is very different from one requiring demolition, new partitions, electrical modifications, ceiling work, flooring and custom joinery.
The schedule should be prepared after the scope has been assessed. A realistic office renovation timeline should account for approvals, procurement, installation and final inspections.
Stage 1: Site assessment and requirement planning
The team inspects the premises, measures the space, identifies operational requirements and determines which existing elements can be retained.
Delays at this stage can occur when access is restricted, drawings are unavailable or the business has not finalised its requirements.
Stage 2: Design and approvals
The layout, drawings, materials and scope are reviewed and approved. The duration depends partly on how quickly the client makes decisions and how many design revisions are required.
Major layout changes should be resolved before the BOQ and procurement plan are finalised.
Stage 3: Procurement and site preparation
Materials, furniture and specialist components are ordered. The team prepares the premises, protects retained elements and coordinates site access.
Custom furniture, specialised finishes and equipment can affect the schedule if their delivery dates are not confirmed early.
Stage 4: Civil work and services
Approved demolition, partition work, electrical changes, plumbing modifications and other required civil activities are completed in a coordinated sequence.
The duration depends on the extent of the work, inspection requirements, curing periods, and any unforeseen site conditions.
Stage 5: Interior installation
Ceilings, flooring, painting, furniture, workstations, cabins and branding elements are installed according to the approved plan.
The sequence should minimise damage to completed work and ensure that concealed services have been checked before the relevant areas are closed.
Stage 6: Testing, snagging and handover
The completed office is inspected, relevant systems are tested, defects are recorded and corrections are made.
The business should allow time for this stage instead of treating handover as the moment the final furniture is installed.
What can delay an office renovation?
Common causes include late design approvals, changes after procurement, material shortages, unexpected site conditions, restricted building access, coordination problems between trades, and defects requiring rework.
The project manager should identify critical dependencies and communicate changes to the schedule as early as possible. Review the office renovation timeline regularly to identify delays and adjust upcoming activities.
A credible completion date is one that reflects the actual scope and constraints, not simply the date the business would prefer.
How to Renovate an Office Without Disrupting Business Operations
For many businesses, avoiding unnecessary downtime is as important as controlling construction costs. Successful business office renovation requires advance planning for employee access and essential services.
A renovation that interrupts employee access, disables essential services or makes client meetings impossible can affect daily operations.
The appropriate strategy depends on the type of work, the size of the office, safety considerations, and whether employees can be temporarily relocated.
Plan the renovation in phases
Phased execution divides the office into manageable work zones. Instead of renovating the entire premises at once, the contractor completes one section while the business continues using another suitable area.
For example, work may be scheduled in a sequence that separates meeting rooms, workstations and support facilities. Employees can be moved between areas as each stage is completed, provided that safe access and adequate working facilities remain available.
The phasing plan should identify which zones will be unavailable, when employees need to move, and how the work areas will be separated.
Not every office can be renovated in phases. Extensive demolition or work affecting essential services may require temporary closure of the affected space.
Consider weekend or after-hours work
Noisy or disruptive tasks may be scheduled outside normal working hours where permitted by building rules and the project arrangement.
This can reduce the impact of drilling, demolition and material movement on employees. However, after-hours work may affect labour costs, supervision arrangements, delivery schedules and the availability of specialist contractors.
The business should agree on which tasks require alternative working hours and confirm the associated cost before execution begins.
Establish temporary work zones
If employees remain on site, the project team should identify temporary workstations, meeting arrangements and routes for employee movement.
Construction zones should be separated from occupied areas using suitable barriers and access controls. Employees and visitors should not need to walk through active work areas to reach essential facilities.
Temporary arrangements should be communicated before the work begins so that teams can plan meetings, equipment use and day-to-day activities.
Control dust and debris
Demolition, cutting and drilling can create dust and debris that affect occupied areas and equipment.
The contractor should plan suitable containment, cleaning, material movement and waste removal. Work areas should be kept organised, and completed or occupied zones should be protected from avoidable contamination.
The specific measures should reflect the type of work and the building's requirements.
Plan electrical shutdowns and essential services
Electrical work may require temporary shutdowns that affect computers, networking equipment, lighting, access systems or other business-critical facilities.
Before any shutdown, the contractor should coordinate with the business's IT or facilities team to identify affected equipment, backup requirements, permitted timing, and restoration checks.
Similar coordination may be needed for air-conditioning, plumbing or other services. A shutdown should not be scheduled without understanding its operational consequences.
Coordinate with building management
The project team should confirm working hours, material delivery, lift bookings, debris disposal and any restrictions affecting shared areas.
Where work involves common building services or other regulated elements, the required permissions and technical checks should be completed before execution.
The contractor should also clarify how complaints, access issues or unexpected restrictions will be communicated and resolved.
Communicate with employees
Employees should be informed about affected areas, temporary seating, noise schedules, access routes, and planned service interruptions.
A clear communication plan reduces confusion and helps teams adjust their work. Departments with client meetings or time-sensitive activities may need specific arrangements during disruptive stages.
Maintain a daily or weekly work plan
The contractor and business representative should review upcoming activities, material deliveries, required approvals, and expected disruptions.
For larger projects, a documented coordination meeting can help identify conflicts before they affect the schedule. The frequency should reflect the scale and complexity of the renovation.
The central principle: business continuity should be designed into the renovation plan from the beginning. It should not be treated as a problem to solve after construction starts.
Quality Control During Commercial Office Renovation
Quality control should take place throughout execution, not only at the final inspection. Many problems are easier to correct before the next trade covers the work.
Civil work and partitions
Check that approved dimensions, alignment, and surface preparation meet the project requirements. Confirm that any proposed structural changes have been appropriately assessed and authorised before execution.
Electrical and MEP work
Inspect the placement of points and the coordination of services with the approved layout. Required electrical, HVAC, and plumbing checks should be completed by the relevant professionals before concealed areas are closed.
Flooring and ceilings
Check the prepared surfaces before installation and inspect the completed work for visible defects, unevenness or damage. Ceiling layouts should match the coordinated drawings and preserve necessary access for maintenance.
Furniture and joinery
Verify dimensions, finishes, hardware, alignment and installation quality against the agreed specifications. Check that doors, drawers, storage units and workstations operate as intended.
Lighting and meeting-room equipment
Test lighting controls, relevant electrical points, displays, connectivity and other equipment included in the project scope.
Snagging and defect correction
Before handover, prepare a snag list covering incomplete work, visible defects and items that do not match the approved scope. Assign responsibility for each item and verify that corrections have been completed.
The inspection should be documented so that both the business and contractor understand what has been accepted and what remains outstanding.
How to Choose Commercial Renovation Contractors in Thane
Choosing a contractor requires evaluating more than the design proposal or the total quotation. Choose a contractor experienced in commercial office remodeling projects similar to your requirements. Commercial projects involve several connected activities, and poor coordination can cause delays, extra expenditure, and operational disruption.
Review relevant commercial experience
Look for experience with the type of office and scope you are planning. A contractor who has completed straightforward repainting projects may not necessarily have experience coordinating extensive partitions, electrical modifications, HVAC changes and custom furniture.
Ask what responsibilities the contractor handled on previous projects. A finished photograph alone does not establish whether the company managed the design, civil work, specialist services, or handover.
Compare detailed quotations
Request an itemised BOQ or equivalent scope document. It should identify material specifications, quantities, labour, installation, relevant technical work, exclusions and provisional costs.
If you are comparing several contractors, give each the same brief and drawings wherever possible. This makes it easier to identify differences in scope rather than comparing unrelated totals.
Understand project supervision
Ask who will supervise the site, coordinate trades, monitor progress and report issues. The contractor should explain how design clarifications, material approvals and unexpected conditions will be handled. Ask commercial turnkey contractors to clarify their responsibilities for procurement, execution and handover.
For projects carried out in phases, confirm who will coordinate employee access, temporary work zones and service shutdowns.
Check procurement and material management
The contractor should explain how materials will be selected, approved, ordered, stored and installed. Long-lead items should be identified early, especially where the completion date is important to business operations.
Material substitutions should be documented and approved before installation.
Review payment terms and change control
The agreement should define payment milestones, the treatment of additional work and the approval process for design or material changes.
If a new requirement emerges during renovation, its cost and schedule impact should be explained before work proceeds. Written change control protects both the client and contractor from misunderstandings.
Confirm handover and defect handling
Clarify the inspection process, snag-list procedure, documentation, and applicable warranties. The agreement should state how incomplete work will be corrected and which party is responsible for follow-up.
The best contractor for a particular project is the one whose experience, scope, technical coordination, and commercial terms fit the actual requirement. Compare office refurbishment contractors based on relevant experience, clear pricing, and quality checks.
What Should a Commercial Office Renovation Contract Include?
A written agreement helps ensure that everyone understands the expected deliverables. When appointing commercial turnkey contractors, confirm that every agreed project stage is covered in the contract.
Before appointing a commercial office renovation contractor, confirm the following:
- Project scope: The work areas, activities, and deliverables included.
- Approved drawings: The reference layouts, specifications, and details governing execution.
- Material specifications: Agreed products, finishes, hardware, and approval requirements.
- BOQ and pricing: Quantities, measurement methods, rates and provisional items.
- Exclusions: Activities or costs that are not included.
- Timeline: Start date, key milestones, dependencies and expected handover. The agreed office renovation timeline should also specify key approval dates and project milestones.
- Site access: Working hours, delivery arrangements, building permissions and restrictions.
- Business continuity: Phasing, temporary work zones, dust control and service shutdown arrangements where applicable.
- Supervision: The person responsible for site coordination and progress communication.
- Payment terms: Advance, progress payments and final payment conditions.
- Change orders: The process for approving extra work, substitutions and revisions.
- Quality checks: Required inspections and testing before work is concealed or accepted.
- Handover: Snagging, documentation, applicable warranties and outstanding-item procedures.
A detailed contract does not eliminate every project risk, but it gives the business a clear reference for decisions and accountability.
Commercial Office Renovation in Thane: Local Planning Considerations
Businesses renovating offices in Thane should account for the specific building and premises rather than assuming that every commercial property has the same requirements. Commercial buildings may have restrictions on working hours, lift use, loading and unloading, waste movement, noise, and access to shared facilities. These can affect both the execution method and the completion schedule. The condition of the existing office also matters. Older premises may require more extensive surface preparation, electrical assessment, or service modifications than spaces with newer infrastructure.
For offices in areas such as Wagle Estate, Kapurbawdi and other commercial locations in Thane, the project team should verify the actual site conditions and building-management requirements before confirming the work plan.
Where the business operates from a multi-tenant building, modifications affecting common services or regulated systems may require additional coordination or permission. The project scope should make these dependencies clear.
A local contractor may be familiar with common access and coordination challenges, but the business should still insist on a site assessment, written quotation, realistic schedule, and clearly defined responsibilities. Businesses planning commercial interior design in Thane should confirm building restrictions before finalising the layout.
How Eagle Ventures Can Support Commercial Office Renovation
Businesses planning commercial office renovation in Thane should first establish what needs to change and how the work can be completed with minimal unnecessary disruption.
Eagle Ventures provides civil contracting, renovation, interior execution, flooring, waterproofing, and related services. Depending on the premises and agreed scope, businesses can discuss the required renovation activities and how the relevant work components should be coordinated.
A practical starting point is to assess the existing office, identify the operational requirements, and define the work areas. The next step is to establish the proposed layout, required civil and service modifications, materials, execution sequence, budget and expected completion date.
For an office that must remain operational, the project discussion should also cover phased execution, employee access, noisy work, dust management and planned service shutdowns where relevant.
Before committing to a contractor, businesses should review the written scope, BOQ, exclusions, payment terms, schedule, quality checks, and handover requirements. These details provide a clearer basis for comparing proposals and setting expectations.
Planning an office renovation in Thane? Contact Eagle Ventures to discuss your commercial space, understand the work involved, and establish a practical scope for the renovation.
Frequently Asked Questions About Commercial Office Renovation
1. What is included in commercial office renovation?
Commercial office renovation may include demolition, civil repairs, partition changes, electrical and lighting modifications, flooring, ceilings, painting, furniture, meeting rooms, cabins, and branding. The actual scope depends on the existing premises and business requirements.
2. How much does commercial office renovation cost in Thane?
The cost depends on the office area, existing condition, demolition, civil work, electrical and HVAC modifications, materials, furniture, and execution restrictions. A site assessment and itemised quotation are needed to establish a meaningful budget.
3. How long does an office renovation take?
The timeline depends on the project scope, design approvals, procurement, technical work, building access, and inspection requirements. The contractor should prepare a schedule based on the actual scope rather than relying on a generic duration.
4. Can an office be renovated without stopping business operations?
Some projects can be completed in phases while employees continue working in suitable areas. The feasibility depends on the nature of the work, safety requirements, available space, and whether essential services can remain operational.
5. What is the difference between office renovation and office refurbishment?
Office refurbishment often focuses on refreshing existing finishes, furniture or selected elements. Office renovation may involve broader changes to layout, partitions, civil work, or services. The exact distinction depends on the project's scope.
6. What does an office renovation contractor do?
An office renovation contractor executes the agreed renovation work and may coordinate civil work, services, finishes, procurement, and installation depending on the contract. Businesses should confirm the contractor's actual responsibilities before appointment.
7. What is a BOQ in commercial office renovation?
A bill of quantities lists the main work items, quantities, and relevant specifications used to estimate and track project costs. It helps businesses compare quotations and understand what is included or excluded.
8. What should businesses prioritise when renovating an office?
Priorities usually include a functional layout, suitable workstations, meeting facilities, reliable electrical and data infrastructure, appropriate lighting, safe circulation, and necessary repairs. Decorative upgrades should be considered alongside the operational requirements and budget.
9. How can renovation delays be reduced?
Confirm the layout and scope early, approve drawings and materials promptly, identify long-lead items, coordinate specialist trades, and document changes before work proceeds. The schedule should also account for building restrictions and required inspections.
10. What should be checked before office renovation handover?
Inspect finishes, furniture, doors, partitions, electrical points, lighting, relevant MEP systems and all other agreed deliverables. Record defects, verify corrections, and collect the agreed documentation and applicable warranty information.
11. Should a business hire a turnkey contractor for office renovation?
A turnkey contractor may be suitable when the business wants one company to coordinate multiple project stages under an agreed scope. The contract should clearly state which design, civil, MEP, procurement, installation, and handover activities are included.
12. Can existing office furniture and interiors be reused?
Yes, where the existing items are in suitable condition and fit the proposed layout. Reuse should be assessed against functionality, compatibility, maintenance, safety and the cost of modification rather than assumed to be cheaper in every situation.
Conclusion
Commercial office renovation requires careful coordination between business requirements, space planning, design, costing, technical services, procurement and execution. The best result is not simply a more attractive office; it is a workplace that supports employees, accommodates business operations, and can be maintained effectively.
For companies planning commercial office renovation in Thane, the most important steps are to assess the existing premises, define the requirements, prepare a clear BOQ, establish a realistic timeline and select a contractor with suitable experience and documented responsibilities.
If the office must remain operational, continuity planning should begin before construction starts. Phased execution, temporary work zones, coordinated service shutdowns and clear employee communication can help reduce unnecessary disruption where the project conditions allow.
Ready to plan your commercial office renovation? Speak with Eagle Ventures about your premises, proposed changes, and execution requirements to establish a clear project scope before work begins.
You May be Interested in
-
 October 9, 2026
Civil Contractor in Thane: Complete Guide to Civil Work, Cost, Scope & Contractor Selection 2027
Civil work is one of the most important stages of a home renovation or interior project...
Read More... -
 October 05, 2026
Office Interior Designers in Thane: Cost, Design Process, Execution & Hiring Guide 2026
An office should do more than look professional. It should support employee productivity...
Read More... -
 September 26, 2026
Commercial Turnkey Contractors: Complete Office Fit-Out, Cost & Execution Guide 2026
A commercial office project rarely involves only interior design. Learn how turnkey contractors manage fit-outs...
Read More...
FREE CONSULTATION
Talk To Our Expert

About Eagle Ventures
Eagle Ventures is one of the leading interior designers, civil contractors, and renovation specialists in Thane, providing high-quality residential and commercial interior solutions.
Contact Details
- Nisha Glass House, Opp Goenka International School, Kapurbawdi, Thane West - 400607
- +91 96999 29056
- eagleventures17@gmail.com