Civil Contractor in Thane: Complete Guide to Civil Work, Cost, Scope & Contractor Selection 2027

Civil work is one of the most important stages of a home renovation or interior project. Before new flooring, modular kitchens, wardrobes, false ceilings, or decorative finishes can be installed, the underlying space may need repairs, wall modifications, masonry, plastering, waterproofing, plumbing-related work, or electrical modifications.
However, many homeowners are unsure about what civil work actually includes. Some assume that a civil contractor only handles brickwork and cement work, while others expect the contractor to manage everything from demolition to furniture installation. This confusion can lead to incomplete quotations, unexpected expenses, delays, and disagreements during execution.
If you are looking for a civil contractor in Thane, understanding the scope of work before appointing a contractor can help you plan your renovation more effectively. You should know which activities are required, which materials are included, how the work will be measured, what affects the cost, and how quality will be checked before interior installation begins.
This guide explains the different types of civil work involved in home renovation, the correct sequence of activities, the factors that affect civil work cost in Thane, and the practical checks homeowners should make before hiring a civil contractor.
What Does a Civil Contractor Do?
A civil contractor manages and executes defined construction or renovation activities related to the physical structure and surfaces of a property. Depending on the project, the scope may include demolition, masonry, approved wall modifications, plastering, floor preparation, waterproofing, repairs, plumbing-related civil work and other activities required to prepare the premises for its intended use.
In a home renovation, the civil contractor's role is often to make the existing space ready for subsequent interior work. This may involve removing damaged finishes, repairing uneven surfaces, modifying approved non-structural partitions, preparing bathroom floors or correcting wall surfaces before painting and furniture installation. A civil work contractor in Thane can assess the property's condition and plan masonry repairs, plastering, and surface preparation before interior finishing begins.
The exact responsibility depends on the agreement between the homeowner and contractor. A contractor appointed for masonry and plastering may not automatically be responsible for electrical installation, plumbing fixtures, waterproofing warranties, structural design, or interior furniture.
This distinction is important because several activities can overlap during renovation. A civil contractor may coordinate with an electrician, plumber, waterproofing specialist, flooring installer, or interior contractor, but the quotation should clearly state who is responsible for each activity.
For example, if a homeowner wants to renovate a bathroom, the project may require removal of old tiles, surface preparation, plumbing modifications, waterproofing, testing, floor slope correction, tile installation, and final sealing. These are related activities, but they are not all the same type of work. A complete project scope should identify each one. A civil work contractor in Thane can help coordinate demolition, masonry repairs, and surface preparation before flooring, cabinetry, and other interior finishes are installed.
When Do You Need a Civil Contractor in Thane?
Not every renovation requires extensive civil work. Some projects involve only painting, furniture replacement, or decorative improvements. Others require substantial preparation before the new interiors can be installed.
A civil contractor may be needed in the following situations.
Home renovation before interior installation
When an older apartment is being renovated, the existing walls, floors, plumbing routes and electrical arrangements may not match the proposed interior design. Civil work can help prepare the premises before new furniture, flooring, wall finishes and other interior components are installed.
The scope may include removing unwanted finishes, repairing damaged plaster, making approved wall changes, correcting floor levels and preparing surfaces for the next stage.
Bathroom and kitchen renovation
Bathrooms and kitchens often require several trades to work in sequence. Old tiles may need to be removed, plumbing points repositioned, surfaces repaired and waterproofing completed before new finishes are installed.
These areas need particular attention because poor preparation can lead to water leakage, tile failure, drainage problems or costly repairs after the renovation is complete.
Wall repairs and masonry work
Cracked plaster, damaged wall sections, deteriorated masonry, and poorly finished openings may need repair before painting or other finishes can begin.
The correct repair method depends on the cause and extent of the damage. Cosmetic plaster cracks should not automatically be treated in the same way as cracks that may indicate structural movement. A civil renovation contractor can assess existing wall damage, floor conditions, and moisture concerns to help determine the appropriate repair work before finishing begins. A civil renovation contractor can identify damaged surfaces, uneven flooring and moisture concerns before recommending suitable repair and restoration work.
Flooring replacement
Replacing old flooring may involve removing existing tiles, disposing of debris, checking the substrate, correcting uneven surfaces and preparing the base for the new flooring material.
The contractor should assess the actual condition of the floor before confirming the work scope. Installing new flooring over an unsuitable base can result in uneven finishes, loose tiles or other defects.
Plumbing and electrical modifications
Moving a kitchen sink, bathroom fixture, switchboard or electrical point may require work inside walls, floors or other building elements.
These modifications should be planned with the relevant technical professionals. The civil contractor should understand where openings, chases and repairs are required, while the qualified plumber or electrician remains responsible for the technical work within their scope.
Waterproofing and dampness repairs
Water leakage, damp patches, peeling paint and damaged plaster may require investigation before finishing work begins.
The visible damage is not always the source of the problem. Moisture may originate from plumbing leaks, bathroom waterproofing failure, external walls, terraces, or adjacent properties. Identifying the cause is essential before deciding on the repair method.
What Is Included in Civil Work Before Interior Renovation?
The scope of civil work varies from property to property. The following categories explain common activities that may be required before interior installation. Civil work for home renovation may involve demolition, masonry, plastering, waterproofing, and flooring preparation, depending on the layout and condition of the property.
Demolition and removal of existing finishes
Demolition can include removing old tiles, damaged plaster, unwanted cabinets, selected partitions, flooring, or other existing components identified in the approved scope.
Before demolition begins, the contractor should confirm exactly what is being removed and what must be retained. Existing electrical wiring, plumbing lines, waterproofing layers, and concealed services should be considered to avoid unnecessary damage.
Wall removal requires particular caution. Homeowners should not assume that a wall is safe to remove simply because it appears to be a partition. Structural assessment and relevant permissions may be necessary, especially in apartment buildings.
The quotation should specify whether demolition includes labour, tools, protection of retained areas, loading, transportation and debris disposal.
Masonry work
Masonry work involves constructing or repairing walls and related elements using suitable materials and methods. In a renovation, it may be required to create approved partitions, close unwanted openings, repair damaged wall sections or make changes to selected areas.
The material and construction method should be appropriate for the location, intended use, and applicable building requirements.
Before masonry work begins, the contractor should confirm the dimensions, alignment, openings and interfaces with existing walls. The finished work must also be compatible with subsequent plastering, electrical work, plumbing and interior installation. A masonry work contractor should confirm wall dimensions, material requirements, and approved layouts before constructing partitions or repairing damaged masonry. A masonry work contractor can help plan partition construction and wall repairs by checking dimensions, material requirements, and the approved layout.
Wall modifications and partition preparation
Wall modifications may be required when a homeowner wants to change the layout, create a separate utility area or adjust the position of a room opening.
Such work should not proceed on the basis of visual judgement alone. Structural walls, columns, beams and other load-bearing elements must not be cut, removed or altered without appropriate technical assessment and authorisation.
Where a change is permitted, the contractor should work from an approved layout and confirm the dimensions before execution.
Plastering and surface repairs
Plastering creates a suitable surface for painting, wall finishes and other interior treatments. It may be required after demolition, masonry, electrical chasing or plumbing modifications.
The quality of the finished surface depends on substrate preparation, material selection, application and curing. Uneven plaster can become visible after painting, while poorly prepared surfaces may cause finishing problems later.
Before the next stage begins, walls should be inspected for alignment, hollows, cracks, loose material and other visible defects.
Waterproofing
Waterproofing may be required in bathrooms, toilets, balconies, utility areas and other locations exposed to water, depending on the existing construction and condition of the property.
The correct system depends on the substrate, exposure conditions, drainage arrangement and manufacturer's requirements. Waterproofing should not be treated as simply applying a coating over any available surface.
The work may involve surface preparation, treatment of joints and penetrations, application of the specified system, curing and appropriate testing before the protective or finishing layers are installed.
Where leakage is already present, the source should be investigated first. Applying a new finish without addressing the underlying issue may only conceal the damage temporarily.
Flooring preparation
Before installing new tiles or another flooring material, the contractor should inspect the existing base for unevenness, loose material, cracks and moisture-related problems.
Depending on the condition, the work may require removal of the old flooring, surface repairs, levelling or preparation for the selected installation system.
The finished floor level should be coordinated with door clearances, adjacent rooms, thresholds and bathroom drainage. If flooring levels are not planned correctly, doors may scrape, transitions may become awkward, or water may flow in the wrong direction.
Plumbing-related civil work
Plumbing changes can require openings in walls or floors, followed by repairs after the pipework is installed. In bathrooms and kitchens, these activities must be coordinated with fixtures, drainage routes, waterproofing and the final layout.
The plumber should confirm pipe routes and connection requirements before the civil contractor closes the affected areas. Necessary inspections and leak checks should take place before concealed plumbing is covered.
Electrical chasing and concealment
When electrical points are relocated, selected wall sections may need to be chased to accommodate approved conduits or wiring routes. After the electrical work has been completed and checked, the affected surfaces are repaired and prepared for finishing.
The depth, location and method of chasing must be suitable for the wall construction. Structural elements should never be cut or chased without the necessary technical approval.
Electrical installation and testing should be handled by appropriately qualified personnel. Civil repairs should not conceal incomplete, untested or improperly installed electrical work.
Ceiling preparation
Ceiling-related civil preparation may include repairing damaged surfaces, closing unwanted openings or preparing interfaces for a planned ceiling installation.
Where a false ceiling is proposed, the design should be coordinated with lighting, air-conditioning, wiring and other services before installation begins.
The scope should clarify whether the contractor is responsible for surface preparation only or also for the ceiling framework, boards, finishing, access panels, and related installations. Civil work for home renovation should be planned around the existing layout, structural condition, and requirements for flooring, walls, and other interior finishes.
The Correct Sequence of Civil Work Before Interiors
The order of work is important because one activity often depends on another. If flooring is completed before necessary plumbing modifications, the finished floor may have to be broken again. If painting begins before all wall chasing is finished, the affected areas may need to be repaired and painted twice.
A practical sequence for many home renovation projects is outlined below. The exact order should be adapted to the site conditions, approved design and technical requirements.
Step 1: Site inspection and measurement
Inspect the property, document existing conditions, and confirm the proposed changes. Identify areas that need demolition, repairs, waterproofing or service modifications.
Step 2: Scope confirmation and planning
Prepare the layout, work list, material specifications, and BOQ. Confirm the work boundaries, access arrangements, debris disposal plan, and responsibilities of different contractors.
Step 3: Protection and approved demolition
Protect elements that will remain in place, then remove the specified finishes, fixtures or partitions. Confirm that no structural or concealed service components are disturbed without appropriate assessment.
Step 4: Masonry and permitted wall modifications
Complete approved wall construction, opening changes and masonry repairs. Confirm dimensions and alignment before proceeding to the next stage.
Step 5: Plumbing and electrical modifications
Install or relocate the relevant services according to the approved layout. Coordinate the work between trades and check the installations before the affected areas are concealed.
Step 6: Waterproofing and required testing
Complete waterproofing in the specified areas after suitable preparation. Follow the system's application, curing, and testing requirements before covering it with subsequent finishes.
Step 7: Plastering and surface correction
Repair surfaces affected by demolition, masonry, and service installations. Check wall alignment, surface condition and readiness for the intended finish.
Step 8: Floor preparation and levelling
Prepare the flooring base and confirm finished levels, transitions and drainage requirements. Bathroom and wet-area floors need particular attention to drainage slopes.
Step 9: Ceiling and service coordination
Where a false ceiling is part of the project, coordinate its framework and layout with lighting, HVAC and other relevant services. Complete necessary checks before closing concealed areas.
Step 10: Final inspection before interior installation
Inspect the completed civil work, service modifications, and waterproofing documentation or test results where applicable. Resolve outstanding defects before flooring, cabinetry, and other interior finishes proceed.
Step 11: Interior installation and finishing
Proceed with the approved flooring, painting, wardrobes, kitchen cabinets, fixtures and other interior components according to the project sequence.
This sequence should be treated as a planning framework, not a rigid formula. For example, certain service installations and surface preparations may overlap. The site supervisor should coordinate these activities so that work is not concealed before the required checks are completed.
How Is Civil Work Cost in Thane Calculated?
The cost of civil work in Thane depends on the scope of work, quantity of materials, labour requirements, and actual condition of the property. The same type of renovation can have different costs in two apartments because one may require only minor repairs while the other needs extensive demolition, waterproofing, levelling, and service modifications.
A reliable estimate should be based on a site inspection, measurable quantities and clearly defined specifications.
Area and quantity of work
The size of the affected area influences material and labour requirements, but not every activity is calculated in the same way. Flooring may be measured by area, masonry by volume or area depending on the specification, and certain repairs may be priced by length, number or a defined lump-sum scope. The quotation should state the measurement basis for each major item. This helps the homeowner understand how the estimate was prepared and how additional work will be priced if the scope changes.
Material selection
Different materials have different costs, performance characteristics and installation requirements. Cement-based materials, blocks, waterproofing systems, flooring products, plastering materials and repair compounds should be selected according to the intended use. The homeowner should not compare material costs without considering the complete system. For example, the cost of a waterproofing product alone does not represent the total cost of surface preparation, application, curing, testing and subsequent protection. The BOQ should specify the relevant material type, grade or system where applicable.
Existing site condition
Existing conditions are a major source of variation in renovation estimates. An apartment with sound plaster and an even floor may require limited preparation. Another property may contain hollow plaster, damaged masonry, uneven surfaces, hidden leaks or deteriorated plumbing. Some conditions become visible only after old finishes are removed. The contractor should explain how such discoveries will be documented, priced and approved before additional work proceeds.
Demolition and debris disposal
Demolition costs depend on what must be removed, the type of material, the thickness or construction method, the tools required and the difficulty of access. Debris removal should be addressed separately in the quotation or clearly included in the relevant item. Transportation, loading, building restrictions and disposal arrangements may affect the final amount. In apartment buildings, debris movement may be restricted by lift availability, permitted working hours or society rules. These constraints should be checked before demolition starts.
Wall modifications and masonry
Creating or modifying approved partitions may require materials, labour, surface preparation, plastering and finishing. The total cost depends on the dimensions, material selection, openings and connections to existing construction. If the proposed change requires structural assessment, specialist work or permissions, these should be identified separately rather than treated as ordinary masonry.
Waterproofing requirements
Waterproofing costs depend on the area, substrate condition, preparation required, chosen system, number of application stages, detailing around penetrations and testing requirements. If existing leakage has damaged plaster, flooring or adjoining surfaces, the repair scope may extend beyond the waterproofing application itself. The estimate should clearly distinguish between treating the source of leakage, applying the waterproofing system and repairing the visible damage.
Flooring and surface preparation
Flooring costs depend on the selected material, existing finish removal, substrate condition, levelling requirements, installation method and finishing details. A low initial estimate may exclude the preparation needed to create a suitable base. Ask whether removal, levelling, adhesive or mortar, skirting, joint treatment, wastage and disposal are included where relevant.
Labour and site access
Labour requirements vary according to the complexity of the work, the sequence of activities and the skills required. Difficult access, restricted working hours or the need to protect occupied areas may also affect execution. The contractor should explain any assumptions about working hours, site access and the availability of water, electricity or material storage.
How to build a realistic civil work budget
Instead of asking only for a per-square-foot rate, prepare an itemised scope. List each required activity, the quantity, specification, measurement basis, and whether labour, materials, transportation, debris removal, and finishing are included. Also clarify applicable taxes, exclusions, provisional items, and how unforeseen conditions will be handled. A contingency allowance may be appropriate for older properties, but it should be agreed transparently rather than used to justify undefined additional charges.
For a more detailed breakdown of estimating methods and the variables that affect pricing, see the dedicated civil work cost guide for Thane.

Why Two Civil Contractors May Quote Different Prices
Homeowners often receive quotations that differ significantly for what appears to be the same work. The difference does not necessarily mean that the more expensive contractor is overcharging or that the cheaper one offers better value.
The estimates may use different material specifications, quantities, preparation methods, labour assumptions, or exclusions.
One contractor may include removal and disposal of old flooring, while another may quote only for installing the new finish. One may include plaster repairs and surface preparation, while another may assume that the walls are already ready for painting.
Waterproofing is another example. A quotation that includes preparation, the specified system, detailing, curing and testing is not directly comparable to one that lists only the application of a coating.
To compare proposals properly, ask both contractors to quote against the same scope and measurement basis. Any differences in specifications or exclusions should be resolved before the appointment.
A written, itemised quotation is more useful than a low headline price because it makes the actual responsibilities visible.
How to Evaluate a Civil Contractor in Thane West
Choosing a civil contractor should involve more than comparing prices or viewing photographs. You need to understand how the contractor assesses the property, defines the work, supervises execution, controls quality, and handles changes. A civil contractor for home renovation should explain the agreed scope, material specifications, work sequence, and responsibilities for coordinating related services.
Check the site inspection process
A contractor should inspect the areas that will be affected before finalising the scope. This is especially important for demolition, masonry, waterproofing, flooring and repairs involving concealed services. When searching for a civil work contractor near me, compare site inspection practices, repair recommendations and written estimates before selecting a contractor. During the visit, ask the contractor to explain the proposed work and identify any conditions that need further investigation. If a structural concern is suspected, an appropriately qualified professional should assess it rather than relying on a casual visual opinion. The site inspection should lead to a clear scope, not simply a verbal price. When choosing a civil contractor near me, homeowners should compare site inspection practices, written quotations, material specifications, and relevant renovation experience.
Review the BOQ and written scope
The BOQ should identify the main activities, quantities, material specifications, measurement basis, and relevant inclusions and exclusions. It should also clarify which party is responsible for debris disposal, protection of existing finishes, service coordination, surface repairs, testing and final cleaning. If an item cannot be priced accurately before demolition or further inspection, it should be identified as provisional with a clear method for approving the final cost. A civil contractor for home renovation should clearly explain the work scope, material specifications, project sequence, and coordination required with interior professionals.
Ask about materials and workmanship
The contractor should be able to explain which materials will be used and why they are suitable for the intended application. For waterproofing, ask about the specified system, surface preparation, application stages, and testing requirements. For masonry and plastering, clarify the expected finish and how the work will be inspected before subsequent finishes are installed. Material substitutions should be approved in writing. A contractor should not change an agreed specification without informing the homeowner.
Verify relevant experience
Look for experience that matches the type of work required. A contractor experienced in apartment renovation may understand the access, protection, and coordination issues common in occupied residential buildings. A project involving structural modifications or specialised waterproofing may require additional technical expertise. Ask what work the contractor actually performed on previous projects. Photographs can help, but they do not independently prove the scope, quality, or durability of the work. Where possible, review references or inspect completed work with permission.
Understand supervision and communication
Clarify who will supervise the site, coordinate workers, track progress, and communicate issues. The homeowner should know whom to contact when a decision or clarification is required. A defined reporting process helps resolve questions about materials, workmanship, and additional work before they become larger problems.
Agree on a realistic timeline
The schedule should reflect the sequence of work, material availability, access restrictions, curing requirements and dependencies between trades. Ask how the contractor will handle delays caused by unforeseen site conditions, material shortages or changes requested by the homeowner. A realistic programme is more useful than an unsupported promise to finish quickly.
Confirm payment stages
Payment terms should be documented and linked to clearly defined work stages or deliverables where appropriate. The agreement should specify the advance, progress payments, final payment conditions and the treatment of additional work. Avoid relying on verbal commitments about the amount payable or what a payment covers.
Document defect handling and handover
The agreement should explain how incomplete work or defects will be recorded and corrected. Where warranties apply, the contractor should document their scope, duration and conditions. Not every type of civil work has the same warranty terms. A waterproofing system, a plumbing component and a plaster repair may have different responsibilities and exclusions. The written agreement should reflect the actual work being undertaken. Civil contractors in Thane can help homeowners plan masonry, plastering, waterproofing and other renovation work according to the property's condition.
Questions to Ask Before Hiring a Civil Contractor
Before appointing a contractor, use the following checklist to establish whether the proposal is sufficiently clear.
- Will you inspect the site before finalising the quotation?
- What exactly is included in the civil work scope?
- Which activities are excluded or priced provisionally?
- Are material specifications and quantities documented?
- How will demolition and debris disposal be managed?
- Who will coordinate plumbing and electrical modifications?
- How will waterproofing be tested before finishing?
- What surface preparation is included before flooring or painting?
- Who will supervise the site and inspect workmanship?
- What is the proposed sequence and completion schedule?
- How will additional work and material substitutions be approved?
- What are the payment milestones?
- How will defects and incomplete work be handled?
- What documents, test results or warranties will be provided at handover?
A contractor's willingness to explain the scope and answer these questions clearly can help you assess how the project is likely to be managed.
Civil Contractor vs Interior Contractor vs Turnkey Contractor
The terms civil contractor, interior contractor and turnkey contractor describe different areas of responsibility, although one company may provide more than one of these services.
| Factor | Civil contractor | Interior contractor | Turnkey contractor |
|---|---|---|---|
| Primary focus | Defined civil and construction-related work | Interior installation and finishing | Coordinated delivery of the agreed overall project |
| Typical activities | Demolition, masonry, plastering, repairs and selected preparation work | Furniture, cabinetry, flooring, ceilings and other specified interior elements | May coordinate civil work, interiors, procurement, services and handover |
| Design responsibility | Usually based on approved drawings and scope | Depends on the appointment | Included if specifically agreed |
| Service coordination | As specified in the contract | As specified in the contract | Can coordinate multiple trades within the agreed scope |
| Best suited to | Projects needing defined civil work | Projects focused on interior installation | Projects seeking a coordinated delivery arrangement |
When should you hire a civil contractor?
A civil contractor may be suitable when the primary requirement is masonry, approved wall modifications, plastering, floor preparation, demolition or other defined civil activities. The homeowner may appoint separate professionals for design, electrical work, plumbing, waterproofing or interior installation. In that case, responsibilities and work sequencing should be coordinated carefully.
When is an interior contractor more appropriate?
An interior contractor may be appropriate when the civil preparation is complete, and the main requirement is installing furniture, cabinets, ceilings, flooring, or other interior components. However, if the existing premises still require repairs or service modifications, the interior contractor's scope should state whether these activities are included or must be completed by others.
When should you consider a turnkey contractor?
A turnkey contractor can be useful when the project involves several connected stages and the homeowner prefers one company to coordinate the agreed work. The agreement should still identify the exact deliverables, specialist responsibilities, materials, exclusions, approvals, payment terms, and handover conditions. The word turnkey alone does not guarantee that every service is included.
Common Civil Work Mistakes Homeowners Should Avoid
Civil work problems often begin before the first worker arrives on site. Incomplete planning, unclear responsibilities, and poor sequencing can create defects that become expensive to correct after interiors have been installed.
Starting demolition without a clear scope
Removing additional walls or finishes without approval can damage retained elements and create unnecessary expenditure. Confirm the demolition plan and identify any structural or service-related risks before work begins.
Ignoring the cause of cracks or dampness
Covering a crack or damp patch with plaster and paint may improve its appearance temporarily without resolving the underlying issue. The cause should be investigated, particularly when the damage is recurring, extensive or associated with movement or water ingress.
Concealing services before checks
Plumbing and electrical installations should be checked before chases, walls, floors or ceilings are closed. Concealing untested services can make later repairs more disruptive.
Skipping waterproofing preparation and testing
Waterproofing performance depends on more than the product used. Surface preparation, detailing, application, curing and testing must follow the requirements of the specified system. Finishing over incomplete or unverified waterproofing can expose the homeowner to leakage and rework.
Installing flooring on an unsuitable base
Uneven, weak, or moisture-affected surfaces can compromise the finished floor. Inspect and prepare the base before installation rather than assuming that the new flooring will correct every existing defect.
Choosing the lowest quotation without checking exclusions
A low estimate may omit important activities, use unspecified materials, or assume that the site is ready for work. Compare the complete scope, not only the total amount.
Allowing unapproved changes
Changes should be recorded with their cost and schedule implications before the contractor proceeds. This creates a clear record of what was agreed and helps avoid disputes at payment time.
Skipping the final inspection
Inspect completed work before moving to the next trade or making the final payment according to the agreed contract. Record outstanding defects and confirm their correction.
Civil Work in Apartment Buildings: What Should You Check?
Apartment renovation has practical constraints that do not always arise in independent houses. The homeowner and contractor should understand the building's rules before planning demolition, material delivery, or service modifications. Apartment civil work requires careful planning for society permissions, restricted working hours, debris movement, and protection of shared building areas. Apartment civil work requires coordination around society permissions, permitted working hours, debris disposal, and the protection of shared spaces.
Society and building permissions
Some activities may require permission from the housing society, property manager, or other relevant authority. Requirements can vary according to the building, proposed work, and applicable rules. Confirm permitted working hours, lift usage, debris movement, material storage and any restrictions on noisy activities. Structural or common-service changes may require additional assessment and approval.
Protection of common areas
Corridors, lifts, lobbies and neighbouring property should be protected during material transport and demolition. The contractor should plan how materials will enter the premises and how debris will be removed without creating unnecessary obstruction. The agreement should identify who is responsible for protection, cleaning and damage caused during the work.
Noise, dust and work sequencing
Demolition, cutting and drilling can affect neighbouring residents. The work schedule should account for building restrictions and appropriate dust-control measures. If the apartment remains occupied, the contractor should also consider access to essential facilities, safe movement and protection of furniture or rooms that are not being renovated.
Existing plumbing and electrical systems
Apartment services may connect to common building systems or run through shared areas. The proposed work should be checked before relocating fixtures or modifying concealed services. Where the work affects common systems, approvals and coordination should be completed before execution.
Quality Checks Before Interior Work Begins
The civil work stage should be inspected before it is covered by flooring, cabinets, paint or other finishes. These checks help identify defects while they are still accessible. Civil renovation work should be inspected before new finishes are installed to identify incomplete repairs, uneven surfaces and unresolved moisture-related issues. Civil renovation work should be checked for surface quality, repair completion, and moisture issues before flooring, painting or other finishing materials are applied.
Wall and masonry checks
Confirm that new masonry follows the approved dimensions and that surfaces are adequately prepared for the next finish. Check for visible cracks, loose material, poor alignment, and incomplete repairs.
Plumbing and electrical checks
Ensure the relevant installations have been completed and tested by qualified professionals. Check the locations of points against the approved layout and confirm that concealed work has been inspected before closure.
Waterproofing checks
Confirm that the specified system has been installed according to its requirements, including necessary curing and testing. Retain applicable records or test results where available.
Flooring base checks
Inspect the substrate for visible unevenness, loose material, and unresolved moisture concerns. Confirm finished floor levels and drainage arrangements in wet areas before the new flooring is installed.
Ceiling and service checks
Where ceilings conceal electrical, HVAC or other services, ensure that the required inspections and testing are completed before the area is closed. Access for future maintenance should be considered where relevant.
Written inspection and sign-off
A short inspection record can identify what has been checked, which defects remain, and whether the area is ready for the next stage. This is particularly useful when different contractors are responsible for civil work, waterproofing, plumbing, electrical installation and interior finishing.
What Should Be Included in the Civil Work Contract?
A written agreement reduces uncertainty by establishing the responsibilities of both the homeowner and contractor.
The contract or approved quotation should cover:
- Scope of work: Identify every major activity and the areas in which it will be carried out.
- Materials and specifications: State the agreed material type, relevant grade or system, finish requirements, and approval process for substitutions.
- Measurements and quantities: Explain how work will be measured and priced, including how variations will be handled.
- Exclusions: List activities that are not included, such as specialist structural design, separate plumbing or electrical installation, debris transportation or final painting, where applicable.
- Timeline and sequence: Define the expected start, key stages, dependencies, and target completion date.
- Payment terms: Record the advance, progress payments, final payment conditions, and treatment of additional work.
- Site supervision: Identify who will coordinate workers, monitor progress, and communicate issues.
- Safety and property protection: Clarify responsibility for protecting retained finishes, managing debris, and following applicable building requirements.
- Changes and approvals: Require written approval of changes to scope, specifications, or price before the additional work proceeds.
- Defect handling and handover: State how incomplete work will be recorded and corrected, and identify any applicable warranties or documentation.
The objective is not to make every renovation unnecessarily complicated. It is to ensure that the homeowner and contractor share the same understanding of the work before the project begins.
How Eagle Ventures Can Support Civil Work in Thane
Homeowners planning renovation work should first establish which civil activities are required and how they relate to the wider interior project. A site assessment helps identify the condition of the existing surfaces, the proposed modifications, the work sequence, and any coordination requirements.
Eagle Ventures provides civil contracting, renovation, flooring, waterproofing, and related interior execution services. Depending on the property and the agreed scope, homeowners can discuss the civil work needed before new interiors are installed and clarify which related activities should be included in the project.
The most useful starting point is to explain the intended renovation, identify the affected rooms, and discuss any known issues such as damaged plaster, uneven flooring, dampness, or required plumbing changes. The next step is to confirm the scope, materials, quantities, exclusions, and expected schedule in writing.
Before appointing any contractor, compare the actual deliverables rather than relying solely on a headline estimate. This helps establish realistic expectations about cost, execution, and responsibility.
Planning civil work for a home renovation in Thane? Contact Eagle Ventures to discuss the site requirements and the civil work involved before finalising your renovation plan.
Frequently Asked Questions About Civil Contractors in Thane
1. What does a civil contractor in Thane do?
A civil contractor executes agreed construction and renovation activities such as demolition, masonry, approved wall modifications, plastering, floor preparation, and repairs. The exact scope depends on the property and the written agreement.
2. What is included in civil work before interior renovation?
Civil work before interiors may include removing old finishes, masonry, permitted wall changes, plastering, waterproofing, plumbing-related repairs, electrical chasing, and flooring preparation. Not every project needs all these activities.
3. How much does civil work cost in Thane?
The cost depends on the quantity of work, materials, site condition, demolition, waterproofing, flooring preparation, labour, access, and debris disposal. A site inspection and itemised BOQ are needed to estimate the actual project cost.
4. How do I find a civil contractor near me?
Start by checking contractors serving your locality, then review relevant experience, site-inspection practices, written quotations, material specifications, supervision and defect-handling procedures. A nearby contractor is not automatically the right choice; suitability for the actual work matters.
5. What is the difference between a civil contractor and a civil construction contractor?
The terms can overlap. A civil contractor may handle defined renovation and repair work, while a civil construction contractor may undertake broader construction activities depending on the company and project. Confirm the actual services and technical responsibilities rather than relying on the title alone.
6. Should civil work be completed before modular kitchen and wardrobe installation?
The civil work affecting the relevant areas should generally be completed first. This includes necessary wall repairs, approved service modifications, waterproofing where required, and suitable surface preparation. The final sequence should be coordinated with the approved interior drawings.
7. Is waterproofing part of civil work?
Waterproofing is often included in renovation-related civil work, particularly in bathrooms, balconies, and other exposed areas. However, it should be explicitly listed in the quotation, including the specified system, preparation, application, testing, and any related repairs.
8. Who handles electrical and plumbing work during renovation?
The responsibilities depend on the contract. A civil contractor may coordinate with separate electricians and plumbers or include their services within an agreed scope. Technical installations and testing should be handled by appropriately qualified professionals.
9. How do I compare civil contractor quotations?
Compare itemised quantities, material specifications, labour, preparation, debris removal, service coordination, exclusions, timeline, payment terms and defect handling. Ensure that each contractor is quoting for the same scope before comparing totals.
10. Can I remove a wall during apartment renovation?
Not without first establishing whether the wall is structural or subject to building restrictions. Structural assessment and relevant permissions may be necessary. Never remove or alter structural elements based only on a contractor's informal visual opinion.
11. Why can civil work cost more after demolition begins?
Removing old finishes can reveal concealed problems such as damaged plaster, deteriorated plumbing, uneven substrates, or moisture damage. The contractor should document the findings, explain the required additional work, and obtain approval for the revised cost before proceeding.
12. What should I check before accepting completed civil work?
Inspect masonry, plastering, surface preparation, flooring levels, service locations, and waterproofing-related checks as applicable. Confirm that required testing has been completed, record defects, and ensure they are addressed before the next stage conceals the work.
Conclusion
Civil work provides the foundation for a successful home renovation. Demolition, masonry, plastering, waterproofing, plumbing-related modifications, electrical chasing, and flooring preparation must be planned and coordinated according to the condition of the property and the intended interior design.
For homeowners looking for a civil contractor in Thane West, the most important decision is not simply choosing the lowest quotation. It is selecting a contractor who understands the site, defines the scope clearly, uses appropriate materials, coordinates the work sequence, and documents how quality and defects will be managed.
Before starting a renovation, inspect the property, prepare an itemised BOQ, confirm the relevant technical requirements, and agree on the responsibilities of each contractor. These steps make it easier to manage costs, reduce avoidable rework, and prepare the home for the next stage of interior installation.
Need civil work for your home renovation in Thane? Discuss your site requirements with Eagle Ventures and establish the scope, materials, execution sequence, and quotation before work begins.
You May be Interested in
-
 September 16, 2026
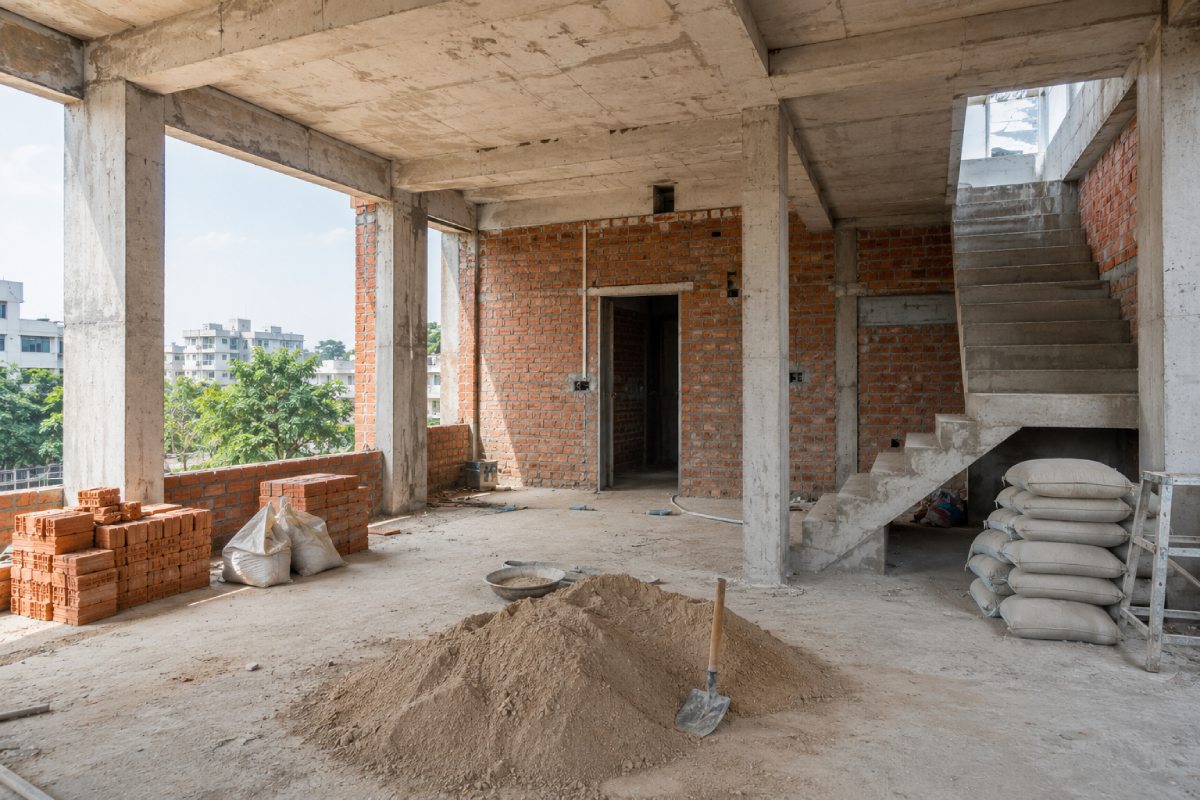
Civil Work Cost in Thane: Complete Pricing Guide Before Interior Renovation
Planning a home renovation? Learn the complete civil work cost in Thane, what civil work is required before interiors...
Read More... -
 September 16, 2026
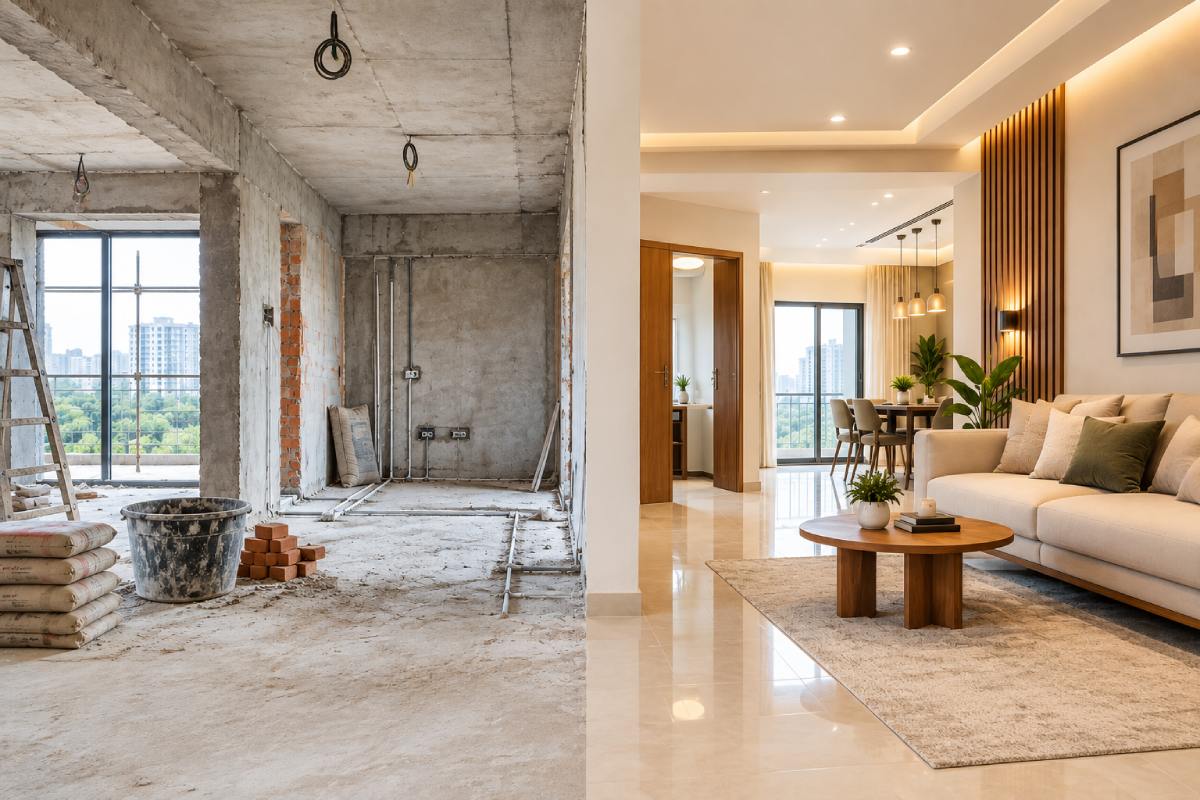
Civil Work Before Interior Renovation: Complete Sequence, Cost & Contractor Guide
Interior renovation is often associated with wardrobes, modular kitchens, false ceilings...
Read More... -
 September 30, 2026
Interior Contractors Near Me in Thane: How to Choose the Right Contractor
Searching for interior contractors near me usually means the renovation has moved beyond inspiration...
Read More...
FREE CONSULTATION
Talk To Our Expert

About Eagle Ventures
Eagle Ventures is one of the leading interior designers, civil contractors, and renovation specialists in Thane, providing high-quality residential and commercial interior solutions.
Contact Details
- Nisha Glass House, Opp Goenka International School, Kapurbawdi, Thane West - 400607
- +91 96999 29056
- eagleventures17@gmail.com