
Home Interior Design in Thane: Complete Work Process from Civil Work to Interior Completion
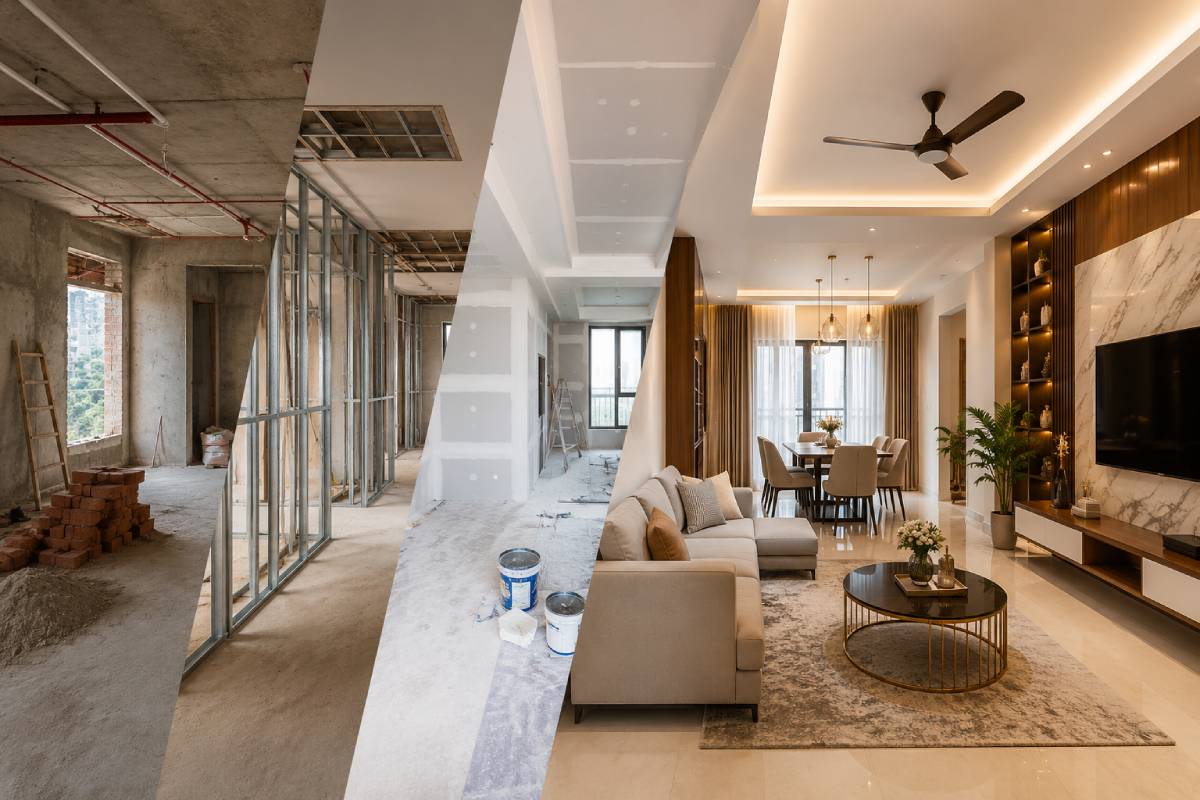
Introduction: What Most Homeowners Don't Realize About Interior Projects.
When homeowners search for a home interior designer in Thane, they usually think the project starts with furniture design.
They imagine the first step is selecting:
- modular kitchen designs
- wardrobe finishes
- false ceiling concepts
- paint colors
But actual interior execution starts much earlier, long before the first wardrobe is manufactured, long before the first laminate is selected. And definitely before the first false ceiling is installed. The reality is that most interior failures do not happen because of poor furniture design. They happen because the foundation work underneath the interiors was ignored.
This is why experienced contractors often say:
"A beautiful interior built on a bad civil base will eventually fail."
And this statement is absolutely true. Across Thane, Ghodbunder Road, Hiranandani Estate, Kasarvadavali, Kapurbawdi, and Wagle Estate, we regularly inspect apartments where homeowners are excited to begin interior work. But the first thing we notice is not the design opportunity. It is the site condition.
We find:
- uneven walls
- hollow plaster
- floor level differences
- leakage-prone areas
- poor electrical planning
- plumbing mistakes
These issues are invisible to most homeowners. But they become major problems after interiors are installed. This is why professional home interior design in Thane follows a structured execution process. Every stage prepares the foundation for the next stage.
Skipping even one stage can affect:
- durability
- finishing quality
- functionality
- maintenance costs
This guide explains exactly how a professional interior project moves from empty apartment to completed home. Not from a designer's perspective. But from an execution contractor's perspective.
Stage 1: Site Possession and Technical Inspection
The day you receive possession of your apartment is usually the day excitement peaks.
- The flat looks complete.
- Tiles are installed.
- Walls are painted.
- Electrical points exist.
- Doors are fitted.
Most homeowners assume:
"The apartment is ready for interiors". Unfortunately, that assumption is rarely correct. A builder handover is not the same as an interior-ready apartment. And this is where the first professional inspection becomes critical.
Why Technical Inspection Happens Before Design
Most people believe design comes first. Professional execution teams know inspection comes first. Because design decisions must be based on actual site conditions. Not assumptions.During inspection, we evaluate:
Wall Straightness
Walls may look straight visually. But even a 10–15 mm deviation can create problems later.
Especially for:
- wardrobes
- TV units
- modular kitchens
If wardrobes are installed against uneven walls:
- visible gaps appear
- fillers become larger
- finishing quality drops
This is why wall alignment is measured before furniture planning begins.
Floor Level Assessment
Floor variation is one of the most common issues found in apartment projects.
Even minor floor-level differences can affect:
- modular kitchen installation
- wardrobe leveling
- tile continuity
- furniture alignment
Many homeowners only discover this after furniture arrives. Professional contractors identify it at the beginning.
Moisture & Leakage Risk Assessment
This is one of the most important inspections.
Particularly near:
- bathrooms
- utility areas
- balconies
- external walls
Moisture trapped behind paint can destroy interiors later. Professional inspection identifies these risks before decorative work starts. A detailed inspection also helps homeowners planning home renovation in Thane compare site conditions before consulting home remodeling companies near me for accurate project planning.
Stage 2: Planning the Home Around Lifestyle, Not Design
One of the biggest mistakes homeowners make is designing around images. Instead of designing around how they actually live. A home is not a showroom. It is a functional environment used every day. This means planning must begin with lifestyle. Not furniture. Not aesthetics. Not Instagram references.
Understanding How the Family Uses the Space
Professional planning starts by understanding:
- family size
- storage habits
- work-from-home requirements
- future family plans
- daily routines
These factors affect every design decision.
For example:
A couple planning for children within a few years needs a very different storage strategy than a retired couple. Yet many interior companies skip these discussions entirely. They move directly to visual concepts. This creates interiors that look impressive initially but become inconvenient later.
Why Space Planning Determines Interior Success
Good interiors are rarely defined by expensive materials. They are defined by intelligent planning.
A professionally planned apartment balances:
- storage
- movement
- accessibility
- lighting
- maintenance
without making the home feel crowded. One of the most common mistakes in Thane apartments is excessive storage planning.
Homeowners request:
- larger wardrobes
- additional cabinets
- extra lofts
without considering movement space.
The result:
The apartment becomes visually heavy and functionally restrictive. Professional planning always balances storage against usability.
Stage 3: Civil Work: The Hidden Foundation of Every Good Interior
This is where actual execution begins. And it is one of the most underestimated stages in home renovation. Most homeowners want to skip civil work because it is not visually exciting. There are no beautiful laminates. No decorative lighting. No premium finishes. Yet civil work is often the stage that determines whether the next 10 years will be smooth or problematic.
Why Civil Corrections Are Necessary
Even newly constructed apartments often require corrections.
Common issues include:
- uneven plaster
- wall bulges
- poor corners
- floor variations
- damaged surfaces
Ignoring these issues creates problems later during:
- carpentry
- painting
- tile work
This is why experienced home renovation contractors always prioritize civil corrections before decorative execution.
Wall Alignment and Surface Preparation
Before wardrobes and modular kitchens are installed, walls must be prepared properly.
This includes:
- plaster correction
- corner alignment
- crack treatment
- surface leveling
Without these corrections:
- wardrobes do not sit properly
- Laminate joints appear inconsistent
- shadow gaps become visible
Good furniture depends on good civil preparation. Choosing reliable home renovation services near me ensures essential civil corrections are completed before decorative work begins.
Stage 4: Electrical Planning: The Most Expensive Mistake to Correct Later
Electrical work is one of the most underestimated parts of a home renovation project.
Most homeowners think electrical work simply means:
- adding switches
- installing lights
- moving a few sockets
But professional electrical planning goes much deeper than that. Electrical planning determines how comfortably the house functions every day for the next decade. A poorly planned electrical system creates daily frustration. A well-planned system becomes invisible because everything simply works.
Why Electrical Planning Must Happen Before Furniture Design
One of the biggest mistakes homeowners make is designing furniture first and thinking about electrical points later. This approach creates immediate conflicts.
For example:
A TV unit may be designed beautifully.
But if the electrical points are not aligned properly:
- wires become visible
- Extension cords are required
- Furniture modification becomes necessary
Similarly, wardrobes often cover electrical switches because planning happened independently. This creates an inconvenience that remains throughout the life of the home. Professional interior execution avoids these issues by integrating electrical planning before furniture drawings are finalized.
What Professional Electrical Planning Actually Includes
A proper electrical planning process considers:
Functional Lighting
Not every room requires the same lighting approach.
The lighting requirement of:
- a kitchen
- a bedroom
- a study room
- a living room
It is completely different. Lighting is planned according to the activities performed within the space.
Appliance Load Planning
Modern homes use significantly more electrical equipment than older apartments.
This includes:
- air conditioners
- microwave ovens
- dishwashers
- washing machines
- smart home systems
- entertainment equipment
Electrical circuits must be designed accordingly.
Ignoring load planning often results in:
- breaker trips
- overheating
- frequent electrical issues
Future-Proofing
Professional planning also considers future requirements.
For example:
Many homeowners initially do not require:
- work-from-home stations
- smart automation
- EV charging support
But these needs may emerge later. Planning for future expansion during renovation is far easier than modifying finished interiors later.
Real Site Example
In a recent apartment renovation project in Thane West, the homeowner initially requested a decorative TV wall.
During electrical planning, we discovered that:
- internet wiring
- DTH connection
- Sound system wiring
- Power outlets
Had not been considered.Had the TV unit been installed directly, visible cables would have ruined the entire design. By addressing the issue during planning, all services were concealed inside the wall before furniture installation began. The result looked clean because the technical planning happened before the decorative execution.
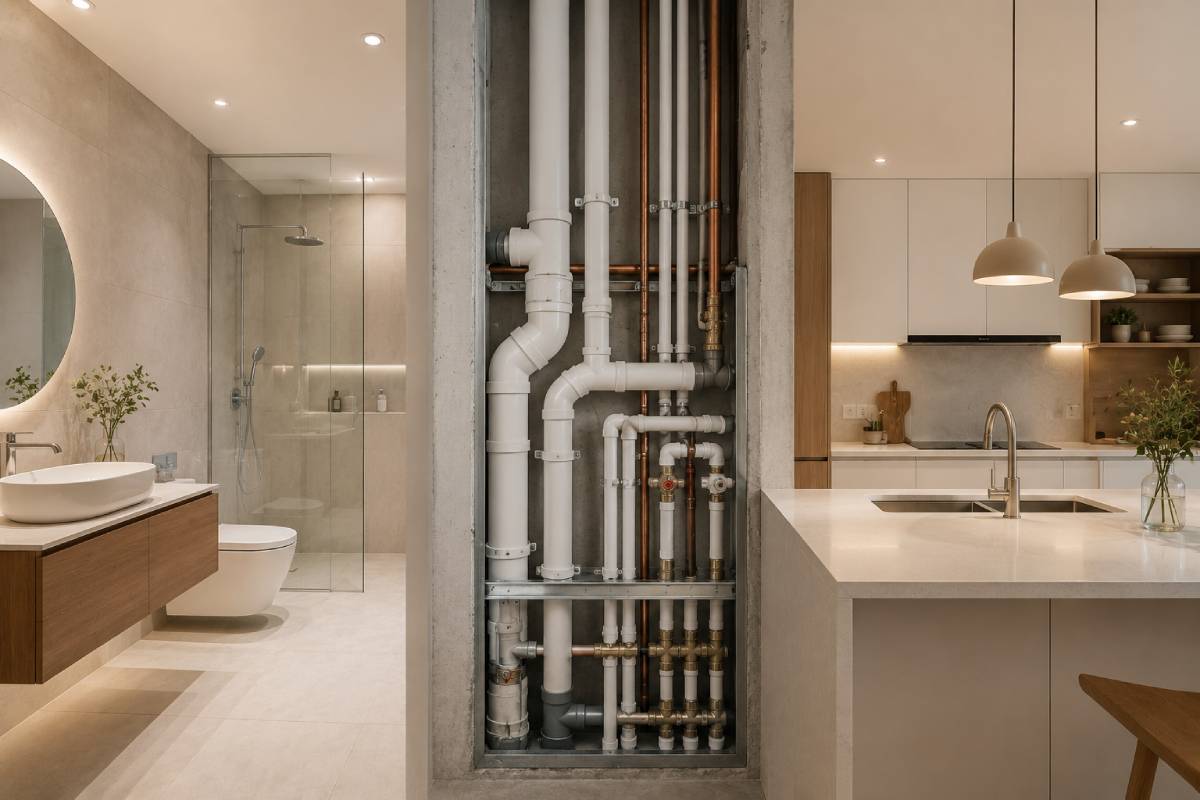
Stage 5: Plumbing Planning: The Silent System Behind Everyday Comfort
Plumbing rarely receives attention during renovation discussions. Most homeowners only think about plumbing when something stops working. Unfortunately, by then, repairs become difficult and expensive. This is why plumbing inspection and planning are critical parts of professional home renovation in Thane projects.
Why Existing Plumbing Should Never Be Assumed Correct
Many apartment owners believe builder-provided plumbing is perfect.
In reality, we frequently encounter:
- improper slopes
- concealed leak risks
- poor-quality fittings
- drainage issues
These problems may remain hidden for months. But once cabinetry and finishes are installed, repairs become highly disruptive. Professional inspection helps identify these issues before interiors are completed.
What Gets Checked During a Plumbing Assessment
Water Supply Lines
Supply lines are inspected for:
- pressure consistency
- leak signs
- connection quality
- accessibility
Even minor weaknesses can become major maintenance issues later.
Drainage Systems
Drainage performance affects:
- bathrooms
- kitchens
- utility spaces
- balconies
Poor drainage often causes:
- foul smells
- water accumulation
- leakage complaints
These issues are easier to correct before interior work begins.
Future Appliance Integration
Modern homes frequently include:
- dishwashers
- water purifiers
- washing machines
- refrigerators with a water supply
Plumbing planning ensures these appliances can be installed without later modifications.
Why Plumbing Problems Damage Interiors
Many homeowners view plumbing and interiors as separate systems.
They are not.
A hidden plumbing leak can destroy:
- modular kitchens
- wardrobes
- flooring
- false ceilings
within a surprisingly short period. This is why professional contractors prioritize plumbing verification before decorative work begins.
Stage 6: Waterproofing: The Most Important Protection Layer in Any Home
Waterproofing is one of the highest-return investments in home renovation. Unfortunately, it is also one of the most ignored.
Homeowners often spend heavily on:
- wardrobes
- kitchens
- luxury finishes
while neglecting moisture protection. The result is predictable. Beautiful interiors begin deteriorating within a few years.
Why Waterproofing Must Be Completed Before Interior Work
Waterproofing is preventive work.Its purpose is not to fix visible damage. Its purpose is to stop future damage from happening. Once furniture and finishes are installed, waterproofing becomes significantly more difficult and expensive. This is why experienced home renovation contractors treat waterproofing as a foundational stage.
Areas Most Vulnerable to Water Damage
Bathrooms
Bathrooms remain the most common source of leakage complaints.
Typical issues include:
- failed waterproof membranes
- pipe penetrations
- floor joint failures
These problems often affect adjacent rooms.
Balconies
alconies are continuously exposed to:
- rainwater
- temperature changes
- expansion and contraction
Without proper treatment, seepage eventually develops.
Kitchen Utility Areas
Utility spaces experience regular water exposure. Waterproofing protection is critical before cabinetry installation.
External Walls
In many Thane buildings, driving rain creates moisture infiltration through external walls. Proper treatment prevents interior paint failures and mold growth.
Real Site Example
A homeowner spent nearly ₹8 lakh on a premium renovation.
Six months later:
- The paint began bubbling
- The wardrobe backing started swelling
- wall patches appeared
The root cause was not the furniture. There was untreated moisture behind an external wall. The repair cost exceeded what proper waterproofing would have cost initially. Professional home remodeling companies near me recommend quality waterproofing, while trusted home renovation services near me prioritize moisture protection before interior installation.
Stage 7: Masonry Work: Creating the Framework for Functional Interiors
Masonry work is often invisible after project completion. Yet it directly affects how functional the finished home becomes. Many interior modifications require masonry intervention before decorative work begins.
What Masonry Work Includes During Renovation
Depending on project requirements, masonry may involve:
- wall modifications
- niche creation
- partition adjustments
- doorway corrections
- utility space alterations
These changes improve usability without affecting structural integrity.
Why Masonry Quality Matters
Poor masonry creates long-term finishing problems.
Common issues include:
- surface cracks
- hollow patches
- uneven corners
- weak plaster bonding
These defects eventually become visible through paint and decorative finishes. Professional masonry ensures the base remains stable for years.
Real Site Example
In one Ghodbunder Road apartment, a homeowner wanted a recessed TV wall niche. The niche was created without proper masonry alignment.
As a result:
- The wall edges appeared crooked
- Panel installation became difficult
- finishing quality suffered
The entire section required correction. The problem was not the design. The problem was poor masonry execution. Quality masonry forms the backbone of successful home renovation in Thane, making experienced home remodeling companies near me an important part of long-lasting interior projects.
Stage 8: Flooring and Tile Corrections Before Interiors Begin
Flooring is one of the largest visible surfaces inside any home. Even minor imperfections become noticeable because the floors extend throughout the apartment. This makes floor preparation a critical stage of interior execution.
Why Existing Floors Need Evaluation
Builder-provided flooring frequently contains:
- level variations
- uneven joints
- hollow tiles
- alignment inconsistencies
Most homeowners notice these issues only after furniture installation. Professional inspection identifies them much earlier.
Floor Level Corrections
Level differences affect:
- furniture installation
- modular kitchens
- wardrobe alignment
- door operation
Correcting these issues before interior execution prevents multiple downstream problems.
Tile Integrity Assessment
Tiles are inspected for:
- hollowness
- cracking risk
- improper bonding
Replacing defective tiles before furniture installation is significantly easier than doing it later.
Why Flooring Affects the Entire Interior Quality
Furniture follows floor levels. Wardrobes follow floor levels. Kitchen counters follow floor levels. Doors follow floor levels. This means flooring accuracy influences almost every subsequent installation stage. A small flooring issue often becomes a larger finishing issue later.
Contractor Insight
One of the biggest differences between average contractors and professional interior teams is what they inspect before work starts.
Average contractors focus on visible finishes. Professional contractors focus on hidden problems. Because hidden problems eventually become visible. And visible problems eventually become customer complaints.
Stage 9: False Ceiling & POP Work: More Than Just Decoration
Most homeowners think false ceiling work is purely decorative. They see it as a design element that improves appearance. While aesthetics are important, false ceilings serve several practical purposes beyond design.
A professionally executed ceiling can improve:
- lighting distribution
- wiring concealment
- air conditioning efficiency
- room proportions
- acoustic performance
A poorly executed ceiling creates maintenance problems that remain visible for years. This is why ceiling planning should never be treated as an afterthought.
Why False Ceiling Planning Starts Before Installation
One of the biggest mistakes in home renovation is designing ceilings without coordinating electrical and HVAC systems.
Many contractors start ceiling framing before finalizing:
- light locations
- fan positions
- AC routes
- speaker wiring
- internet cabling
This often results in modifications later. And every modification weakens finishing quality. Professional interior execution follows a different approach. The ceiling is designed only after all hidden services are finalized. This prevents unnecessary cutting and rework.
What Actually Happens During False Ceiling Execution
A professional POP or gypsum ceiling project involves several stages.
Step 1: Ceiling Layout Marking
Before any material is installed, the ceiling design is marked physically on site.
This helps verify:
- proportions
- light placement
- beam clearances
- furniture coordination
Many design mistakes are identified during this stage.
Step 2: Framework Installation
The framework forms the structural skeleton of the ceiling.
Quality framework installation determines:
- durability
- crack resistance
- alignment accuracy
A weak framework often causes visible ceiling cracks within a few years.
Step 3: Service Integration
This stage includes:
- electrical conduits
- lighting provisions
- AC piping
- speaker wiring
Everything hidden inside the ceiling must be completed before closure.
Step 4: Board Installation & Finishing
Once services are complete, boards are installed and finished.
This stage determines:
- joint visibility
- edge sharpness
- final smoothness
Premium finishing is achieved through patience, not speed.
Common False Ceiling Mistakes We See in Apartments
Across Thane renovation projects, several recurring mistakes appear.
Overdesigning Small Rooms
Many homeowners try to replicate luxury showroom ceilings inside compact apartments.
The result:
- reduced ceiling height
- visually crowded rooms
- excessive maintenance points
Ignoring Future Access
Concealed systems sometimes require maintenance. A professional ceiling design provides access where necessary.
Without access panels:
- repairs become difficult
- ceiling damage becomes unavoidable
Excessive Lighting
More lights do not automatically create better interiors. Poorly planned lighting often creates glare and discomfort. Good lighting focuses on functionality first.
Stage 10: Carpentry Work: Where Planning Meets Reality
Carpentry is usually the largest investment within most home interior projects.
For many homeowners:
- wardrobes
- modular kitchens
- TV units
- and storage systems
represent the majority of their interior budget. Because of this, carpentry deserves significantly more planning than most people realize.
Why Carpentry Is Not Just Furniture Manufacturing
Many homeowners view carpentry as a simple fabrication process. But professional carpentry begins long before production.
Successful furniture depends on:
- site measurements
- wall conditions
- electrical coordination
- movement space
- user habits
Ignoring these factors creates furniture that looks good initially but performs poorly over time.
The Measurement Stage
One of the most critical stages in carpentry execution is final site measurement.
This happens only after:
- Civil work completion
- flooring completion
- wall preparation
Taking measurements too early creates inaccuracies.
Even small dimensional errors can affect:
- wardrobe alignment
- kitchen installation
- storage efficiency
Professional contractors never rush this stage.
How Wardrobes Are Planned Professionally
Most homeowners focus on external appearance. Professional planners focus on internal usability.
A wardrobe should be designed around:
- clothing volume
- user height
- storage habits
- future requirements
rather than only appearance.
Common Wardrobe Planning Mistakes
Maximizing Storage at Any Cost
This often creates:
- difficult access
- cramped rooms
- poor movement flow
Storage should support usability. Don't dominate it.
Ignoring Daily Usage
A beautifully designed wardrobe becomes frustrating if frequently used items are difficult to access. Practical planning always wins.
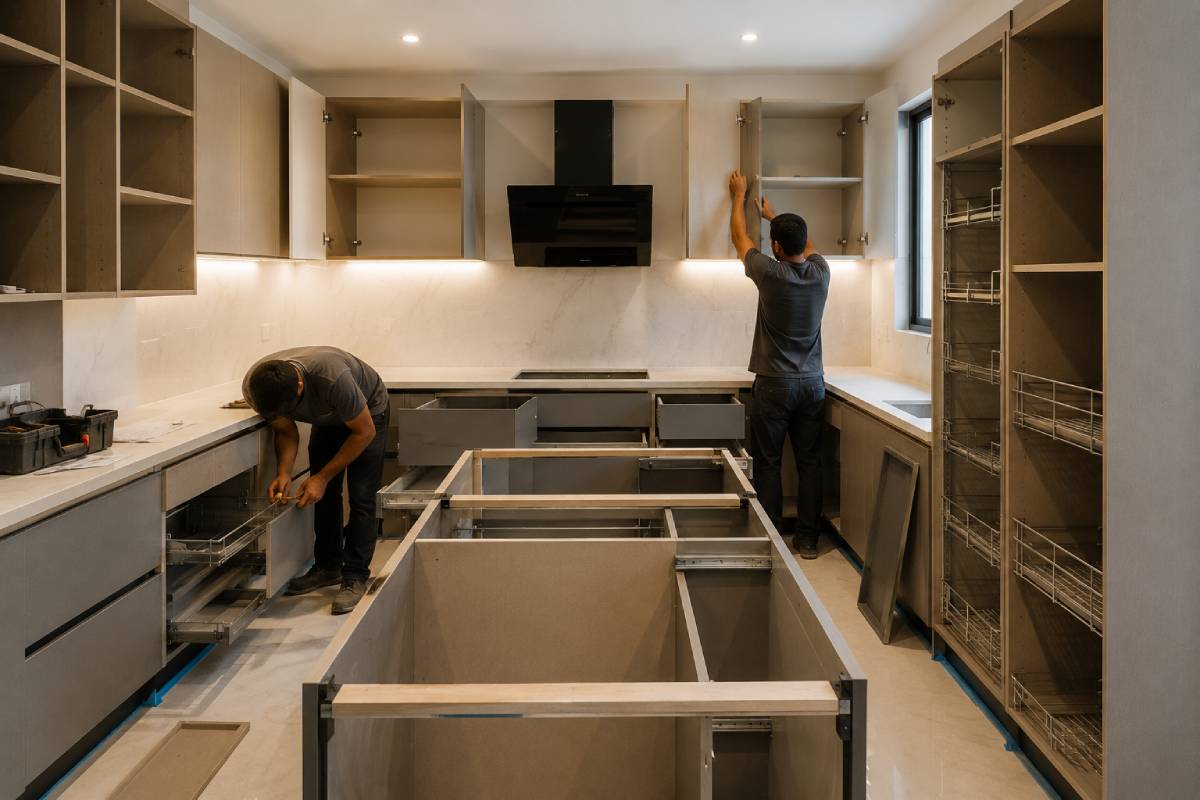
Stage 11: Modular Kitchen Installation: The Most Complex Interior Element
Among all interior components, the modular kitchen usually requires the highest level of coordination. It involves multiple systems working together.
These include:
- plumbing
- electrical
- civil work
- stone work
- cabinetry
- appliances
Any mistake in one system affects the others. This is why kitchen execution is often considered the most technically demanding part of residential interiors.
Why Kitchen Planning Starts Early
Many homeowners think kitchen work begins when cabinets arrive. Professional kitchen planning starts much earlier.
Before fabrication begins, we evaluate:
- workflow patterns
- appliance requirements
- ventilation strategy
- storage needs
This prevents expensive modifications later.
Understanding the Kitchen Work Triangle
One of the most important planning principles is the work triangle.
The three primary activity zones are:
- cooking
- washing
- storage
These zones must function efficiently together. Poor layouts create unnecessary movement and inconvenience. Good layouts improve daily comfort significantly.
Real Site Example
In one apartment renovation project in Thane West, the homeowner requested a larger refrigerator space after fabrication had already begun.
The change affected:
- cabinet dimensions
- electrical points
- countertop planning
Because the requirement was identified late, modifications became costly. This highlights why detailed planning must happen before manufacturing starts.
Stage 12: Doors, Windows, and Hardware Installation
Many homeowners consider doors and windows minor components.
In reality, they influence:
- comfort
- security
- noise control
- durability
Every single day Poor hardware quality often becomes noticeable within months. Good hardware remains unnoticed because it functions consistently.
Why Hardware Selection Matters
A wardrobe may look premium. But poor hinges create problems. A door may look beautiful. But weak fittings create daily inconvenience. This is why hardware quality is often more important than decorative appearance.
Areas That Require Careful Hardware Selection
Main Doors
Need strong security and durability.
Bedroom Doors
Need smooth operation and acoustic comfort.
Sliding Systems
Require precision installation to avoid alignment problems.
Wardrobes
Need durable hinges and channels to withstand years of use.
Contractor Insight
Many renovation issues blamed on furniture are actually hardware failures. Professional execution prioritizes quality hardware because it directly affects long-term performance.
Stage 13: Site Coordination: The Invisible Work Homeowners Never See
One of the biggest differences between average contractors and professional interior companies is coordination. Homeowners often see only the finished product. They rarely see the hundreds of decisions required during execution.
A successful project depends on continuous coordination between:
- carpenters
- electricians
- plumbers
- painters
- supervisors
- vendors
Without coordination, delays multiply rapidly.
Why Coordination Impacts Quality
Imagine a situation where:
- painting starts before electrical corrections
- wardrobes arrive before flooring completion
- ceiling work begins before wiring approval
Every mistake creates rework.
And rework creates:
- delays
- cost increases
- quality reduction
Professional coordination prevents these situations.
What Project Management Actually Does
A good project management system ensures:
- correct sequencing
- daily progress tracking
- issue resolution
- quality control
This is one reason why professional home renovation contractors consistently outperform fragmented execution models.
Real Execution Insight
The best interior projects are rarely the ones with the most expensive materials. They are usually the projects with the strongest coordination. Because coordination protects every stage of execution.
Stage 14: Painting and Surface Finishing: The Stage Everyone Notices First
Among all interior activities, painting is usually the most visible. It is also the first thing visitors notice when they enter a home. A beautifully painted wall creates an immediate impression of quality. A poorly finished wall immediately exposes execution weaknesses. This is why painting should never be treated as simply applying color. Professional painting is actually a surface preparation process. The paint itself is only the final layer.
Why Surface Preparation Matters More Than Paint Brand
Many homeowners spend hours comparing paint brands.
They compare:
- Asian Paints
- Berger
- Nerolac
- Dulux
But very few ask about surface preparation. This is a mistake. Even the best paint cannot hide a poorly prepared surface.
Professional finishing quality depends largely on:
- wall preparation
- crack treatment
- putty application
- sanding quality
- primer consistency
These stages determine how smooth and durable the final finish becomes.
Common Painting Problems We See in Renovation Projects
Many issues homeowners blame on paint are actually preparation failures.
These include:
Uneven Surface Reflection
When light falls on walls, uneven preparation becomes visible.
The wall may appear:
- wavy
- patchy
- inconsistent
even if premium paint was used.
Hairline Cracks
Cracks usually originate from:
- untreated joints
- Poor plaster repair
- improper curing
not from the paint itself.
Bubbling and Peeling
This typically indicates:
- moisture problems
- improper primer application
- surface contamination
These issues must be addressed before painting begins.
Why Final Finishing Determines Perceived Quality
Homeowners often judge the entire renovation based on finishing quality. Even excellent carpentry and civil work can appear average if the painting quality is poor. This is why professional home interior design in Thane projects allocate significant time for finishing work. Rushing the final stage often ruins months of quality execution.
Stage 15: Deep Cleaning and Interior Preparation Before Inspection
After construction activities end, the apartment is not immediately ready for handover.
Construction creates:
- dust
- adhesive residue
- polishing marks
- packaging waste
throughout the project. Professional teams perform detailed cleaning before final inspection begins. This stage helps reveal issues that may have been hidden during construction.
Why Cleaning Is Actually a Quality Control Activity
Many people think cleaning is simply housekeeping. Professional contractors know it is also an inspection process.
When surfaces become clean:
- scratches become visible
- paint defects appear
- Hardware issues become noticeable
This allows corrections before handover.
Areas That Require Detailed Cleaning
Professional cleaning includes:
Carpentry Surfaces
Removing:
- dust
- glue residue
- laminate protection films
Floors
Cleaning reveals:
- scratches
- tile defects
- grout inconsistencies
Glass and Windows
This helps identify:
- alignment issues
- hardware problems
- sealant defects
Bathrooms
All fittings are checked after cleaning to ensure proper functionality.
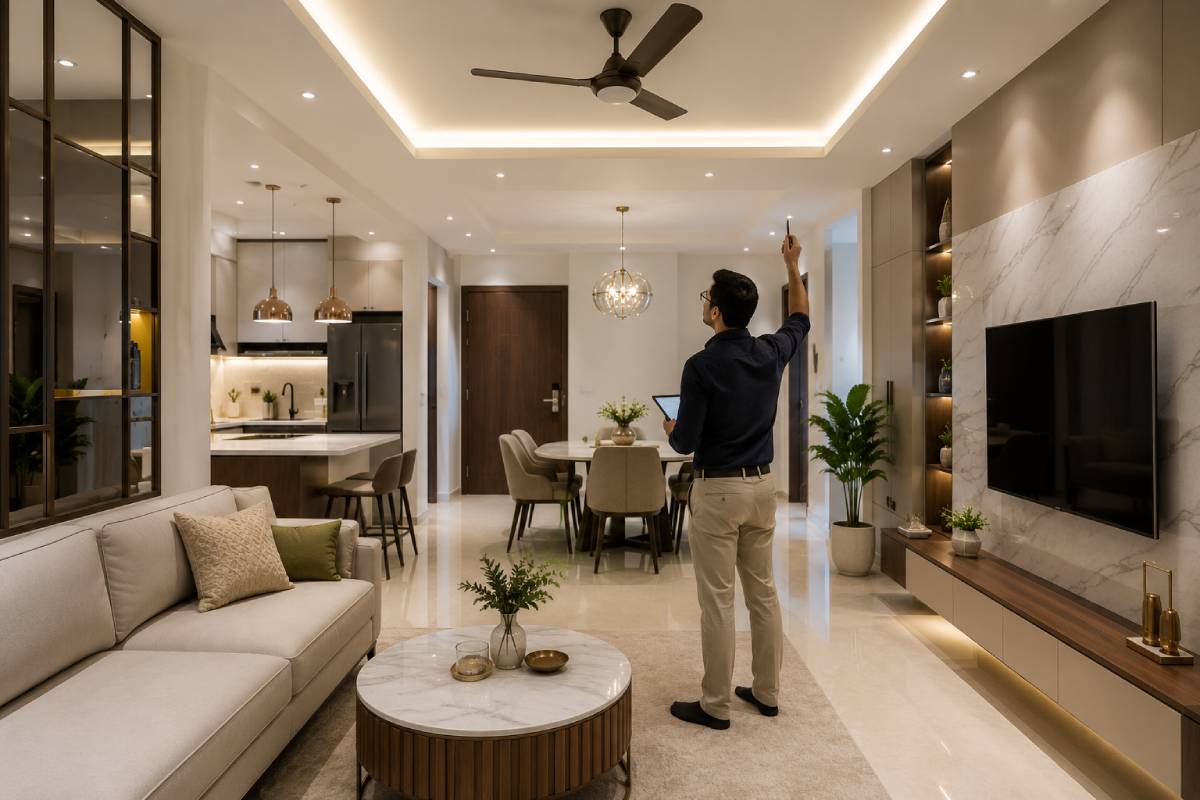
Stage 16: Final Quality Inspection: The Most Important Stage Before Handover
This is where professional interior companies protect the homeowner from future problems. Many contractors consider the project finished when work is completed. Experienced contractors consider the project finished only after the inspection is completed. These are two very different approaches.
What Happens During Final Inspection
Every room is reviewed systematically. Nothing is assumed correct. Everything is verified.
This includes:
Civil Work Verification Checking:
- wall straightness
- corner alignment
- visible cracks
Carpentry Verification Checking:
- shutter alignment
- hinge operation
- laminate consistency
Electrical Verification Testing:
- switches
- sockets
- lighting circuits
- appliance points
Plumbing Verification Checking:
- leakage
- drainage
- fitting functionality
Hardware Verification
Ensuring the smooth operation of:
- doors
- windows
- wardrobes
- sliding systems
Why Inspection Must Be Independent of Execution
A common industry mistake is self-approval. The same team that executes the work approves the work. Professional systems separate execution from inspection. Because fresh eyes identify issues that site teams may overlook.
Stage 17: Creating a Snag List: The Professional Difference
One of the biggest differences between premium interior companies and average contractors is the snag list process. A snag list is a document containing all issues that require correction before handover.
Professional projects always generate snag lists. Even excellent projects have minor corrections. The goal is not perfection during execution. The goal is correction before handover.
Typical Snag List Items
Common items include:
Paint Touch-Ups
Small imperfections that become visible after cleaning.
Hardware Adjustments
Minor alignment corrections.
Silicone and Sealant Corrections
Improving waterproofing and finishing quality.
Electrical Fine-Tuning
Switches or fixtures requiring adjustment.
Carpentry Alignment
Fine corrections for premium finishing.
Why Snag Lists Improve Long-Term Quality
Many small issues appear insignificant individually.
But collectively they influence:
- usability
- appearance
- durability
Professional snag closure creates a noticeably higher quality outcome.
Stage 18: Final Handover: More Than Just Giving Keys Back
Many homeowners think handover simply means the contractor leaves the site. Professional handover is much more structured.
homeowner should understand:
- How systems operate
- How maintenance should be performed
- What requires periodic inspection
This knowledge protects the investment.
What Should Be Explained During Handover
Electrical Systems Understanding:
- circuit distribution
- breaker panels
- load limitations
Plumbing Systems Knowing:
- shut-off locations
- maintenance points
Hardware Maintenance Understanding:
- hinge adjustments
- channel maintenance
- lubrication schedules
Material Care
Different materials require different maintenance practices. Providing this guidance improves longevity significantly.
Stage 19: Common Problems That Appear After Handover
Even professionally executed homes experience minor settling and adjustment periods. Understanding this helps homeowners avoid unnecessary concern.
Minor Settlement Cracks
Buildings naturally settle over time.
Small cracks may appear at:
- ceiling joints
- wall junctions
These are often cosmetic rather than structural.
Hardware Adjustment Requirements
New hardware sometimes requires:
- alignment correction
- tightening
- calibration
after initial usage.
User Adaptation Issues
Sometimes homeowners believe something is wrong when they are simply adapting to a new layout. Professional support after handover helps address these concerns.
Stage 20: How to Choose the Right Home Interior Designer in Thane
After understanding the complete process, it becomes easier to evaluate potential interior partners.
Most homeowners focus on:
- design quality
- quotation value
- visual presentation
These factors matter. But they are only part of the picture.
Questions You Should Ask Before Hiring
How Do You Handle Site Inspection?
A professional company should discuss a technical assessment before design.
Who Manages Execution?
Understanding responsibility is critical. Many companies outsource significant portions of work.
How Is Quality Controlled?
A structured answer indicates professional systems. A vague answer often indicates weak processes.
What Happens If Problems Occur?
Experienced contractors explain correction processes confidently. Because they have encountered and solved such issues before.
Signs of a Professional Home Interior Partner
Look for companies that:
- Inspect before designing
- explain execution clearly
- discuss risks honestly
- provide realistic timelines
- prioritize planning
These indicators often predict successful project outcomes.
Why Turnkey Execution Creates Better Results
One of the biggest themes throughout this guide is coordination. Every stage depends on the previous stage. Civil work affects carpentry. Electrical planning affects ceilings. Flooring affects furniture. Painting affects overall perception. Managing these relationships separately is difficult. This is why many homeowners increasingly choose turnkey execution.
A professional turnkey system provides:
- single-point accountability
- better coordination
- fewer delays
- stronger quality control
This often creates a smoother renovation experience.
Internal Service Links
- Interior Design Services
- Civil Work Services
- Waterproofing Services
- Modular Kitchen Services
- Tiling & Flooring Services
- Turnkey Construction Services
Conclusion: The Reality Behind Successful Home Interior Design in Thane
Most homeowners see only the finished interior.
They see:
- wardrobes
- lighting
- paint colors
- kitchens
But successful interiors are built long before those elements appear.
They are built through:
- careful inspection
- proper planning
- civil corrections
- technical coordination
- quality control
Every stage influences the next. Skipping one stage often creates problems later. This is why professional home interior design in Thane is not simply about creating beautiful spaces. It is about creating spaces that remain functional, durable, and comfortable for years.
The best interiors are not necessarily the most expensive. They are the ones where every stage was executed correctly. When planning, execution, coordination, and quality control work together, the result is more than an attractive home. It becomes a home that performs as well as it looks.
FAQs
What is the complete process of home interior design in Thane?
The process typically includes site inspection, planning, civil work, electrical work, plumbing, waterproofing, carpentry, painting, quality inspection, and final handover.
Why is civil work important before interior design?
Civil work corrects wall alignment, floor levels, cracks, and structural imperfections that affect furniture installation and finishing quality.
How long does a complete home renovation take in Thane?
Most apartment interior projects take between 8 and 16 weeks, depending on project size, scope, and customization requirements.
What is included in home renovation services near me?
Services usually include civil work, electrical work, plumbing, waterproofing, flooring, carpentry, painting, false ceiling installation, and final finishing.
Should electrical planning happen before furniture design?
Yes. Electrical planning should be coordinated with furniture layouts to avoid visible wiring, blocked switches, and future modifications.
Why is waterproofing important during renovation?
Waterproofing prevents moisture damage, paint failure, mold growth, and furniture deterioration, especially in bathrooms, balconies, and utility areas.
What is the benefit of hiring home renovation contractors?
Professional contractors coordinate multiple trades, manage quality control, reduce execution risks, and improve project efficiency.
Is a turnkey renovation better than hiring separate vendors?
In most cases, yes. Turnkey systems provide better coordination, accountability, timeline management, and quality consistency.
How do I choose the best home interior designer in Thane?
Choose a company that emphasizes site inspection, execution planning, quality control, and long-term functionality rather than focusing only on design visuals.
What causes interior renovation costs to increase?
Cost increases usually occur due to site corrections, scope changes, material upgrades, electrical modifications, and hidden construction issues discovered during execution.
You May be Interested in
-
 June 20,2025
Top 10 Office Cabin Interior Design Ideas & Trends
Leadership cabins are more than secluded workstations—they speak to authority, vision, and control.....
Read More... -
 June 13,2025
Small Office Interior Design Guide for Compact Workspaces
Setting up a compact office doesn’t have to be stressful. With smart small office interior design.....
Read More... -
 June 09,2025
The Complete Guide to Small Office and Cafe Interior Design
Explore expert tips on cafe interior design and small office interiors to create spaces that convert and inspire.....
Read More...
FREE CONSULTATION
Talk To Our Expert

About Us
Founded in 2016. Eagle Ventures has estabilished itself as one of the greatest and prestigious providers of construction focused interior renovation services and building.