
Interior Designers in Thane West: Hiring Guide for 2 BHK Flat Interior Design
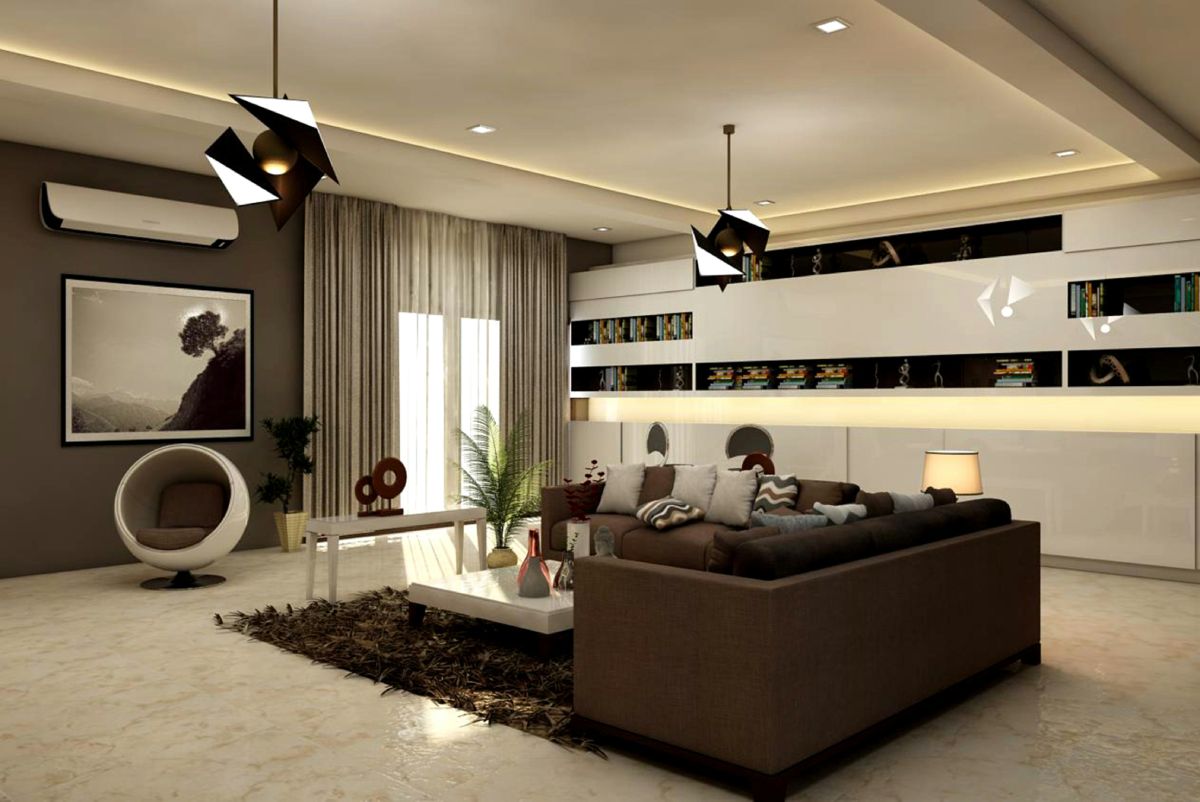
Introduction: Why 2BHK Interior Projects in Thane West Often Go Wrong
A 2 BHK flat interior design project looks simple on the surface, but in reality, it involves multiple technical decisions. Most homeowners assume that since the space is not very large, execution will be easy. However, limited space actually increases complexity because every inch must be planned correctly. Small mistakes in layout or execution become very visible and affect daily usability.
In Thane West, especially in areas like Ghodbunder Road and Kapurbawdi, flats come with standard builder finishing that is not interior-ready. This creates a gap between what homeowners expect and what can actually be executed. As a result, projects face delays, budget increases, and finishing issues.
Choosing the right interior designers in Thane West is not just about design. It is about selecting someone who understands execution, space constraints, and real site conditions.
Understanding the Scope of 2 BHK Flat Interior Design
A 2BHK interior project is not limited to furniture placement or decoration. It includes structural adjustments, layout planning, storage design, and finishing work. Each of these stages depends on the previous stage being completed correctly.
In most Thane West flats, the scope typically includes:
- Living room layout and storage planning
- Kitchen modular setup and utility space
- Two bedrooms with wardrobes and furniture
- False ceiling and lighting integration
- Painting and finishing
Each of these elements must be aligned with space limitations. Without proper planning, the space may look good initially, but perform poorly in daily use.
Stage 1: Site Inspection: The Step Most Homeowners Ignore
Before starting any design, the most important step is understanding the actual condition of the flat. Many homeowners skip this step because the flat looks complete visually. However, builder finishing is rarely aligned with interior execution.
A proper inspection checks technical aspects that directly affect interior work. Without this step, designs are based on assumptions instead of reality. This leads to misalignment during execution.
What Interior Designers Actually Check on Site
A professional interior designer in Thane West will evaluate more than just measurements. They look at factors that impact durability and alignment.
Key checks include:
- Wall straightness and alignment
- Floor level variation
- Electrical point placement
- Moisture or seepage areas
These checks help identify corrections needed before starting interiors. Without correcting these, the finishing quality suffers later.
Stage 2: Layout Planning for Small Spaces (The Real Challenge)
In a 2BHK flat, space is limited, and every design decision affects usability. Most homeowners choose layouts based on visual inspiration without considering daily usage. This creates designs that look good but are uncomfortable to use.
Layout planning should focus on how the space will function every day. Movement, accessibility, and storage must be balanced properly. Over-designing small spaces leads to congestion.
What Good Layout Planning Includes
A well-planned layout ensures both functionality and aesthetics. It considers real usage patterns instead of just design ideas.
Important planning factors include:
- Walking space inside rooms
- Furniture accessibility and clearance
- Optimized storage without overcrowding
- Natural light and ventilation flow
The goal is not to maximize design, but to maximize usability.

Stage 3: Storage Planning Without Overcrowding the Flat
Storage is one of the biggest priorities in 2BHK interior design. Homeowners often try to maximize storage without considering how it affects space. This results in heavy furniture that reduces the movement area.
Proper storage planning requires understanding actual needs, not assumptions. Every extra unit added should have a clear purpose. Otherwise, it becomes a burden instead of a benefit.
Common Storage Mistakes in 2BHK Flats
Many storage decisions create long-term usability problems. These issues are often not visible until after completion.
Typical mistakes include:
- Oversized wardrobes reducing walking space
- Unnecessary cabinets in already small areas
- Blocking natural light with heavy storage
- Poor internal organization inside wardrobes
The correct approach is to create smart storage that supports daily use without affecting comfort.
Stage 4: Choosing Between an Interior Designer vs Interior Contractor
This is one of the most confusing decisions for homeowners. Many people assume that interior designers and contractors perform the same role. In reality, their responsibilities are very different.
Interior designers focus on planning and aesthetics, while contractors focus on execution. Choosing the wrong type of service leads to coordination issues during the project.
Key Difference You Must Understand
Understanding the difference helps in making the right decision.
- Interior Designer → design, layout, and concept
- Interior Contractor → execution and on-site work
- Turnkey Interior Company → both design and execution
For most 2BHK projects, a combined approach works better because it reduces coordination gaps.
Stage 5: Budget Planning for 2 BHK Flat Interior Design
Budget planning is where expectations and reality often differ. Homeowners usually start with a fixed budget based on assumptions or online research. However, actual cost depends on multiple factors that become visible only during execution.
A rigid budget creates pressure during decision-making. It forces compromises in material or execution quality. This affects the long-term performance of the interiors.
What Actually Affects Interior Cost
Interior cost is influenced by multiple variables that are interconnected.
Major cost factors include:
- Site condition and required corrections
- Material selection and finish quality
- Design complexity and customization
- Execution quality and workmanship
Instead of fixing a number, it is better to define a range that allows flexibility.
Stage 6: Material Selection: Where Most Budget Changes Happen
Material selection is not just a design choice—it directly affects cost and durability. Many homeowners select materials based on appearance without understanding performance. This leads to issues later in terms of maintenance and wear.
When real samples are compared, differences become clearer. Homeowners often upgrade materials after seeing quality variations. This is one of the main reasons why budgets increase.
Practical Material Selection Approach
To balance cost and performance, material selection should be done carefully.
A practical approach includes:
- Prioritizing high-usage areas like the kitchen and wardrobes
- Choosing durable materials for long-term use
- Avoiding unnecessary upgrades in decorative areas
- Understanding maintenance requirements
This ensures that money is spent where it actually matters.
Stage 7: Execution Planning (Where Projects Succeed or Fail)
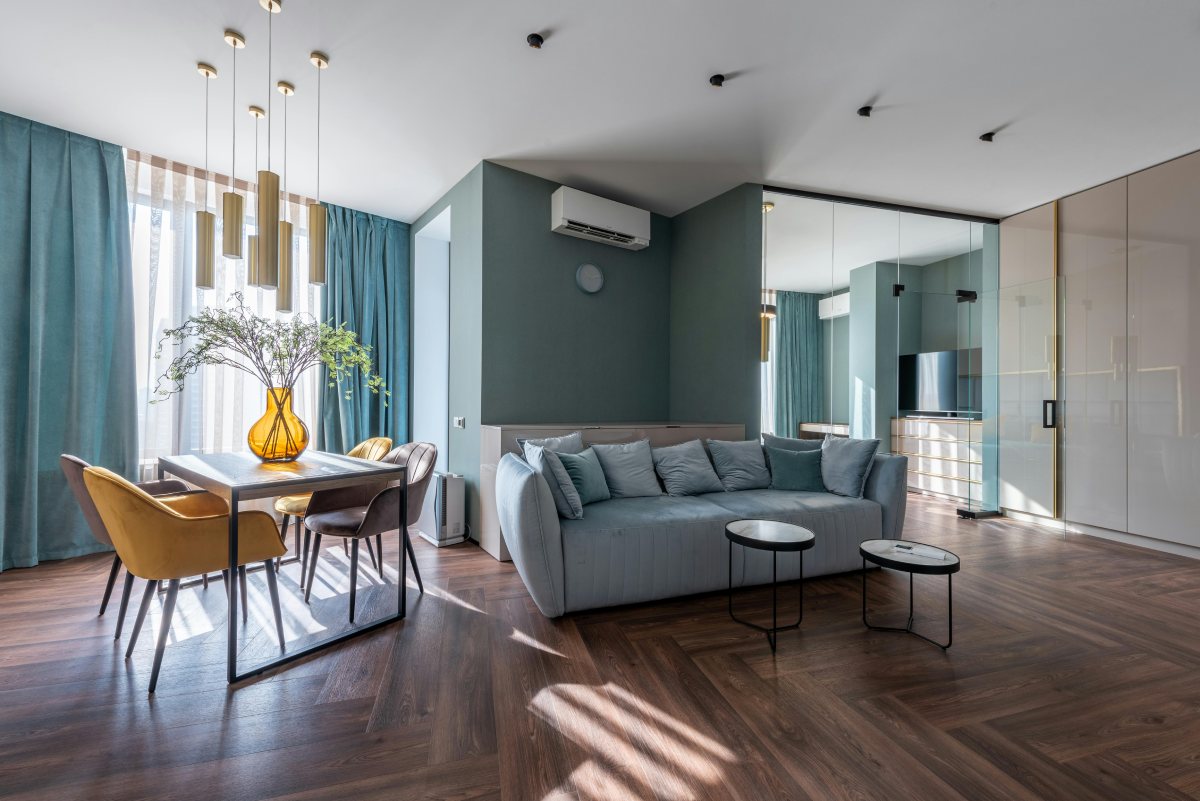
Execution planning is often ignored but plays a major role in project success. Without a clear plan, work starts randomly and creates confusion on-site. This leads to delays, rework, and quality issues.
A structured execution plan ensures that each stage is completed in the correct order. This improves efficiency and reduces mistakes.
Proper Execution Sequence for 2BHK Interiors
A typical sequence followed by professionals includes:
- Civil corrections and base preparation
- Electrical and plumbing adjustments
- Carpentry and furniture installation
- Ceiling work and lighting integration
- Painting and final finishing
Following this sequence ensures smooth workflow and better results.
Stage 8: Why Most Homeowners Choose the Wrong Interior Designer
At the hiring stage, most homeowners believe they are making a well-researched decision. They compare portfolios, review quotations, and speak to multiple vendors before finalizing someone. On the surface, this process appears logical and structured. However, the actual problem lies in the evaluation criteria, which are often based on visual appeal and pricing rather than execution capability.
The biggest mistake is not a lack of effort but focusing on the wrong indicators. Interior work is not just about design; it is about how that design is executed on site. When decisions are based only on what is visible, the execution risks are ignored.
How Homeowners Actually Choose
Most homeowners rely on factors that are easy to compare but not necessarily accurate indicators of quality. These factors create confidence initially, but do not reflect how the project will perform.
Common decision factors include:
- Attractive design portfolios
- Lower quotations
- References or online reviews
While these are useful starting points, they do not show how the project was executed or managed. This creates a gap between expectation and actual outcome.
Stage 9: How to Evaluate Interior Designers in Thane West
Choosing the right flat interior designers in Thane West requires a structured evaluation approach. Instead of focusing only on design, homeowners should understand how the company plans and executes projects. A professional designer will focus more on understanding your space than showing design ideas immediately.
Evaluation should go beyond presentation and focus on practical execution capability. This helps avoid problems later in the project.
What You Should Check Before Hiring
A proper evaluation process includes understanding how the designer works in real conditions.
Key evaluation points include:
- Whether they insist on site inspection
- How clearly they explain the planning stages
- How detailed their budget breakdown is
- How they handle coordination between different work types
A designer who explains execution clearly is more reliable than one who only shows design concepts.
Stage 10: Freelancer vs Contractor vs Turnkey Interior Company
One of the most important decisions in a 2 BHK flat interior design is choosing the type of service provider. Each option offers different levels of involvement and responsibility. Understanding these differences helps in selecting the right approach.
This decision directly affects coordination, execution quality, and overall project experience.
Option 1: Freelance Interior Designer
Freelancers focus mainly on design and concept development. They provide creative ideas and layout planning, which helps visualize the final outcome. However, execution is usually handled separately.
Advantages:
- Flexible and creative design approach
- Lower initial cost
- Personalized attention
Limitations:
- No direct control over execution
- Dependency on multiple vendors
- Coordination becomes the homeowner's responsibility
Reality: A good design without proper execution often fails during implementation.
Option 2: Local Contractor
Contractors specialize in execution and on-site work. They are suitable for basic or straightforward projects where design complexity is low. Their focus is more on completing work than planning it.
Advantages:
- Better control of site-level work
- Faster execution for simple jobs
Limitations:
- Limited design input
- Lack of structured planning
- Inconsistent coordination
Reality: The work may get completed, but not optimized for usability or long-term performance.
Option 3: Turnkey Interior Company
Turnkey companies handle both design and execution under one system. This creates a structured workflow and reduces coordination issues. It is the most suitable approach for homeowners who want a hassle-free experience.
Advantages:
- Single point of responsibility
- Strong coordination across all stages
- Better planning and execution control
- Reduced risk of rework and delays
Limitations:
- Slightly higher initial cost perception
- Requires trust in one team
Reality: Projects become more predictable, organized, and stable in the long run.
Stage 11: Cost vs Value in 2 BHK Interior Design
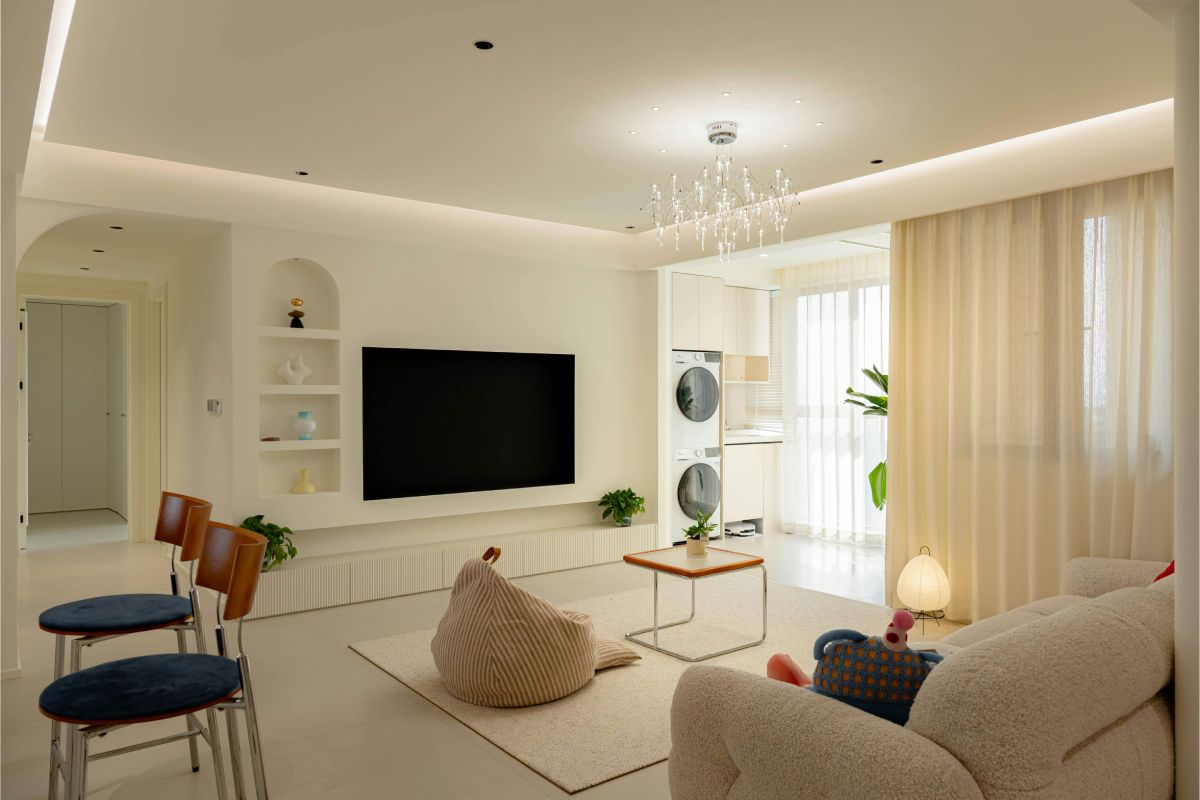
One of the biggest mistakes homeowners make is comparing projects purely based on cost. Interior work is not a standard product where a lower price means a better deal. Each quotation includes different levels of quality, scope, and execution.
Cost may look attractive initially, but value determines long-term performance. Without understanding what is included, cost comparison becomes misleading.
What Value Actually Means
Value in flat interior designers' projects is defined by performance over time. It is not about how much you spend initially, but how well the interiors function after completion.
Key value factors include:
- Durability of materials
- Usability of space
- Maintenance requirements
- Frequency of repairs
A slightly higher initial investment often results in better long-term savings.
Stage 12: Common Hiring Mistakes in Thane West Interior Projects
Many interior projects face issues not because of execution but because of poor hiring decisions. These mistakes are often made during the early stages when homeowners focus on quick decisions.
Understanding these mistakes helps in avoiding them.
Most Common Mistakes
- Selecting based only on design images
- Choosing the lowest quotation
- Skipping detailed planning discussion
- Ignoring site inspection importance
- Underestimating execution complexity
These mistakes lead to coordination problems, cost increases, and delays during execution.
Stage 13: Final Decision Framework for Homeowners
After understanding all stages, homeowners should follow a structured decision-making process. This helps in avoiding confusion and ensures that all important factors are considered. A clear framework simplifies the entire hiring process.
Step-by-Step Approach
- Inspect the site before finalizing the design
- Define a flexible budget range
- Prioritize usability over design complexity
- Choose materials based on performance
- Select a partner who explains execution clearly
Following this approach reduces risk and improves project outcome.
Final Question You Should Ask
Before hiring any interior designer, one simple question can clarify everything.
Ask: "Will this team help me avoid problems, or just execute design?"
A team that focuses on problem prevention will always deliver better results. This mindset ensures proper planning, coordination, and execution.
Internal Service Resources
Conclusion: Choosing the Right Interior Designer in Thane West
Finding the right flat interior designers in Thane West is not about choosing the most popular or the cheapest option. It is about selecting a partner who understands execution and planning at a practical level.
A successful 2 BHK flat interior design project depends on how well the space is planned and executed. Design alone cannot ensure a good outcome. Execution quality and coordination play a bigger role.
When planning, material selection, and execution are aligned, the project becomes predictable. When they are not, problems become unavoidable. The right decision ensures long-term performance and usability.
FAQs
Who are the best interior designers in Thane West?
The best interior designers are those who focus on both planning and execution. They understand site conditions, guide material selection, and manage coordination effectively. Design is only one part of their service. Execution capability defines their quality.
How much does a 2 BHK flat interior design cost in Thane West?
Cost depends on design complexity, materials, and execution quality. Typically, it ranges between ₹4–7 lakh for a standard setup. Premium materials and customization can increase this range. It is better to plan a flexible budget instead of a fixed number.
Should I hire a freelancer or a turnkey interior company?
Freelancers are suitable for design-only work, but require separate execution management. Turnkey companies provide complete solutions, reducing coordination issues. For most homeowners, turnkey execution offers better control and a smoother experience.
Why is planning important in small flats?
In small flats, every design decision affects usability. Poor planning leads to congestion and discomfort. Proper planning ensures space efficiency and better daily use. This is why planning is more critical than design in smaller homes.
How long does a 2 BHK interior project take?
A typical project takes around 5–8 weeks, depending on scope. Delays occur when planning or coordination is weak. Proper execution planning helps maintain timelines. Turnkey projects usually complete faster due to better coordination.
What is the biggest mistake in interior hiring?
The biggest mistake is choosing based only on design or cost. Execution capability is often ignored during hiring. This leads to problems during the project. A balanced evaluation approach is essential.
You May be Interested in
-
 June 20,2025
Top 10 Office Cabin Interior Design Ideas & Trends
Leadership cabins are more than secluded workstations—they speak to authority, vision, and control.....
Read More... -
 June 13,2025
Small Office Interior Design Guide for Compact Workspaces
Setting up a compact office doesn’t have to be stressful. With smart small office interior design.....
Read More... -
 June 09,2025
The Complete Guide to Small Office and Cafe Interior Design
Explore expert tips on cafe interior design and small office interiors to create spaces that convert and inspire.....
Read More...
FREE CONSULTATION
Talk To Our Expert

About Us
Founded in 2016. Eagle Ventures has estabilished itself as one of the greatest and prestigious providers of construction focused interior renovation services and building.