
Turnkey Interior Contractors in Thane: Planning, Cost, Execution & Hiring Framework (2026)

Introduction: Why Beautiful Interior Designs Still End Up Becoming Stressful Home Renovation Projects
For most homeowners, planning a new home interior begins with excitement. They browse Pinterest boards, Instagram reels, YouTube videos, and interior design portfolios. They compare modern kitchens, elegant wardrobes, luxury living rooms, premium lighting, and beautiful false ceiling designs. At this stage, almost every project appears simple because only the finished result is visible.
What remains invisible is everything that happens before that final photograph is taken. Behind every successful interior project are dozens of coordinated activities involving civil work, electrical modifications, plumbing changes, material procurement, site supervision, quality inspections, scheduling, and multiple specialized teams working together in the correct sequence.
This is exactly where many renovation projects begin to struggle. A homeowner may hire one designer for layouts, another contractor for civil work, an electrician recommended by a friend, a carpenter from another reference, and different vendors for painting, flooring, modular kitchens, and waterproofing.
Initially, this approach appears economical. However, once execution begins, coordination becomes the homeowner's responsibility.
Questions start appearing every day.
- Who is responsible if the wall dimensions change?
- Who should arrive first: the electrician or the mason?
- What happens if plumbing affects the kitchen design?
- Who manages delays when one contractor doesn't complete work on time?
- Who checks quality before the next activity starts?
Very quickly, homeowners realize they are not managing a renovation. They are managing multiple independent businesses with different schedules, priorities, and responsibilities. This is precisely why Turnkey Interior Contractors in Thane have become the preferred choice for apartment owners, villa owners, and commercial property owners.
Instead of coordinating multiple contractors yourself, one experienced team takes complete responsibility for the project from planning to final handover. Rather than simply designing beautiful interiors, professional turnkey contractors manage every stage of execution under a structured project management system.
This guide is not another article explaining "what is turnkey." Instead, it explains how turnkey execution actually works on real projects.
You'll learn:
- Why homeowners increasingly choose turnkey execution over multiple contractors
- What services are actually included in a turnkey project
- How planning affects project success
- Where renovation projects usually fail
- How project costs are controlled
- How quality inspections are performed
- What questions to ask before hiring a contractor
- How to identify the right turnkey interior contractors in Thane for your home
Whether you are renovating a 1 BHK, 2 BHK, 3 BHK apartment, villa, duplex, office, retail showroom, or commercial property, this guide will help you understand the complete renovation process before making one of the biggest investments in your property.
Quick Answer: What Are Turnkey Interior Contractors?
Turnkey interior contractors manage the complete interior renovation process under a single team. Their responsibilities typically include site inspection, planning, interior design, budgeting, civil work, electrical and plumbing modifications, material procurement, carpentry, painting, flooring, quality inspections, project management, and final handover. Instead of coordinating multiple vendors, homeowners work with one experienced contractor who manages the entire project from start to finish. Many homeowners searching online for turnkey interior contractors near me compare planning capabilities, execution quality, and project management before making a final decision.
Why More Homeowners Are Choosing Turnkey Interiors Instead of Managing Multiple Contractors
The way homeowners approach renovation has changed significantly over the last decade. Earlier, it was common to hire separate professionals for every activity. One person handled civil work, another installed tiles, a different carpenter built wardrobes, an electrician managed wiring, and painters completed the finishing work.
While this approach still exists, it has become increasingly difficult to manage because modern interior projects involve far greater technical coordination than they did in the past. Today's homes include modular kitchens, concealed lighting, smart home systems, premium flooring, customized furniture, designer ceilings, integrated storage, waterproofing, and carefully planned utility layouts. Every one of these activities depends on another.
When multiple independent contractors work without centralized planning, even a small delay in one activity affects the entire project. Professional turnkey interior designers eliminate this problem by creating one coordinated execution system where every trade follows a planned workflow instead of working independently.
The Reality of Managing Multiple Contractors
At first, hiring individual contractors often appears to provide more flexibility. Homeowners believe they can choose the best electrician, the best carpenter, the best tile installer, and the best painter separately. On paper, this sounds like an ideal strategy. However, renovation projects rarely fail because individual trades lack skill.
- They fail because those trades are not coordinated.
- Imagine a simple kitchen renovation.
- The interior designer finalizes the layout.
- The electrician begins wiring.
- Now the electrical points no longer match the design.
- The carpenter cannot begin because plumbing is incomplete.
- The tile contractor must wait for both.
- Painting gets delayed.
- Furniture installation is postponed.
A week later, the plumber requests changes because the sink location has shifted.
The homeowner now spends every evening making phone calls just to coordinate schedules. Instead of enjoying the renovation process, they become the project manager. This situation is extremely common in residential renovation projects across Thane.
Why Coordination Is More Important Than Individual Work Quality
Many homeowners focus on finding the "best" carpenter or the "best" electrician. While workmanship is important, successful interiors depend even more on coordination. Even highly skilled contractors cannot produce excellent results if they receive incomplete information or begin work before previous activities are finished.
For example:
- A carpenter may manufacture perfectly designed wardrobes. However, if civil work has not corrected wall alignment, visible gaps appear after installation.
- Premium floor tiles cannot compensate for an uneven concrete base.
- False ceilings cannot be perfectly aligned if slab measurements were inaccurate.
Every trade depends on the accuracy of the previous trade. Professional turnkey execution recognizes these dependencies and manages them systematically.
One Team. One Plan. One Responsibility.
One of the biggest advantages of hiring turnkey interior contractors in Thane is accountability. Instead of assigning responsibility to five or six different vendors, the entire renovation is managed by one execution team. This creates significant advantages for homeowners.
Single Point of Communication
Rather than calling different contractors every day, homeowners communicate with one project manager who oversees the complete execution process. This reduces confusion and speeds up decision-making.
Better Project Planning
Professional turnkey contractors create detailed execution schedules before work begins. Activities are planned in logical order so each trade receives the site only after previous work has been completed and inspected. This reduces unnecessary delays and minimizes costly rework.
Faster Problem Resolution
Unexpected challenges are common during renovation. Hidden plumbing lines, uneven walls, damaged flooring, or structural corrections may only become visible after demolition. In projects involving multiple contractors, these issues often become arguments about responsibility. In turnkey projects, the execution team resolves problems internally because all activities are managed under one system.
Consistent Quality Standards
Different contractors often follow different quality standards. One team may deliver excellent work while another compromises finishing quality. Turnkey execution creates consistent inspection standards across every stage of the project, resulting in a more uniform final outcome.
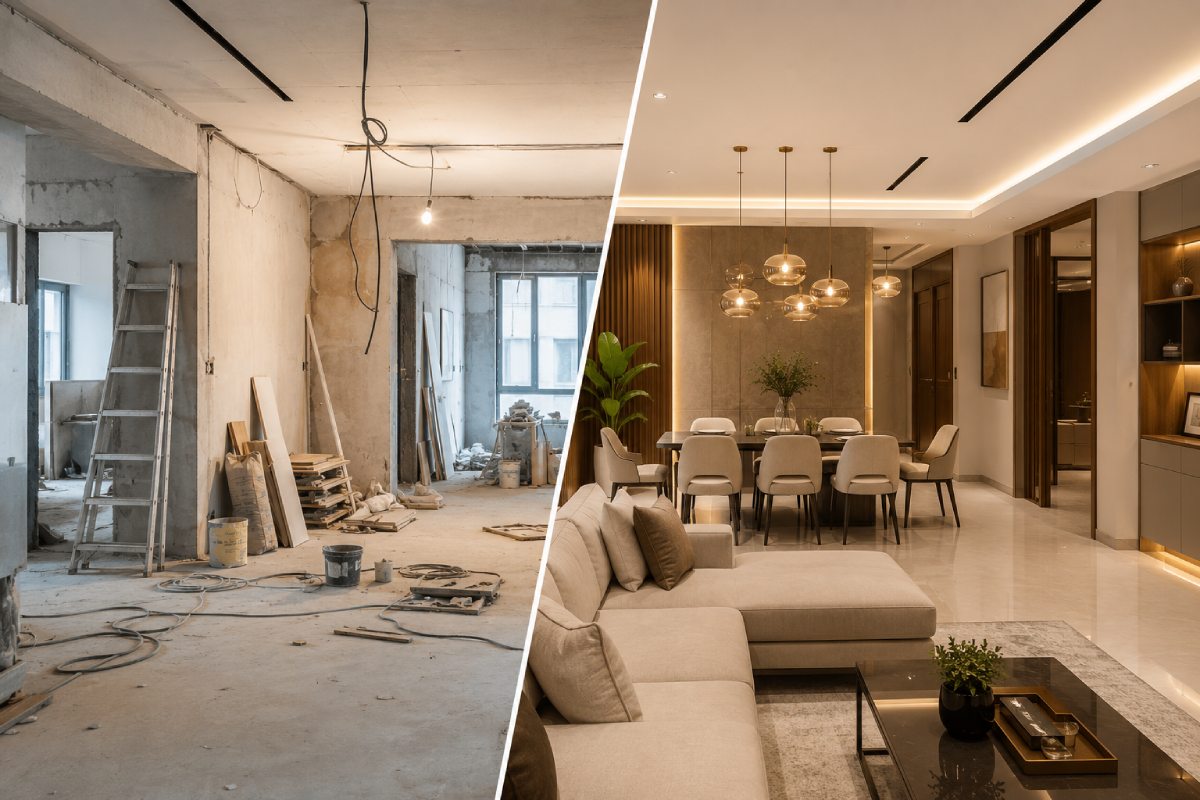
Traditional Contractor Model vs Turnkey Interior Execution
Understanding the difference between these two approaches helps homeowners make informed decisions before starting a renovation.
| Project Stage | Multiple Contractors | Turnkey Interior Contractors |
|---|---|---|
| Site Inspection | Separate inspections by each contractor | One detailed inspection for the entire project |
| Budget Planning | Multiple quotations with separate scopes | Integrated project budgeting |
| Design Coordination | Homeowner manages communication | Managed by one execution team |
| Civil Work | Separate contractor | Included |
| Electrical Work | Separate contractor | Included |
| Plumbing | Separate contractor | Included |
| Material Procurement | Homeowner coordinates vendors | Managed centrally |
| Project Timeline | Depends on individual contractors | Planned before execution |
| Quality Inspection | Individual responsibility | Centralized quality control |
| Problem Resolution | Multiple parties involved | Single point of accountability |
| Final Handover | Managed by homeowner | Complete project handover |
For small repair projects, hiring individual contractors may be sufficient. However, for complete apartment renovations involving multiple trades, turnkey execution generally provides better coordination, greater transparency, and more predictable outcomes.
Why Turnkey Projects Deliver Better Long-Term Results
Homeowners often compare renovation methods only by initial cost. However, experienced professionals evaluate projects differently. They focus on long-term performance.
A successful renovation is not simply one that looks impressive on the day it is completed. It is one that continues performing well five or ten years later without recurring repairs. This long-term performance depends largely on planning, coordination, execution quality, and quality inspections — all of which are central to the turnkey approach.
When work follows a structured process, the chances of alignment issues, waterproofing failures, repeated electrical modifications, or material wastage are significantly reduced. The result is not only a better-looking home but also one that functions efficiently and requires less maintenance over time.
Contractor Insight
The biggest misconception about turnkey interiors is that homeowners are paying for convenience. In reality, they are paying for project management.In reality, they are paying for project management.
- Materials can be purchased anywhere.
- Many professionals can create designs.
- Individual contractors are available in every city.
What is difficult to find is a team that can coordinate every stage of a renovation, anticipate problems before they occur, maintain consistent quality across multiple trades, and deliver the project on schedule. That coordination, not just construction, defines professional turnkey execution.
Now let's understand what actually happens inside a professionally managed turnkey project. Many homeowners think turnkey execution simply means one company handling all the work. That definition is technically correct but practically incomplete. Professional turnkey interior contractors in Thane do far more than execute interiors. They manage an entire project lifecycle.
Every successful project follows a structured framework where one stage prepares the foundation for the next. When this sequence is followed correctly, projects remain predictable, budgets stay under control, and quality improves significantly. When this sequence is ignored, even premium materials and beautiful designs cannot prevent delays, cost overruns, and repeated rework.This section explains the complete workflow in detail.
Stage 1: The Complete Turnkey Interior Project Workflow
One of the biggest advantages of working with experienced turnkey interior designers is that every activity follows a clearly defined execution sequence. Instead of starting construction immediately after finalizing a design, professional contractors invest considerable time in planning each stage before physical work begins.
This structured workflow minimizes uncertainty and ensures that every contractor, supplier, and technician works according to a coordinated schedule rather than independently.Think of it like constructing a building. No engineer begins by installing windows before the structure is complete. Similarly, interior projects must follow a logical order.
The workflow generally progresses through the following stages:
- Site Visit
- Requirement Discussion
- Budget Planning
- Space Planning
- Interior Design
- Material Selection
- Civil Work
- Electrical & Plumbing
- False Ceiling
- Flooring
- Carpentry
- Painting
- Lighting & Fixtures
- Quality Inspection
- Snag Rectification
- Final Handover
Every stage has a purpose. Skipping even one stage usually creates problems later in the project.
Stage 2: Site Visit: The Most Important Step Before Any Design Begins
Many homeowners expect quotations immediately after sharing a floor plan. Professional contractors work differently. Before discussing budgets, materials, or designs, they visit the actual property. Because drawings rarely reveal the true condition of the apartment. During a site visit, experienced contractors study the space as it exists not just as it appears on paper. This is where the entire project begins. A detailed site inspection often identifies issues that significantly influence planning, execution, and cost. Without this inspection, quotations are based on assumptions rather than facts.
What Professional Contractors Actually Inspect
A proper inspection involves much more than taking room measurements. The project team carefully evaluates the apartment's technical condition.
Structural Condition
The team checks for:
- Wall cracks
- Hollow plaster
- Structural beams
- Column positions
- Existing masonry quality
These observations determine whether civil corrections will be required before interior work begins.
Floor Level Accuracy
Even newly handed-over apartments frequently have minor floor variations. Professional contractors measure:
- floor slope
- level differences
- tile conditions
- substrate quality
These measurements help decide whether floor leveling is required.
Existing Electrical Layout
Electrical planning begins with understanding the current wiring. The team verifies:
- switch locations
- distribution boards
- concealed conduits
- appliance requirements
- internet and networking provisions
Rather than adding electrical points later, professional planning integrates them into the overall design.
Plumbing Infrastructure
Bathrooms, kitchens, and utility areas are inspected for:
- drainage slopes
- water supply lines
- leakage signs
- pipe routing
- fixture positions
Correct plumbing planning prevents expensive changes during execution.
Natural Light & Ventilation
Interior design is not only about furniture. Natural light influences:
- furniture placement
- colour selection
- lighting design
- workspace planning
- room usability
Professional designers evaluate how sunlight moves through the apartment during different times of the day.
Why Site Inspection Saves Money
Many homeowners assume that inspections increase project time. In reality, inspections reduce future delays. For example, imagine that a wardrobe has already been manufactured. During installation, the contractor discovers that the wall is out of alignment by 25 mm.
Now one of two things must happen:
- The wardrobe must be modified.
- The wall must be rebuilt.
Both increase cost. Had the wall been inspected earlier, the correction would have been completed before manufacturing began. Professional site inspections prevent exactly these situations.
Stage 3: Requirement Discussion: Understanding How the Home Will Actually Be Used
Many interior projects focus immediately on selecting colours, materials, or furniture styles. Experienced turnkey interior designers in Thane begin somewhere completely different. They begin by understanding the people who will actually live in the home. A successful interior is not one that simply looks attractive. It is one that supports the daily routines, habits, and future needs of the family.Two apartments of the same size can require completely different layouts because the people living inside them have different lifestyles. This is why requirement discussions are one of the most important planning stages.
Understanding Daily Lifestyle
Professional discussions usually include questions such as:
- How many family members will live in the apartment?
- Do you work from home?
- How often do you entertain guests?
- Is additional storage a priority?
- Do elderly family members require accessibility considerations?
- Are children expected in the coming years?
- Will parents move in later?
These questions influence every design decision that follows.
Identifying Functional Priorities
Every family values different aspects of a home.
Some prioritize:
- storage
- larger living spaces
- dedicated study rooms
- open kitchens
Others focus on:
Some require:
Others prefer:
Without understanding these priorities, even beautifully designed homes may become inconvenient to use.
Future Planning
One of the biggest advantages of professional planning is designing for future needs rather than current requirements alone.
Examples include:
- additional storage capacity
- future work-from-home areas
- smart home integration
- children's study spaces
- electric vehicle charging provisions
Good planning ensures the home continues functioning efficiently as family needs evolve.
Stage 4: Budget Planning: Creating a Realistic Financial Framework
Budget discussions are often uncomfortable because homeowners fear that revealing their budget will increase project costs. Professional contractors approach budgeting differently. Instead of asking only, "What is your budget?" they ask, "What level of finish, functionality, and long-term performance do you expect?" This changes the entire conversation. Budget planning becomes about matching expectations with realistic execution — not selling expensive products.
Why Fixed Budgets Often Fail
Many homeowners decide: "My renovation budget is ₹8 lakh." The problem is that this figure is often determined before:
- site inspection
- civil assessment
- material selection
- execution planning
As a result, the budget may not reflect actual project requirements. Professional planning first defines the scope. The budget is then developed around that scope.
Better Budget Planning Approach
Rather than planning one fixed number, experienced turnkey contractors prepare a structured allocation.
| Category | Purpose |
|---|---|
| Civil Work | Structural corrections and preparation |
| Electrical & Plumbing | Service upgrades |
| Carpentry | Furniture and storage |
| False Ceiling | Ceiling treatments |
| Flooring | Tile or flooring installation |
| Painting | Surface finishing |
| Lighting | Decorative and functional lighting |
| Contingency | Unexpected site conditions |
This approach provides homeowners with much greater financial clarity throughout the project.
Contractor Insight
Projects rarely exceed budgets because labour suddenly becomes expensive. Budgets usually increase because homeowners make new decisions after execution has already begun. Professional planning minimizes these late-stage changes.
Stage 5: Space Planning: Designing Around Function, Not Furniture
Space planning is one of the most underestimated aspects of interior design. Many homeowners believe it simply involves deciding where furniture should be placed. In reality, space planning determines how comfortably the home will function every day. Professional turnkey interior contractors understand that beautiful interiors become frustrating if movement, accessibility, and usability are ignored. A room that looks impressive in photographs may become inconvenient to live in if circulation paths are restricted or storage is poorly planned.
What Professional Space Planning Includes
Rather than arranging furniture randomly, designers study how people interact with the space.Key considerations include:
Movement Flow
People should move naturally between spaces without unnecessary obstructions. Designers evaluate:
- entry pathways
- circulation around furniture
- access to wardrobes
- kitchen work triangle
- bathroom accessibility
Furniture Proportions
Furniture should complement the room — not dominate it. Professional planning considers:
- room dimensions
- furniture scale
- ceiling height
- door swing
- window openings
Storage Optimization
Storage should increase functionality without reducing openness. Well-planned storage often eliminates clutter while maintaining comfortable living spaces.
Lighting Strategy
Natural and artificial lighting are planned together. Lighting affects:
- workspace efficiency
- reading comfort
- ambience
- energy consumption
Proper planning ensures every room receives appropriate illumination.
Real Project Example
Consider a standard 2 BHK apartment. The homeowner requests maximum wardrobe storage in the master bedroom. Instead of immediately increasing wardrobe depth, the designer evaluates the available circulation space.
If wardrobe depth increases excessively:
- walking space reduces
- door movement becomes restricted
- room feels smaller
- furniture accessibility decreases
Professional planning balances storage with usability rather than maximizing one at the expense of the other.
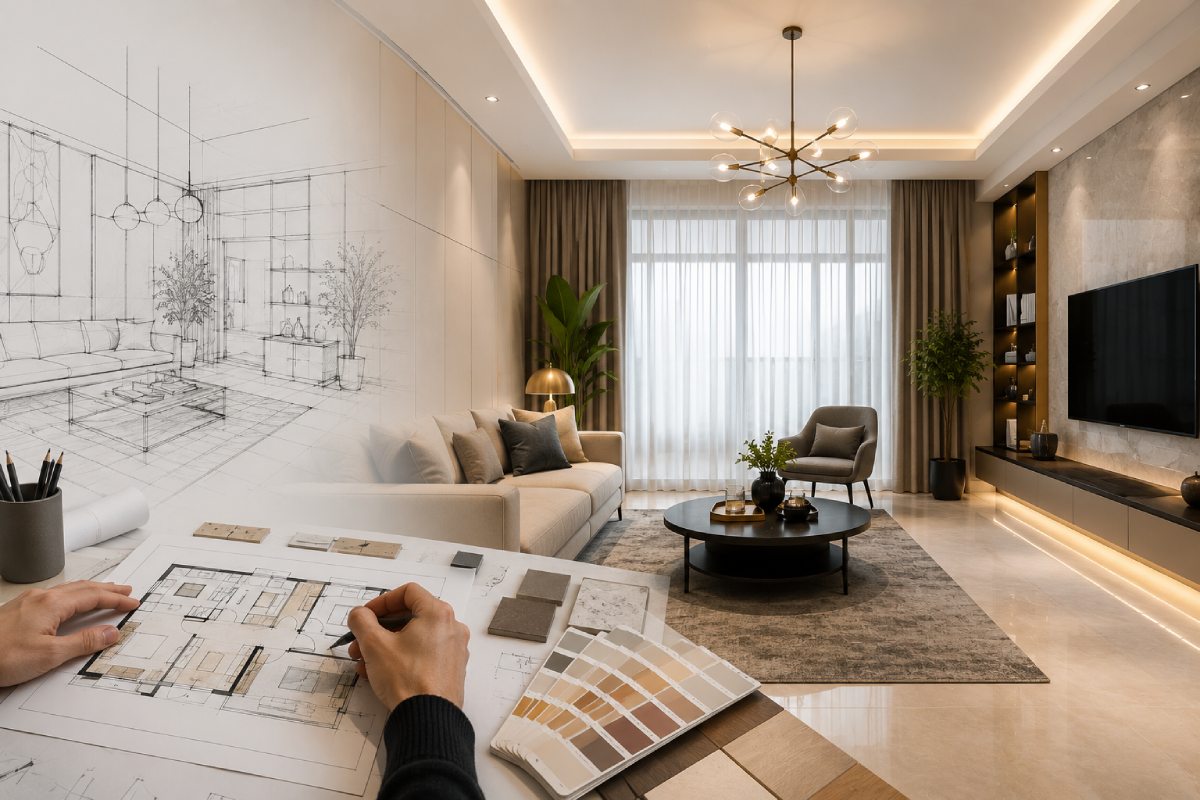
Stage 6: Interior Design Is More Than Creating Beautiful Spaces
When most people hear the words "interior design," they immediately imagine mood boards, colour palettes, luxury furniture, modern kitchens, and stylish lighting. While these elements are certainly part of the process, professional interior design begins much earlier than choosing finishes.
A well-designed home is not one that simply looks impressive in photographs. It is one that functions efficiently every day, supports the lifestyle of the family, remains practical over time, and can actually be executed within the available budget.
This is why experienced turnkey interior designers in Thane West approach design as a technical planning exercise rather than purely an artistic activity. The objective is not only to create attractive interiors but also to ensure that every design decision can be executed without unnecessary compromises.
Design Starts With Solving Problems, Not Selecting Colours
Every home has unique strengths and limitations. Some apartments have narrow passageways. Others have awkward column positions. Some receive excellent natural light while others depend heavily on artificial lighting. Professional designers begin by identifying these conditions before proposing any solution.
For example, instead of immediately recommending a large kitchen island because it is visually attractive, they first evaluate whether there is enough circulation space around it. Similarly, instead of suggesting floor-to-ceiling wardrobes in every bedroom, they assess whether door movement, ventilation, and furniture accessibility will remain comfortable after installation. This problem-solving approach creates interiors that are practical rather than simply decorative.
Balancing Design With Everyday Living
Beautiful interiors should never create daily inconvenience. Professional planning considers how the family will actually use the space.
Questions typically include:
- Where will children study?
- Where will guests sit comfortably?
- How much storage is realistically required?
- Can elderly family members move safely?
- Will appliances remain easily accessible?
- Can furniture be maintained without difficulty?
Design decisions become stronger when they answer these practical questions instead of focusing only on aesthetics.
Design Must Respect Structural Limitations
One of the biggest advantages of working with turnkey interior designers is that designers and execution teams work together from the beginning. This prevents unrealistic concepts that cannot be executed safely.
Before approving a design, the team verifies:
- Structural walls
- Beam positions
- Existing plumbing lines
- Electrical routes
- Ceiling heights
- Window locations
- Ventilation requirements
As a result, the final design remains technically feasible instead of requiring repeated modifications during construction.
Stage 7: Material Selection: Where Budget Decisions Are Actually Made
If planning defines the project, material selection defines both its quality and long-term performance. Many homeowners assume that material selection simply means choosing expensive finishes or premium brands. In reality, professional material selection is about finding the right balance between durability, maintenance, aesthetics, and budget. This is also the stage where many renovation projects exceed their planned budget — not because one expensive product is selected, but because dozens of small upgrades accumulate over time. Experienced turnkey interior designers guide homeowners through this process systematically so that every material choice supports the overall project rather than creating unexpected costs.
Why Material Selection Should Never Be Rushed
Material decisions affect almost every aspect of the completed home.
They influence:
- Appearance
- Durability
- Cleaning requirements
- Maintenance costs
- Moisture resistance
- Wear resistance
- Long-term value
A laminate, tile, paint, or countertop that appears attractive in a showroom may perform very differently in a busy family home. Professional contractors therefore evaluate materials not only for their visual appeal but also for their suitability to the homeowner's lifestyle.
Materials Are Selected Room by Room
Every area of the home has different functional requirements. Professional planning reflects these differences.
Living Room
Material selection focuses on:
- durability
- stain resistance
- furniture compatibility
- lighting reflection
- flooring performance
The goal is creating a welcoming space that can withstand daily use without requiring constant maintenance.
Kitchen
Kitchen materials are evaluated differently. Important considerations include:
- heat resistance
- moisture resistance
- scratch resistance
- ease of cleaning
- hardware quality
- countertop durability
Rather than choosing finishes based only on appearance, professional contractors recommend materials that continue performing well after years of cooking and daily use.
Bedrooms
Bedroom materials prioritize:
- comfort
- storage functionality
- acoustic performance
- easy maintenance
- warm visual appeal
Here, practicality often becomes more important than decorative complexity.
Bathrooms
Bathrooms demand the highest level of technical performance. Material selection considers:
- waterproofing compatibility
- slip resistance
- moisture behaviour
- grout durability
- long-term maintenance
Ignoring these technical factors frequently leads to expensive repairs after completion.
Why Homeowners Overspend During Material Selection
One of the most common patterns observed during renovation projects is gradual budget expansion. Initially, homeowners select materials that fit comfortably within their planned budget. However, after visiting showrooms, viewing premium displays, or comparing upgraded finishes, they begin making multiple small changes.
For example:
- A slightly better laminate
- Premium wardrobe handles
- Designer light fixtures
- Imported tiles
- Higher-grade hardware
- Better paint finish
Individually, these upgrades appear insignificant. Collectively, they can substantially increase the overall project budget. Professional turnkey contractors help homeowners understand the financial impact of each decision before confirming material selections.
Contractor Insight
Experienced contractors rarely encourage homeowners to spend more. Instead, they recommend spending strategically. Investing in premium waterproofing, durable hardware, quality electrical components, and long-lasting flooring generally provides better long-term value than overspending on purely decorative accessories.
Stage 8: Civil Work Before Interior Execution
After planning, design approval, and material selection, the project moves into physical execution. This stage begins with civil work. Many homeowners are eager to see furniture being installed and often become impatient during the civil phase because visible progress appears slow. However, experienced turnkey interior contractors understand that this stage determines the quality of every activity that follows. Civil work creates the foundation upon which the entire interior project depends. Without proper preparation, expensive finishes cannot deliver professional results.
What Happens During Civil Work?
Depending on the project, civil work may include:
- Wall demolition
- Masonry construction
- Plaster repairs
- Floor leveling
- Waterproofing
- Bathroom modifications
- Kitchen platform changes
- Door opening modifications
- Window adjustments
- Ceiling repairs
These activities prepare the apartment for technical installations.
Why Civil Work Cannot Be Rushed
Every civil activity requires proper curing, drying, measurement, and inspection. Attempting to accelerate this stage often creates future defects such as:
- Wall cracks
- Hollow plaster
- Tile failures
- Uneven flooring
- Furniture misalignment
Professional execution prioritizes quality rather than speed.
Quality Checks During Civil Work
Unlike many traditional renovation projects, turnkey execution includes regular inspections throughout construction.
Typical quality checks include:
- Wall alignment verification
- Floor level measurements
- Masonry verticality
- Waterproofing inspection
- Plaster smoothness
- Corner accuracy
- Opening dimensions
Correcting small deviations immediately is significantly easier than repairing finished interiors later.
Stage 9: Electrical and Plumbing Coordination
Electrical and plumbing work are among the most interconnected activities in any renovation. Unfortunately, they are also responsible for many avoidable project delays. This usually happens when electrical and plumbing contractors work independently without coordination. Professional turnkey execution prevents these conflicts through integrated planning.
Electrical Planning Is Based on Lifestyle
Electrical layouts are no longer limited to switches and lights. Modern homes require planning for:
- Smart televisions
- Wi-Fi routers
- Home offices
- Kitchen appliances
- Air conditioners
- Charging stations
- Smart home automation
- Decorative lighting
Each point is planned before wall finishing begins.
Plumbing Must Match the Final Interior Design
Bathrooms, kitchens, and utility spaces require precise plumbing coordination.
Professional planning includes:
- Water inlet positions
- Drainage slopes
- Appliance connections
- Basin alignment
- Shower layouts
- Washing machine locations
Changing plumbing after flooring begins usually increases project cost and delays completion.
Stage 10: False Ceiling Planning
False ceilings are often viewed as decorative features. Professionally, they serve several technical purposes.
They help conceal:
- Electrical wiring
- Air-conditioning lines
- Lighting fixtures
- Structural beams
- Fire safety services
Before installation, contractors verify ceiling heights, beam positions, and service routes to ensure proper alignment and adequate maintenance access.
Stage 11: Flooring Before Furniture Installation
Flooring should never be treated as an isolated activity. Its success depends on all previous stages. Before tiles or flooring materials are installed, professional contractors verify:
- Floor levels
- Waterproofing completion
- Moisture conditions
- Tile layout
- Joint alignment
- Transition levels between rooms
Only after these inspections is flooring installation approved. This systematic approach produces better alignment, fewer hollow tiles, and longer-lasting performance.
Contractor Insight
One of the biggest reasons professionally managed turnkey projects produce better results is not superior materials. It is superior sequencing. Every activity begins only after the previous stage has been completed, inspected, and approved. This discipline dramatically reduces rework, protects completed work, and allows the project to move steadily toward completion without unnecessary interruptions.
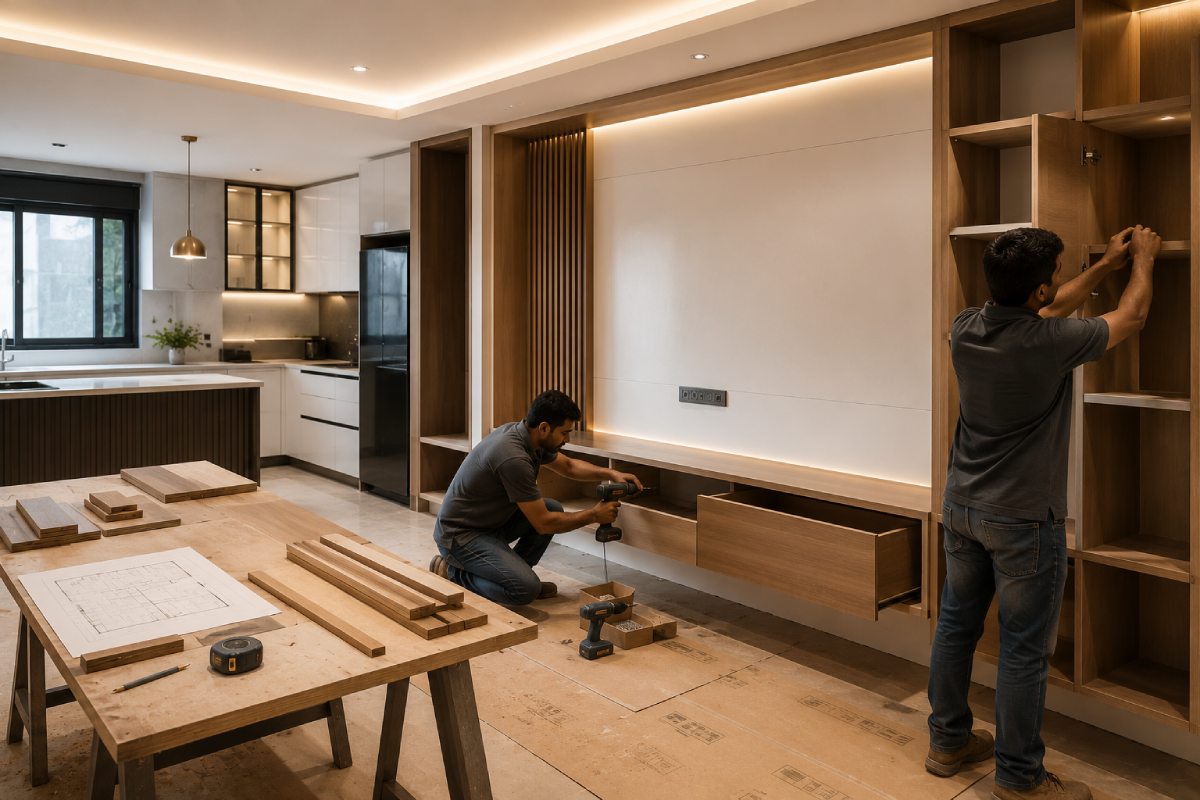
Stage 12: Carpentry Execution: Turning Designs Into Functional Living Spaces
For most homeowners, carpentry is the stage where the project finally begins to feel real. Because these installations are highly visible, many people assume carpentry is the most important phase of the project.
- Wardrobes start taking shape.
- Kitchen cabinets are installed.
- TV units, study tables, storage systems, and bedroom furniture begin transforming empty rooms into functional living spaces.
Because these installations are highly visible, many people assume carpentry is the most important phase of the project.However, experienced turnkey interior designers in Thane know that carpentry succeeds only when every previous stage has been executed correctly. Perfect furniture cannot compensate for uneven walls, inaccurate measurements, or poor civil preparation. That is why professional turnkey execution treats carpentry as a precision installation process rather than simply assembling furniture.
Why Accurate Measurements Matter More Than Furniture Design
Modern modular furniture is manufactured with millimetre-level accuracy. If site dimensions differ from approved drawings, installation problems become unavoidable. Professional contractors therefore re-measure the apartment before production begins.
This verification process ensures that:
- Wardrobes align perfectly with walls.
- Kitchen cabinets fit without unnecessary fillers.
- Loft storage maintains consistent ceiling clearance.
- TV units remain centred.
- Furniture doors open without obstruction.
These small details significantly improve the finished appearance.
Quality Checks Before Furniture Installation
Professional turnkey teams never install furniture immediately after delivery. Instead, they verify that previous stages have been completed correctly.
Typical inspections include:
- Wall alignment
- Floor level accuracy
- Moisture testing
- Electrical point confirmation
- Plumbing verification
- Ceiling completion
- Paint curing
Only after these inspections does installation begin. This prevents expensive modifications later.
Contractor Insight
One of the most common mistakes in renovation is manufacturing furniture before civil work has been fully completed. Even minor wall corrections can change dimensions. Experienced turnkey contractors always finalize site measurements after civil work not before.
Stage 13: Painting, Lighting & Final Finishing
Painting is often considered the final decorative activity. In reality, it represents the culmination of every previous stage. A premium paint finish cannot hide uneven plaster. Designer lighting cannot compensate for poor ceiling alignment. Beautiful wall colours cannot distract from inconsistent surface preparation. Professional finishing is successful because every underlying layer has already been inspected.
Why Surface Preparation Determines Paint Quality
Many homeowners compare paint brands without considering wall preparation. However, the final finish depends more on surface quality than on the paint itself.
Professional preparation includes:
- Surface cleaning
- Crack inspection
- Putty correction
- Sanding
- Primer application
- Moisture testing
- Final inspection before painting
Skipping these steps often leads to:
- uneven texture
- peeling paint
- visible patchwork
- poor colour consistency
Lighting Installation Is Planned, Not Added Later
Lighting should never be treated as an afterthought. Professional planning integrates lighting into the overall interior concept from the beginning.
Installation includes:
- Decorative fixtures
- Cove lighting
- Spotlights
- Pendant lights
- Under-cabinet lighting
- Mirror lighting
- Utility lighting
Each fixture is positioned to complement furniture placement and room functionality.
Finishing Touches Complete the Experience
The final visual quality of a home often depends on seemingly small details. Professional turnkey teams carefully inspect:
- Silicone finishing
- Edge treatments
- Hardware alignment
- Handle positioning
- Switch plate alignment
- Tile joint finishing
- Door clearances
These details create the polished appearance associated with premium interiors.
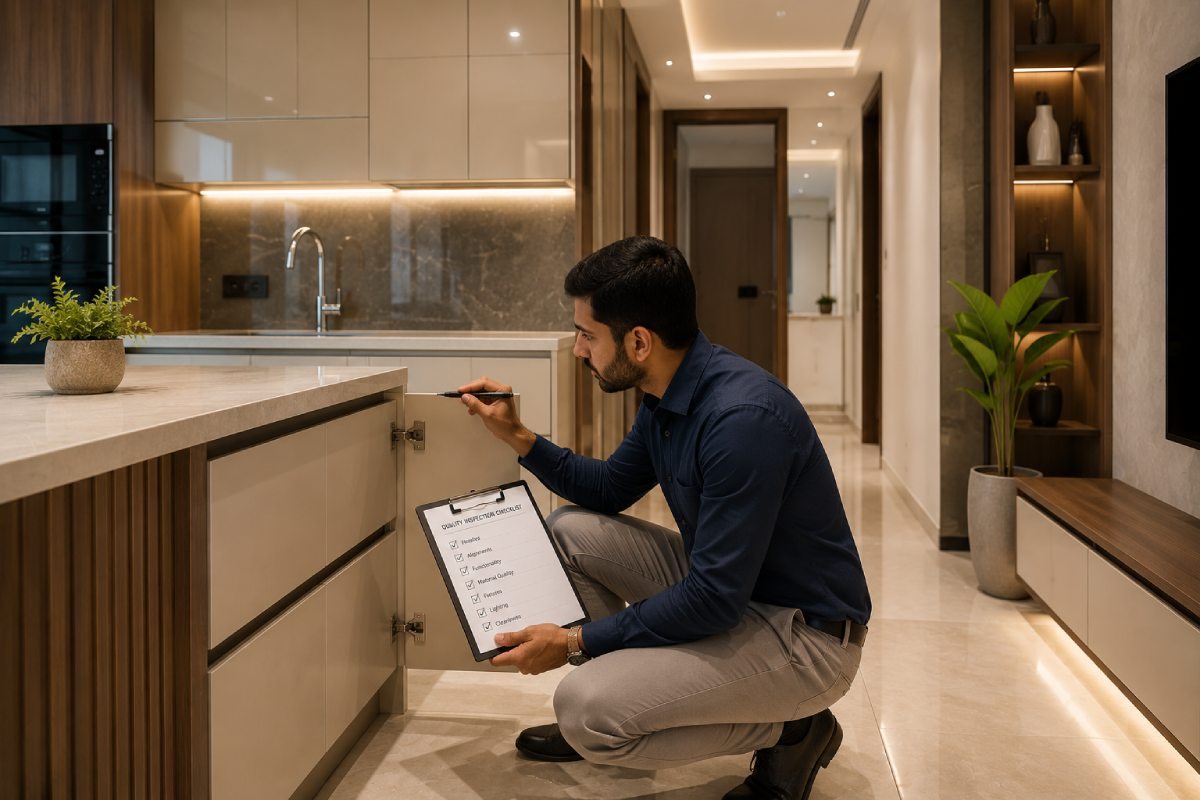
Stage 14: Quality Inspection: The Most Undervalued Phase of Any Interior Project
Many contractors consider their work complete once installation finishes. Professional turnkey interior contractors think differently. Installation is not the end of the project. Inspection is. Every completed activity is evaluated against predefined quality standards before handover. This systematic approach prevents homeowners from discovering problems after moving into the property.
What Does a Professional Quality Inspection Include?
Quality inspections are conducted across multiple categories.
Inspection includes:
- Wall alignment
- Plaster quality
- Floor levels
- Waterproofing completion
- Structural finishing
Carpentry
Inspection verifies:
- Door alignment
- Drawer operation
- Hardware installation
- Edge finishing
- Laminate quality
Checks include:
- Switch functionality
- Lighting operation
- Fan points
- Appliance circuits
- Safety devices
Plumbing
Testing includes:
- Leakage inspection
- Water pressure
- Drainage flow
- Fixture alignment
Inspection verifies:
- Tile alignment
- Joint consistency
- Hollow tile testing
- Floor level
- Surface finish
Final evaluation includes:
- Colour consistency
- Surface smoothness
- Patch visibility
- Edge finishing
- Uniform appearance
Every issue identified during inspection is documented before project closure.
Stage 15: Snag List & Rectification
One of the biggest differences between ordinary contractors and professional turnkey companies is the snag rectification process. Instead of assuming every activity is perfect after installation, experienced contractors create a detailed list of items requiring attention before final handover. This list is commonly referred to as the snag list.
What Is a Snag List?
A snag list is a structured checklist containing every minor issue identified during quality inspection.
Examples include:
- Small paint touch-ups
- Cabinet door alignment
- Loose handles
- Silicone finishing
- Switch plate adjustments
- Minor grout corrections
- Hardware tightening
- Lighting alignment
Although these issues are usually small, correcting them greatly improves the overall quality of the finished project.
Why Snag Rectification Matters
Many homeowners only notice these minor defects after they begin living in the property. Professional turnkey execution resolves them before possession. This creates a significantly smoother handover experience.
Stage 16: Final Handover
Final handover is much more than giving the homeowner the keys. It represents the completion of months of planning, execution, coordination, inspections, and quality control.
Professional handovers typically include:
- Final walkthrough
- Demonstration of fittings
- Appliance explanations
- Maintenance guidance
- Warranty documentation
- Material information
- Cleaning completion
Only after confirming that all agreed work has been completed is the project formally handed over.
Real Turnkey Timeline (Typical Apartment Project)
Although every project differs, a professionally managed apartment renovation often follows a structured timeline.
| Week | Major Activities |
|---|---|
| Week 1 | Site inspection, measurements, planning, design discussions, budget approval |
| Week 2 | Civil work, demolition, masonry, plumbing corrections, electrical chasing |
| Week 3 | Waterproofing, plaster work, floor leveling, false ceiling framework |
| Week 4 | Flooring, ceiling completion, carpentry manufacturing and installation begins |
| Week 5 | Painting, lighting, modular kitchen installation, wardrobe installation |
| Week 6 | Final fixtures, quality inspection, snag rectification, deep cleaning, project handover |
Professional contractors adjust this timeline based on project size and complexity, but the execution sequence generally remains consistent.
Apartment vs Villa vs Commercial Turnkey Projects
Not every property follows the same renovation process. The planning, complexity, and execution requirements vary significantly depending on the type of project.
| Factor | Apartment | Villa | Commercial Property |
|---|---|---|---|
| Civil Work | Moderate | Extensive | Extensive |
| Society Approvals | Usually Required | Rarely Required | Depends on Property |
| Design Complexity | Medium | High | Very High |
| MEP Coordination | Moderate | High | Extensive |
| Timeline | 6–10 Weeks | 10–20 Weeks | Project Dependent |
| Customization | Moderate | Very High | High |
| Budget Variation | Moderate | Significant | Significant |
Understanding these differences helps homeowners choose contractors with relevant experience for their specific property type.
Decision Matrix: Who Should Hire a Turnkey Interior Contractor?
Not every project requires the same execution model. The table below helps identify when turnkey execution offers the greatest value.
| Property Owner | Turnkey Recommended? | Why |
|---|---|---|
| 1 BHK Apartment Owner | ✅ Yes | Simplifies coordination and speeds execution |
| 2 BHK Apartment Owner | ✅ Yes | Multiple trades require centralized planning |
| 3 BHK Apartment Owner | ✅ Highly Recommended | Larger scope increases coordination needs |
| Villa Owner | ✅ Essential | Complex civil and MEP work requires integrated execution |
| Commercial Office Owner | ✅ Essential | Business continuity depends on structured project management |
| Investor Renovating Multiple Flats | ✅ Strongly Recommended | Saves management time and standardizes quality |
| Retail Shop Owner | ✅ Recommended | Faster execution minimizes business downtime |
Turnkey Contractor vs Interior Designer vs Civil Contractor
One of the most common questions homeowners ask is which professional they actually need. The answer depends on the scope of the project.
| Comparison | Interior Designer | Civil Contractor | Turnkey Interior Contractor |
|---|---|---|---|
| Design Planning | ✔ | Limited | ✔ |
| Civil Work | ✘ | ✔ | ✔ |
| Electrical Coordination | Limited | Limited | ✔ |
| Plumbing Coordination | Limited | Limited | ✔ |
| Material Procurement | Sometimes | Rarely | ✔ |
| Carpentry Coordination | Limited | No | ✔ |
| Project Management | Limited | Limited | ✔ |
| Quality Control | Limited | Limited | ✔ |
| Final Handover | No | No | ✔ |
For complete home renovations, turnkey execution provides the most comprehensive project management.
Hiring Checklist Before Selecting Turnkey Interior Contractors in Thane
Before signing any agreement, evaluate the contractor using a structured checklist.
Planning
- Detailed site inspection
- Requirement discussion
- Space planning
- Budget explanation
Execution
- Project timeline
- Material specifications
- Civil work planning
- Electrical coordination
- Plumbing coordination
Quality
- Inspection process
- Snag rectification
- Warranty support
- Dedicated project manager
Documentation
- Scope of work
- BOQ (Bill of Quantities)
- Payment schedule
- Change management policy
- Completion milestones
If you're comparing turnkey interior contractors near me, always evaluate their completed projects, execution process, and transparency before signing a contract.
Conclusion: A Successful Interior Project Is Built on Planning, Not Luck
Choosing experienced turnkey interior contractors near me can simplify renovation by bringing planning, execution, quality control, and project management under one accountable team.
Many homeowners begin a renovation believing that selecting an attractive design is the most important decision. In reality, the success of an interior project depends far more on planning, coordination, execution quality, and accountability than on visual concepts alone. Professional Turnkey Interior Contractors in Thane manage every stage from the first site visit to the final handover through a structured framework that reduces uncertainty and improves project outcomes.
When planning is comprehensive, materials are selected strategically, civil work is executed correctly, and quality inspections are performed at every stage, the renovation becomes predictable rather than stressful. Instead of spending months coordinating multiple vendors, resolving delays, and managing unexpected issues, homeowners can focus on the outcome: a home that is not only visually appealing but also practical, durable, and built to perform for years.
Choosing the right turnkey partner is therefore not simply about hiring a contractor. It is about choosing a project management system that brings together design, engineering, execution, and quality under one accountable team.
Frequently Asked Questions
1. What is a turnkey interior contractor?
A turnkey interior contractor manages the complete renovation process, including planning, design, civil work, electrical, plumbing, carpentry, material procurement, execution, quality inspections, and final handover under a single contract.
2. What is included in a turnkey interior project?
Most turnkey projects include site inspection, space planning, interior design, budgeting, civil work, electrical and plumbing modifications, flooring, false ceilings, carpentry, painting, lighting, quality inspections, snag rectification, and project handover.
3. How much does a turnkey interior project cost in Thane?
The cost depends on factors such as apartment size, design complexity, material selection, civil work requirements, customization, and project scope. A professional site inspection provides the most accurate estimate.
4. How long does a turnkey interior project usually take?
A standard apartment renovation generally takes between 6 and 10 weeks, depending on the scope of work, approvals, procurement timelines, and level of customization.
5. Are turnkey interior contractors better than hiring multiple contractors?
For complete renovations, turnkey execution usually provides better coordination, clearer accountability, consistent quality, and a more structured timeline because all activities are managed by one team.
6. Can I choose my own materials in a turnkey project?
Yes. Most turnkey contractors help homeowners evaluate and select materials while providing guidance on durability, maintenance, and budget implications.
7. Do turnkey contractors provide warranties?
Many professional turnkey contractors provide workmanship warranties and support after project completion. The exact warranty terms should be discussed before signing the agreement.
8. What is the difference between a turnkey interior contractor and an interior designer?
Interior designers primarily focus on design concepts and layouts, while turnkey interior contractors manage the entire project, including design, execution, coordination, quality control, and final handover.
9. Should I hire a turnkey interior contractor for a 2 BHK apartment?
Yes. Even a 2 BHK renovation involves multiple trades, making centralized planning and execution valuable for reducing delays and improving overall project quality.
10. How do I choose the best turnkey interior contractors in Thane?
Look for contractors who perform detailed site inspections, provide transparent project planning, explain costs clearly, offer structured timelines, coordinate all trades, conduct quality inspections, and have experience managing complete turnkey renovation projects.
You May be Interested in
-
 June 20,2025
Top 10 Office Cabin Interior Design Ideas & Trends
Leadership cabins are more than secluded workstations—they speak to authority, vision, and control.....
Read More... -
 June 13,2025
Small Office Interior Design Guide for Compact Workspaces
Setting up a compact office doesn’t have to be stressful. With smart small office interior design.....
Read More... -
 June 09,2025
The Complete Guide to Small Office and Cafe Interior Design
Explore expert tips on cafe interior design and small office interiors to create spaces that convert and inspire.....
Read More...
FREE CONSULTATION
Talk To Our Expert

About Us
Founded in 2016. Eagle Ventures has estabilished itself as one of the greatest and prestigious providers of construction focused interior renovation services and building.