
Civil Work Before Interior Renovation: Complete Sequence, Cost & Contractor Guide for Thane Homes
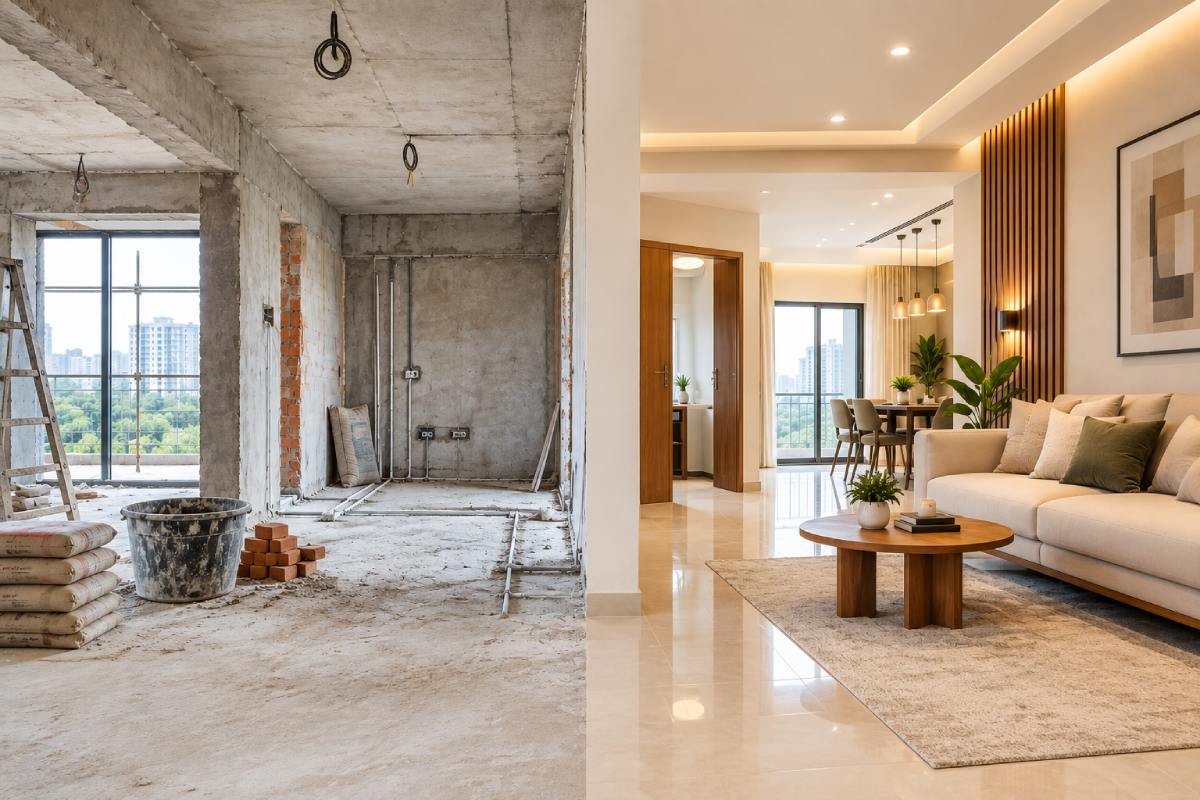
Interior renovation is often associated with wardrobes, modular kitchens, false ceilings, lighting, flooring, and furniture. But in many Thane homes, the work that happens before the interiors are installed determines how well the finished space performs.
If walls need modification, plumbing has to be relocated, flooring levels need correction, damaged plaster needs repair, or waterproofing has failed, these issues should be addressed before expensive interior elements are installed. Starting carpentry or finishing work too early can lead to rework, damage, additional labour, and changes to an already approved design. For homeowners planning renovation work locally, a civil contractor in Thane West can help coordinate the required civil activities before the interior installation stage.
Understanding civil work before interior also helps homeowners plan the renovation sequence properly and avoid unnecessary rework. The right approach is to first inspect the existing property, identify the civil and service-related requirements, complete the necessary corrective work, and only then move into the final interior installation stage.
Why Civil Work Should Be Completed Before Interior Renovation
Civil work and interior work are connected more closely than they may appear. A wardrobe depends on a reasonably finished wall. Flooring needs an appropriate base and level. Kitchen cabinets need properly positioned plumbing and electrical points. Bathroom interiors depend on waterproofing, drainage, and floor slopes being addressed correctly before the final finishes are installed.
If these activities are executed in the wrong order, one trade can undo another trade's work. For example, installing a finished floor and subsequently carrying out major plumbing modifications can damage the flooring.
Similarly, completing a custom kitchen before deciding the final plumbing and electrical points can result in modifications to the cabinets or walls. Therefore, civil renovation should be treated as part of the overall interior project rather than as an unrelated preliminary activity.
Civil Work Before Interior: The Correct Sequence
There is no universal sequence for every home because the existing condition, scope and design can change from project to project. However, a typical apartment renovation can follow the sequence below.
Site inspection → Existing-condition assessment → Required structural checks → Demolition → Masonry → Plumbing → Electrical → Bathroom/kitchen civil work → Waterproofing → Flooring preparation → Plastering and patchwork → Level correction → Surface preparation → Final inspection → Interior installation
The exact order between individual activities may change where different trades need to coordinate. The sequence should be reviewed according to the specific interior civil work required for the property. Let's look at each stage.
Site Inspection
The first step is understanding what already exists. A civil contractor in Thane should inspect the apartment before recommending extensive work. Homeowners searching for a civil contractor near me should also look for someone who can assess the existing site conditions before work begins.
The assessment should look at walls, floors, ceilings, bathrooms, kitchen areas, plumbing routes, visible electrical points, doors, and other elements that may affect the proposed renovation.
For an older apartment, the inspection becomes even more important because the visible condition may not reveal everything underneath. When selecting a civil contractor in Thane West, homeowners should therefore prioritise a proper site inspection rather than relying only on an initial estimate. The objective is not to start breaking things immediately. It is to determine what actually needs to be changed and why.
Existing-Condition Assessment
After the initial inspection, the existing condition should be documented against the proposed interior design. This is where the design and civil teams need to work together. Suppose a new wardrobe is planned against a wall with an existing electrical point. Or a kitchen layout moves the sink to another location. Or a bathroom requires a new floor level.
These are not simply design decisions. They affect civil, plumbing, electrical, and finishing work. A civil work contractor near me should be able to understand these dependencies and coordinate the required work with the proposed interior layout. An existing-condition assessment helps identify such dependencies before execution. This is especially important in apartment civil renovation, where available space, existing services, and building conditions can affect the final interior layout.
Structural Checks Where Required
Not every renovation requires structural modification. However, if the proposed work involves removing or significantly altering walls, changing openings, or making modifications that could potentially affect the building structure, appropriate professional assessment should be carried out before demolition.
This distinction is important in civil renovation work, particularly when the apartment layout or existing construction is being modified. A homeowner should not assume that every wall can be removed simply because it appears to be a partition. Structural decisions should be based on the building's actual construction and appropriate professional evaluation.
Demolition and Removal Work
Once the scope is confirmed, required demolition can begin.
Depending on the project, this may involve:
- Removing old flooring
- Dismantling existing kitchen units
- Removing old bathroom finishes
- Removing damaged plaster
- Taking down non-structural partitions where approved
- Removing old electrical or plumbing components
- Clearing unwanted built-in elements
Demolition should follow the approved scope rather than becoming uncontrolled breaking work. In an occupied apartment building, debris removal, lift usage, working hours, and society rules may also need to be considered.
Masonry Work
Masonry work is one of the common civil activities carried out before interior installation. It can include constructing or modifying walls, closing openings, creating required partitions, repairing damaged masonry, or making other approved changes to the layout. The final dimensions matter because later interior elements are often designed around them.
A few centimetres of difference in a wall, opening, or niche can affect:
- Wardrobe dimensions
- Kitchen cabinets
- Door frames
- Storage units
- Electrical points
- Bathroom fixtures
- Flooring layouts
This is why masonry should be completed and checked before final interior measurements are taken.
Plumbing Modifications
Plumbing should be resolved before cabinets, flooring and other finished elements cover the relevant areas.
During a renovation, plumbing changes may be required in:
- Kitchen
- Bathrooms
- Utility areas
- Wash basins
- Washing machine points
- Water inlet/outlet locations
For example, changing a kitchen layout can change the position of the sink and therefore the plumbing route. Similarly, bathroom renovation may require changes to drainage, water supply, or fixture positions. The final plumbing layout should therefore be coordinated with the interior design rather than executed independently.
Electrical Changes
Electrical work is another major dependency before interior installation.
The final design may introduce additional:
- Light points
- Switchboards
- Appliance points
- Kitchen appliance connections
- TV points
- Internet/network points
- Workstation sockets
- Bedside charging points
- Decorative lighting
If electrical changes are left until after carpentry or finished surfaces are installed, access becomes more difficult and the risk of damaging completed work increases. The electrical layout should therefore be finalised alongside the furniture and interior layout.
Bathroom and Kitchen Civil Work
Bathrooms and kitchens deserve particular attention because they combine civil work, plumbing, waterproofing, flooring, electrical requirements and fixtures.
- A kitchen renovation may require changes to the platform, wall surfaces, plumbing, electrical points and flooring.
- A bathroom renovation can involve demolition, plumbing modifications, waterproofing, slope correction, tile installation and fixture positioning.
These areas should be completed according to the final design before the relevant cabinetry and finishing elements are installed. Coordinating interior civil work with plumbing, electrical and finishing requirements is particularly important in these areas.
Waterproofing
Waterproofing should be addressed wherever the inspection identifies a requirement. This is particularly relevant to bathrooms, balconies, utility areas and other moisture-prone spaces. The important point is that waterproofing should not be treated simply as another finishing coat.
The underlying surface, cracks, joints, drainage and water movement all need to be considered. If waterproofing problems are discovered after a new bathroom or kitchen has already been completed, repairing the problem can become significantly more disruptive.
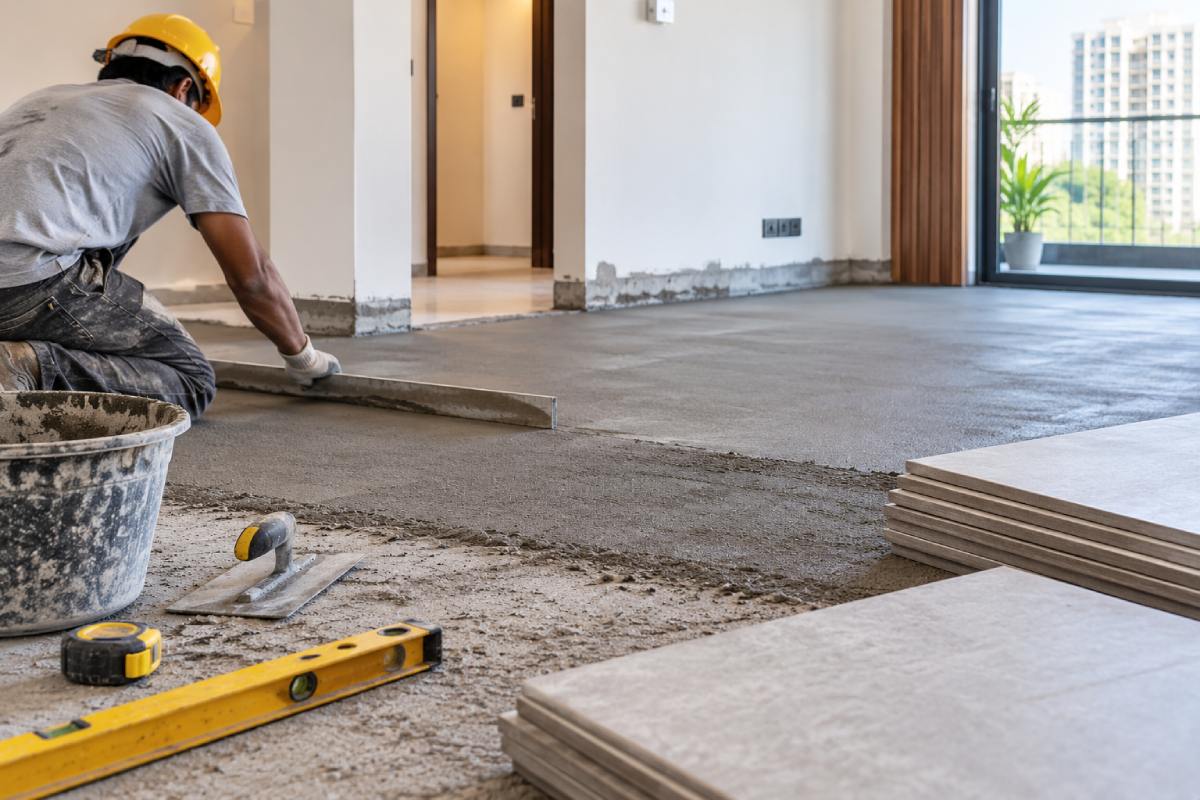
Flooring Preparation
Before final flooring installation, the existing surface needs to be assessed.
Depending on its condition, preparation may include:
- Removal of old flooring
- Base repair
- Level correction
- Filling uneven areas
- Surface cleaning
- Screed or other required preparation
- Checking transitions between rooms
Floor levels matter particularly when different materials are being used across spaces. During apartment civil renovation, these level differences should be reviewed before fixed furniture and final finishes are installed.
A new floor should also be considered alongside door clearances, kitchen platforms, wardrobes and other fixed elements. A civil work contractor near me can also assess these site conditions before flooring and other fixed interior elements are installed.
Plastering and Patchwork
Demolition, electrical chasing and plumbing modifications can leave walls and ceilings requiring repair. Plastering and patchwork should therefore be completed before final painting and furniture installation.
Typical work can include repairing:
- Wall chases
- Plumbing openings
- Damaged plaster
- Masonry joints
- Old fixture openings
- Cracks requiring appropriate treatment
The objective is to create a suitable surface for subsequent interior finishes.
Level Correction
Uneven levels can create problems later, particularly with flooring and built-in furniture.
Before the interior installation begins, the site should be checked for:
- Floor level differences
- Wall alignment
- Corner squareness
- Ceiling levels
- Door opening dimensions
- Kitchen platform height
- Bathroom slopes
Not every surface needs to be perfectly uniform, but deviations that affect the design or installation should be identified and corrected where required.
Surface Preparation
Once major civil work is completed, the surfaces need to be prepared for finishing. This may involve cleaning, repairing minor imperfections, and ensuring that walls, floors, and ceilings are ready for their respective finishes.
This stage is often overlooked because it does not produce a dramatic visual transformation. However, poor surface preparation can become visible after painting, tiling, or installation. Good finishing generally starts with good preparation.
Final Civil Inspection Before Interior Installation
Before moving into the interior installation stage, the completed civil work should be inspected.
A practical checklist can include:
| Check | What to verify |
|---|---|
| Walls | Alignment, repairs, and required dimensions |
| Flooring | Level and surface condition |
| Plumbing | Required points and visible leakage issues |
| Electrical | Points positioned according to approved layout |
| Waterproofing | Required areas completed and checked |
| Bathrooms | Slope, plumbing and surface readiness |
| Kitchen | Civil dimensions and service points |
| Ceiling | Required level and surface condition |
| Openings | Doors/windows and relevant dimensions |
| Surfaces | Ready for the next finishing stage |
Only after the civil and service requirements are sufficiently resolved should final interior installation proceed.
When Should Interior Installation Start?
Interior installation should begin when the site is ready for the particular interior activity, not simply because the calendar says it is time. This approach makes civil work before interior installation an important part of coordinating the overall renovation timeline.
For example, carpentry should not start against walls that still require major masonry or plastering. Finished flooring should not be exposed unnecessarily to heavy civil work. Decorative finishes should not be completed while dusty or destructive activities are still pending. A well-coordinated project therefore uses activity readiness as the trigger for the next stage. This reduces the chance of one trade damaging another trade's completed work.
How Much Does Civil Work Cost in Thane?
The civil work cost for an apartment renovation varies considerably depending on the scope. A small renovation involving limited masonry and patchwork will have a very different cost from a project involving demolition, flooring replacement, bathroom renovation, plumbing relocation, and extensive civil modifications.
Major cost factors include:
- Area of work
- Existing site condition
- Demolition requirements
- Masonry quantity
- Plastering and patchwork
- Flooring removal and installation
- Plumbing modifications
- Waterproofing
- Level correction
- Material specifications
- Labour
- Debris removal
- Accessibility
- Building/society restrictions
- Project complexity
This is why homeowners should be cautious about choosing a contractor based solely on a low per-square-foot number. A more useful comparison is a scope-based quotation showing what work, materials, and quantities are included.
When comparing a civil contractor near me, homeowners should check whether the quotation clearly covers the required civil activities and associated labour. For detailed costing, the project's civil work requirements should be assessed at site before a final estimate is prepared.
How to Compare Civil Contractors Near You
Searching for a civil contractor near me or civil work contractor near me is only the first step. The contractor should be evaluated based on how clearly they understand the actual project.
Before appointment, ask for clarity on:
- Site inspection
- Scope of civil work
- Material specifications
- Labour responsibility
- BOQ or detailed estimate
- Demolition and debris removal
- Plumbing and electrical coordination
- Waterproofing scope
- Expected timeline
- Payment milestones
- Quality checks
- Additional work procedure
- Defect rectification
A quotation that looks cheaper initially can become more expensive if important activities are excluded.
Civil Contractor in Thane vs Interior Contractor
These roles can overlap, but they are not automatically identical. A civil contractor primarily focuses on construction and modification work such as masonry, demolition, plastering, flooring preparation, and other civil activities.
An interior contractor focuses on interior elements and installation, depending on the agreed scope. A turnkey interior contractor may coordinate both civil and interior activities as part of a larger project. For homeowners specifically looking for a civil contractor in Thane West, the important consideration is whether the contractor clearly defines which civil and service-related activities are included.
For a complete renovation, the most important point is not necessarily which title the contractor uses. It is whether the responsibility for each activity is clearly defined.
Common Mistakes in Civil Renovation
During civil renovation, decisions about demolition, services, flooring, and surface preparation should be coordinated before the next trade begins.
Starting Carpentry Too Early
If walls, electrical points, or plumbing are still changing, installing furniture creates a risk of rework.
Treating Civil Work as an Isolated Activity
Civil changes often affect electrical, plumbing, flooring and furniture. They need to be coordinated with the final design.
Choosing Only on Price
A low initial estimate may exclude important work. Compare scope and specifications, not just the final number.
Ignoring Existing Problems
Moisture, uneven floors, damaged plaster, or old plumbing should be identified before new finishes cover them.
Making Design Changes During Execution
Late changes can affect dimensions, services, materials, and timelines. Changes should be reviewed for their downstream impact before approval.
Not Checking the Site Before Handover
The civil stage should be inspected before the next trade begins. Fixing a problem later can mean reopening completed work.
A Practical Civil Work Before Interior Checklist
Before starting the final interior installation, confirm that:
- Required demolition is complete
- Approved masonry changes are complete
- Plumbing points are finalised
- Electrical points are finalised
- Waterproofing requirements are addressed
- Bathroom slopes are checked
- Flooring base is ready
- Required level corrections are complete
- Wall plastering and patchwork are complete
- Door and opening dimensions are confirmed
- Interior measurements are taken after relevant civil changes
- The final site inspection is completed
This checklist does not replace a professional site assessment, but it helps homeowners understand why the sequence matters.
Final Takeaway
Civil work before interior is not simply about completing a few construction activities before the designer arrives. It is about preparing the physical site so that the interior design can actually be executed correctly.
For a Thane apartment renovation, the process typically moves from inspection and assessment to demolition, masonry, plumbing, electrical, waterproofing, flooring preparation, plastering, level correction, and final inspection, followed by interior installation.
The exact sequence will vary according to the property and approved scope, but the principle remains the same: resolve the work that sits behind or beneath the interiors before installing the finished interiors themselves. For apartment civil renovation, resolving these underlying requirements before interior installation can help maintain the intended dimensions, finishes, and service positions.
If you are evaluating a civil contractor in Thane, look beyond the headline quotation. If you initially search for a civil contractor near me, use the same checklist to compare the scope, coordination, and execution process before making an appointment. Check the scope, site assessment, material specifications, coordination responsibilities, execution sequence, and quality-control process. A clear scope at the beginning can prevent considerable confusion once the renovation is underway.
For Eagle Ventures, this article should act as a supporting resource for the Civil Contractor in Thane commercial page, while the detailed Civil Work Cost in Thane article can handle deeper pricing-related search intent. The site's existing sitemap already contains dedicated civil-work and related renovation resources, so these internal connections can strengthen the overall civil-work topic cluster without creating another generic “civil contractor” page.
You May be Interested in
-
 August 21, 2026
How to Hire the Best Civil Contractor in Thane
Discover key factors, essential checklists, and expert questions to ask before hiring a civil contractor in Thane.....
Read More... -
 September 05, 2026
Turnkey Interior Contractors in Thane: Step-by-Step Guide
Learn how turnkey interior contracting streamlines design, civil execution, and quality control under one roof.....
Read More... -
 July 28, 2026
Civil Work Before Interior Design: Fix Then Finish
Understand why surface corrections, leveling, and structural repairs must precede carpentry and modular installations.....
Read More...
FREE CONSULTATION
Talk To Our Expert

About Us
Founded in 2016. Eagle Ventures has estabilished itself as one of the greatest and prestigious providers of construction focused interior renovation services and building.