
Commercial Turnkey Contractors: Complete Office Renovation & Fit-Out Guide (2026)
Introduction: Why Most Commercial Office Renovations Fail Before Construction Even Begins
A commercial office renovation is one of the biggest investments a business makes after leasing or purchasing office space. Whether it is a corporate headquarters, startup office, co-working space, medical clinic, educational institute, retail showroom, or commercial workspace, the renovation directly influences employee productivity, client experience, operational efficiency, and future business growth.
Naturally, most business owners focus on the visible aspects of the project. They discuss reception designs, workstations, meeting rooms, CEO cabins, lighting concepts, conference spaces, pantry layouts, branding walls, and premium finishes. These are important decisions because they define how the office looks once completed.
However, experienced commercial turnkey contractors know that successful office projects are rarely determined by design alone. The real success of a commercial office renovation depends on everything that happens before the first wall is painted or the first workstation is installed.
- Projects usually fail because planning is incomplete.
- Office operations are not properly understood.
- Budgets are estimated without detailed site inspections.
- Civil work requirements are overlooked.
- Electrical loads are calculated incorrectly.
- Technology infrastructure is planned too late.
Different contractors work independently without coordination.
As a result, businesses face problems such as:
- Delayed office opening
- Cost overruns
- Frequent design revisions
- MEP conflicts
- Poor workflow planning
- Repeated construction work
- Disruption to business operations
These problems are rarely caused by a lack of workmanship. They are caused by a lack of structured project management. Professional commercial office renovation projects follow a systematic process where every stage from planning to final handover is coordinated under one execution framework.
Instead of treating civil work, interiors, electrical systems, HVAC, networking, furniture, and branding as separate activities, experienced turnkey contractors integrate them into one organized workflow. This approach reduces uncertainty, improves quality, and helps businesses move into their new workspace on schedule.
Whether you are planning a corporate office, IT company, medical clinic, educational institute, retail showroom, co-working facility, manufacturing office, or commercial workspace, this guide explains the complete office renovation journey.
Rather than discussing only design ideas, we will cover every stage that professional commercial turnkey contractors manage:
- Business requirement analysis
- Site inspection
- Renovation planning
- Commercial office design
- Civil work
- MEP planning
- Material selection
- Office fit-out execution
- Technology integration
- Budget planning
- Quality control
- Vendor management
- Snag inspections
- Final handover
- Hiring framework
This guide has been designed to help business owners understand not only how offices are renovated, but how successful commercial renovation projects are actually managed.
Quick Answer: What Are Commercial Turnkey Contractors?
Commercial turnkey contractors are companies that manage an entire commercial office renovation project under one integrated system. They handle planning, site inspection, design coordination, civil work, MEP services, procurement, office fit-outs, project management, quality inspections, vendor coordination, and final handover, providing businesses with a single point of responsibility throughout the renovation lifecycle. Businesses searching for turnkey contractors near me should evaluate their experience with similar commercial projects.
Why Commercial Office Renovation Is Completely Different From Residential Renovation
Many people assume that renovating an office is similar to renovating a home. Both involve civil work, interiors, flooring,painting,electrical work, furniture, and finishing. However, the similarities end there. Commercial projects involve challenges that residential renovations rarely encounter.
An office is not simply a physical space. It is an operational environment where people collaborate, clients visit, technology operates continuously, and business activities generate revenue. Every design decision therefore affects business performance.
- A poorly planned office can reduce employee efficiency.
- Improper meeting room layouts may affect collaboration.
- Incorrect electrical planning may overload systems.
- Poor networking infrastructure may interrupt operations.
- Insufficient HVAC planning can create uncomfortable working conditions.
Unlike residential interiors, commercial spaces must balance:
- Functionality
- Productivity
- Brand identity
- Safety
- Compliance
- Future scalability
This makes planning significantly more complex.
Business Continuity Becomes a Major Priority
One of the biggest differences between residential and commercial renovation is that businesses often continue operating during construction. Some organizations renovate one floor while employees continue working on another.
Retail stores renovate during non-business hours. Corporate offices shift teams temporarily while fit-outs continue. Professional commercial turnkey contractors prepare execution schedules that minimize disruption to business operations. Without structured planning, renovation delays can directly affect revenue.
Multiple Stakeholders Are Involved
Residential renovation usually involves one family making decisions.
Commercial renovation often includes:
- Business owners
- Directors
- Facility managers
- HR teams
- IT departments
- Finance departments
- Architects
- Consultants
- Employees
Every group has different priorities. Professional project management helps align these expectations into one coordinated execution plan.
Commercial Projects Demand Technical Coordination
Unlike homes, offices require extensive coordination between:
- HVAC systems
- Electrical infrastructure
- Fire protection
- Network cabling
- Security systems
- Access control
- Audio-visual equipment
- Meeting room technology
These systems cannot be planned independently. Every service affects another. This is why commercial renovation relies heavily on integrated planning.

What Is a Commercial Turnkey Contractor?
A commercial turnkey contractor is a company that accepts complete responsibility for delivering a finished commercial space ready for occupation. Instead of appointing multiple contractors for civil work, electrical systems, interiors, furniture, networking, and project management, businesses appoint one organization that coordinates everything.
This creates a single point of accountability. Instead of contacting five or six different vendors during the project, the client communicates with one project management team. This significantly improves communication, scheduling, budgeting, and quality control.
Responsibilities of Commercial Turnkey Contractors
Professional turnkey contractors typically manage:
Project Planning
Understanding operational requirements before design begins.
Site Inspection
Assessing the building's structural, civil, and service conditions.
Commercial Interior Design Coordination
Preparing layouts that improve workflow and productivity.
Civil Work
Managing:
- wall construction
- demolition
- flooring
- structural modifications
- ceiling preparation
MEP Coordination
Planning:
- Mechanical systems
- Electrical systems
- Plumbing
- HVAC
- Fire protection
Material Procurement
Managing sourcing, approvals, delivery schedules, and inventory.
Execution Management
Coordinating all contractors through structured project scheduling.
Quality Control
Performing inspections throughout execution rather than only after completion.
Final Handover
Delivering an office that is fully prepared for business operations.
Why More Businesses Are Choosing Commercial Turnkey Contractors
Over the past decade, businesses have increasingly shifted from managing multiple contractors independently to hiring integrated turnkey partners.
The reason is simple. Office renovation has become too complex for fragmented execution. Modern workplaces combine architecture, technology, engineering, branding, ergonomics, sustainability, and operational planning.
Managing these disciplines separately creates communication gaps that often lead to delays and budget overruns. Professional turnkey contractors eliminate these gaps by coordinating every stage under one management system.
One Point of Accountability
Instead of asking:
- Who delayed the project?
- Which contractor is responsible?
- Who should resolve this issue?
Businesses work with one organization responsible for the entire project. This reduces confusion significantly.
Better Budget Control
Integrated planning allows:
- coordinated procurement
- accurate cost forecasting
- reduced material wastage
- controlled project variations
As a result, businesses gain greater financial visibility throughout execution.
Faster Decision-Making
Since planning, procurement, and execution are managed together, approvals move more efficiently. Problems are identified earlier and resolved faster.
Improved Quality Control
Quality inspections occur at every stage instead of only during final handover. This prevents defects from affecting later construction activities.
Commercial Renovation Planning Framework
Successful office renovation begins long before construction starts. Professional contractors rarely begin demolition immediately after signing an agreement. Instead, they invest significant time understanding how the business operates. This planning phase determines the success of every subsequent stage.
Rather than asking, "How should this office look?" professional teams first ask, "How should this office function?" The answer influences every design and construction decision.
Step 1: Understanding Business Operations
Every business works differently:
- An IT company requires collaborative workstations.
- A law firm needs confidential meeting spaces.
- A healthcare clinic requires patient flow planning.
- A retail showroom prioritizes customer movement.
Professional planning therefore begins by understanding:
- Business model
- Team size
- Department structure
- Visitor frequency
- Future expansion
- Technology requirements
- Storage needs
- Operational workflow
Without this information, design decisions remain based on assumptions rather than business requirements.
Step 2: Defining Project Objectives
Every office renovation should begin with clearly defined objectives.
Examples include:
- Expanding seating capacity
- Improving employee collaboration
- Creating premium client experience
- Increasing operational efficiency
- Supporting hybrid working
- Modernizing office branding
- Reducing maintenance costs
These objectives guide every planning decision throughout the project.
Step 3: Establishing Budget Expectations
Professional contractors discuss budget before detailed design begins. Instead of designing first and pricing later, they create solutions aligned with financial expectations.
Budget discussions generally include:
- Civil work
- Interior finishes
- MEP systems
- Technology
- Furniture
- Branding
- Contingency planning
This reduces costly redesigns later.
Site Inspection Before Commercial Office Renovation
One of the biggest differences between experienced commercial interior contractors and ordinary contractors is the importance placed on site inspection. Professional office renovation never begins from drawings alone. The physical space must be understood first. Even newly constructed commercial buildings may contain conditions that influence planning and execution.
A comprehensive inspection helps identify these issues before they become construction delays. When comparing turnkey contractors near me, businesses should prioritize teams that conduct detailed site inspections before providing a final proposal.
Structural Assessment
The inspection begins with evaluating:
- Existing walls
- Columns
- Beams
- Floor conditions
- Ceiling heights
- Structural limitations
Understanding these elements prevents unrealistic design proposals.
Existing Services Assessment
Professional contractors inspect:
- Electrical infrastructure
- Plumbing systems
- HVAC provisions
- Fire protection
- Network routes
- Existing utility connections
Many office delays occur because existing services were not evaluated during planning.
Space Measurement and Verification
Accurate measurements verify:
- Carpet area
- Ceiling levels
- Column positions
- Door openings
- Window locations
- Service shafts
These measurements become the foundation for detailed design and execution planning. Experienced commercial interior contractors use verified site measurements to ensure the design is practical and ready for execution.
Contractor Insight
One of the biggest reasons commercial office renovations exceed budgets is that important site conditions are discovered only after construction begins. Professional commercial turnkey contractors reduce this risk by completing detailed inspections before preparing designs, budgets, or execution schedules. Every hour invested in planning usually saves multiple hours during construction.
Commercial Office Design Planning: Designing Around Business Operations
Many people think office design is about choosing colours, furniture, and decorative elements. Professional office design begins much earlier. Before selecting finishes or workstations, experienced designers and commercial interior contractors study how employees interact with the workplace throughout the day.
Every office has its own operational rhythm. Some businesses require continuous collaboration; others require privacy and confidentiality. Some departments receive frequent visitors; others need uninterrupted focus. These operational differences determine how space should be organized.
Rather than asking, "How should this office look?" Professional designers ask, "How should this office work?" This change in perspective creates offices that remain functional long after design trends change.
Understanding Employee Workflow Before Drawing Layouts
Every department within an organization performs different activities.
For example:
- Sales teams communicate frequently.
- Finance departments require concentration.
- HR teams meet candidates and employees regularly.
- Directors conduct confidential discussions.
- Customer support teams require acoustic control.
- Creative teams benefit from collaborative environments.
Placing these departments randomly may increase walking distances, reduce efficiency, and create unnecessary interruptions. Professional planning studies how people move throughout the office before finalizing layouts.
Space Utilization Instead of Space Decoration
Good office design is not measured by how much furniture fits inside a room. It is measured by how efficiently the available space supports business operations.
Professional planning considers:
- Employee circulation
- Department connectivity
- Meeting frequency
- Visitor movement
- Emergency access
- Future expansion
- Storage efficiency
- Accessibility
Every square foot should contribute to productivity rather than simply filling space.
Balancing Collaboration and Privacy
Modern workplaces require a careful balance between open collaboration and individual focus. Completely open offices often increase noise levels. Excessive cabin partitions reduce communication.
Professional office planning creates a balanced environment by combining:
- Open workstations
- Collaborative zones
- Quiet work areas
- Conference rooms
- Private cabins
- Informal discussion spaces
- Breakout areas
This flexibility improves both employee satisfaction and operational efficiency.
Contractor Insight
One of the biggest mistakes businesses make is approving layouts based only on 3D renderings. A beautiful visualization does not reveal how people will move, communicate, or perform their daily work. Experienced commercial turnkey contractors evaluate operational efficiency before approving any design.
Office Space Planning: Creating a Workplace That Supports Productivity
Office planning extends beyond furniture placement. It involves understanding how every square metre contributes to the organization's objectives.
An efficiently planned office allows employees to perform tasks comfortably while minimizing unnecessary movement. Poor planning often creates hidden inefficiencies that continue affecting operations for years. Professional planning evaluates both present requirements and future growth.
Reception Area Planning
The reception creates the first impression of the business. However, it must also function efficiently.
Planning considers:
- Visitor waiting areas
- Reception desk ergonomics
- Brand visibility
- Security control
- Visitor circulation
- Accessibility
The objective is to create a welcoming environment without disrupting internal office activities.
Workstation Planning
Employee workstations influence productivity more than almost any other office component.
Professional planning evaluates:
- Desk dimensions
- Chair movement
- Monitor positioning
- Cable management
- Lighting
- Power accessibility
- Collaboration requirements
The number of workstations alone does not define an efficient office. Their arrangement is equally important.
Meeting Room Planning
Conference rooms should match the organization's communication style.
Professional planners determine:
- Room capacity
- Video conferencing needs
- Acoustic treatment
- Display positioning
- Power outlets
- Technology integration
Proper planning ensures these spaces remain practical for daily use.
Director and Executive Cabins
Leadership spaces require different planning priorities.
These areas often combine:
- Privacy
- Client meetings
- Internal discussions
- Individual work
- Brand representation
Professional design balances executive aesthetics with operational functionality.
Breakout and Collaboration Spaces
Modern offices increasingly include informal collaboration areas.
These spaces encourage:
- Team discussions
- Creative sessions
- Short meetings
- Employee interaction
When planned correctly, breakout areas improve collaboration without reducing productivity.
Commercial Civil Work Before Office Interiors
Many business owners assume civil work begins only when structural changes are required. In reality, almost every office renovation involves some level of civil preparation before interior installation begins.
Civil work creates the physical foundation upon which all interior finishes depend. Skipping or minimizing this stage often results in alignment issues, service conflicts, and repeated modifications later. Professional commercial office remodeling therefore begins with civil preparation rather than decorative finishes.
Existing Structure Evaluation
Before demolition or construction begins, contractors evaluate:
- Existing walls
- Floor condition
- Ceiling levels
- Structural limitations
- Existing partitions
- Service shafts
Understanding the existing structure helps avoid unnecessary demolition and protects structural integrity.
Wall Modifications
Commercial offices frequently require changes to:
- Cabin layouts
- Meeting rooms
- Reception areas
- Storage spaces
Civil contractors perform:
- Wall removal
- New partition construction
- Masonry work
- Plaster repairs
These activities prepare the office for the new layout.
Floor Preparation
Commercial flooring requires a stable substrate.
Professional contractors inspect:
- Existing floor levels
- Cracks
- Surface defects
- Moisture
- Levelling requirements
Floor preparation improves the performance of tiles, vinyl flooring, carpet tiles, and wooden flooring.
Ceiling Preparation
Before false ceilings are installed, contractors verify:
- Ceiling condition
- Existing services
- Suspension points
- Structural support
Proper preparation simplifies MEP coordination later.
MEP Planning: The Backbone of Every Commercial Office
One of the biggest differences between residential and commercial renovation is the importance of MEP planning.
MEP stands for:
- Mechanical
- Electrical
- Plumbing
These systems support every daily office activity. Unlike decorative finishes, MEP services remain largely invisible after completion. However, they determine whether the workplace functions efficiently. Professional commercial turnkey contractors coordinate MEP planning before interior execution begins.
Mechanical Planning (HVAC)
Heating, Ventilation, and Air Conditioning systems directly influence employee comfort.
Poor HVAC planning often results in:
- Uneven cooling
- Excessive energy consumption
- Employee discomfort
- Poor indoor air quality
Professional planning considers:
- Air distribution
- Return air paths
- Equipment locations
- Future maintenance
- Energy efficiency
Electrical Planning
Modern offices require far more electrical planning than traditional workplaces.
Apart from lighting, electrical systems support:
- Workstations
- Servers
- Meeting rooms
- AV systems
- Access control
- Charging stations
- Pantry equipment
Planning includes:
- Load calculations
- Distribution boards
- Dedicated circuits
- UPS integration
- Emergency power
Plumbing Planning
Although offices use less plumbing than residential buildings, careful planning remains essential.
Typical areas include:
- Pantry
- Washrooms
- Utility areas
- Water dispensers
Planning also considers future maintenance access.
HVAC Coordination: More Than Cooling the Office
Many business owners believe HVAC simply refers to air conditioning. Professional HVAC planning integrates comfort, energy efficiency, indoor air quality, and ceiling coordination.
HVAC systems influence:
- False ceiling design
- Lighting placement
- Fire protection
- Acoustic systems
- Air circulation
Poor coordination often leads to costly ceiling modifications later.
Factors Considered During HVAC Planning
Professional contractors evaluate:
- Occupancy density
- Heat-generating equipment
- Glass façade exposure
- Fresh air requirements
- Return air circulation
- Duct routing
- Future maintenance
These calculations improve both comfort and operating efficiency.
Fire Safety & Compliance Planning
Commercial buildings must comply with applicable fire safety regulations and building requirements. Rather than treating fire protection as a separate activity, professional contractors integrate it into the renovation plan.
Typical coordination includes:
- Fire sprinkler layouts
- Smoke detectors
- Emergency lighting
- Exit signage
- Fire-rated partitions
- Evacuation pathways
Proper planning avoids conflicts between fire systems and interior design.
Technology Infrastructure Planning
Technology has become one of the most important components of modern office design. Unlike older workplaces, today's offices depend heavily on digital infrastructure. Planning should occur before ceilings and partitions are completed.
Typical technology requirements include:
- Structured network cabling
- Server rooms
- Wi-Fi coverage
- Video conferencing
- Access control
- CCTV
- Audio-visual systems
- Smart meeting rooms
Coordinating technology during planning prevents disruptive modifications later.
Material Selection for Commercial Office Renovation
Material selection influences much more than office appearance. Commercial materials must perform reliably under continuous daily use. Professional contractors evaluate materials using several criteria.
Durability
- Commercial flooring, wall finishes, and furniture experience significantly higher usage than residential interiors.
- Materials should withstand daily traffic while maintaining their appearance.
Maintenance
- Easy-to-maintain finishes reduce long-term operational costs.
- This becomes particularly important for reception areas, meeting rooms, and common spaces.
Brand Image
- Materials should support the company's identity.
- Premium consulting firms may prioritize luxury finishes.
- Technology startups may prefer modern minimalist interiors.
- Healthcare facilities require hygienic materials.
Lifecycle Cost
- Professional contractors evaluate total ownership cost rather than only initial purchase price.
- A material with a higher upfront cost may prove more economical if it lasts considerably longer.
Budget Planning Framework
Budget discussions should begin before design development, not after. Professional commercial turnkey contractors divide office renovation budgets into structured categories.
| Budget Category | Scope |
|---|---|
| Civil Work | Demolition, masonry, flooring preparation |
| MEP Services | Electrical, plumbing, HVAC |
| Interior Fit-Out | Ceilings, partitions, carpentry |
| Furniture | Workstations, cabins, storage |
| Technology | Networking, AV, access control |
| Branding | Graphics, signage, reception |
| Contingency | Site variations and unforeseen work |
Breaking the budget into categories improves financial control and reduces unexpected variations.
Commercial Office Fit-Out Process
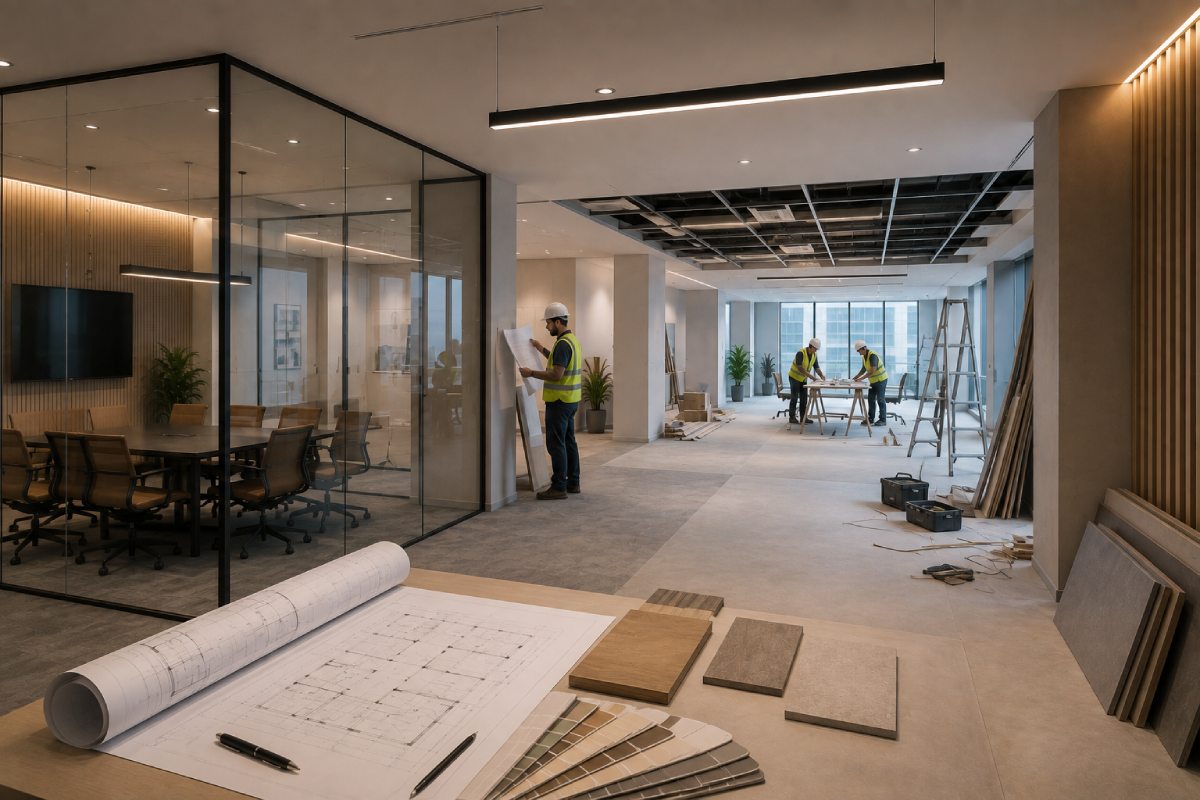
Businesses comparing commercial fit out companies should review their execution process, coordination methods, and quality control practices. After planning is complete, execution follows a structured sequence.
- Business Requirements
- Site Inspection
- Layout Planning
- Design Development
- Civil Work
- MEP Installation
- False Ceiling
- Flooring
- Partitions
- Carpentry & Furniture
- Painting
- Technology Installation
- Branding
- Quality Inspection
- Snag Rectification
- Final Handover
Every stage depends on the successful completion of the previous one. Professional sequencing minimizes rework and helps maintain project quality.
Contractor Insight
Many office renovation delays occur because businesses rush into construction before completing planning. Experienced commercial turnkey contractors understand that detailed planning is not a delay; it is a risk management strategy. Every hour invested in planning typically saves multiple hours during execution by reducing design revisions, service conflicts, material wastage, and coordination issues.
Complete Commercial Office Renovation Timeline
One of the first questions business owners ask after approving a project is: "When will the office be ready?"
Unfortunately, many contractors answer this question with a single estimated completion date. Professional turnkey contractors approach timelines differently. Instead of providing one general estimate, they divide the renovation into clearly defined phases. Each phase has its own objectives, deliverables, inspections, and dependencies.
This allows clients to monitor progress while helping the project team identify delays before they affect the overall schedule. A structured timeline also improves coordination between civil work, MEP services, commercial interiors, furniture installation, technology integration, and final commissioning.
Week 1: Site Preparation & Project Mobilization
The first week establishes the foundation for the entire renovation. Although visible progress may appear limited, this phase determines how efficiently the remaining work will proceed. Professional contractors focus on preparing the site rather than rushing into construction.
Activities generally include:
- Final site measurements
- Layout verification
- Material approval
- Site protection
- Safety setup
- Temporary utilities
- Project scheduling
- Labour mobilization
Project managers also conduct coordination meetings with all participating teams to ensure everyone understands responsibilities before execution begins.
Week 2: Demolition & Commercial Civil Work
Once preparations are complete, civil work begins. This stage transforms the existing office into a construction-ready environment.
Depending on the project scope, activities may include:
- Partition removal
- Wall construction
- Masonry work
- Floor corrections
- Door modifications
- Ceiling preparation
- Structural adjustments
- Plaster repairs
Professional commercial office remodeling projects carefully coordinate demolition to avoid unnecessary damage to existing building services.
Week 3: MEP Installation
After civil work reaches the required stage, MEP installation begins. Rather than installing electrical, plumbing, HVAC, and fire protection independently, professional contractors coordinate all services simultaneously. This reduces conflicts during ceiling installation and interior finishing.
Electrical:
- Cable routing
- Distribution boards
- Workstation power
- Lighting circuits
- UPS connections
Mechanical:
- HVAC ducts
- Air diffusers
- Fresh air systems
- Return air systems
Plumbing:
- Pantry connections
- Washroom services
- Utility plumbing
Fire Protection:
- Sprinklers
- Smoke detectors
- Emergency systems
Close coordination at this stage significantly reduces future rework.
Week 4: Interior Fit-Out
Once infrastructure services are installed and inspected, visible office interiors begin taking shape.
This phase generally includes:
- False ceilings
- Drywall partitions
- Flooring
- Wall panelling
- Reception construction
- Cabin partitions
- Acoustic treatments
Although this is one of the most visually rewarding stages, professional contractors continue prioritizing technical quality over appearance. Every installation is checked against approved drawings before proceeding.
Week 5: Furniture & Technology Integration
As interior finishes near completion, attention shifts toward operational readiness. Office furniture is installed alongside technology systems.
Typical work includes:
- Modular workstations
- Director cabins
- Conference furniture
- Storage systems
- Reception furniture
- Server equipment
- Access control
- CCTV
- Wi-Fi infrastructure
- Audio-visual systems
- Digital displays
Technology teams work closely with furniture installers to ensure cable management and equipment positioning remain coordinated.
Week 6: Testing, Snag Rectification & Final Handover
The final week focuses on ensuring the office performs exactly as intended. Professional contractors do not immediately hand over the project after completing construction. Instead, they conduct systematic testing and inspections.
Activities typically include:
- Electrical testing
- HVAC balancing
- Plumbing checks
- Lighting verification
- Furniture inspection
- Technology testing
- Deep cleaning
- Snag rectification
- Final walkthrough
Only after every issue has been addressed does the project proceed to final handover.
Execution Management: The Difference Between Construction and Project Delivery
Many businesses assume execution simply means supervising labour. Professional commercial turnkey contractors define execution much more broadly. Execution management is the process of coordinating every activity, every contractor, every material delivery, and every inspection so that the project progresses according to plan. Without structured execution management, even experienced contractors begin working independently.
This often results in:
- Schedule conflicts
- Material shortages
- Repeated work
- Site congestion
- Budget overruns
- Communication breakdowns
Professional execution management eliminates these issues through continuous monitoring.
Daily Site Supervision
Dedicated project managers monitor:
- Labour productivity
- Safety compliance
- Material availability
- Construction quality
- Daily progress
- Site cleanliness
Daily supervision helps identify issues before they become major delays.
Progress Monitoring
Instead of waiting until project completion, professional contractors review progress continuously.
Weekly progress reports generally compare:
- Planned work
- Completed work
- Delayed activities
- Upcoming milestones
- Resource requirements
This provides clients with complete visibility throughout the renovation.
Risk Management
Every commercial renovation faces unexpected challenges.
Examples include:
- Hidden structural conditions
- Service conflicts
- Material delays
- Design revisions
- Building restrictions
Professional project managers prepare contingency plans so these risks can be managed without disrupting the overall project.
Vendor Management: Coordinating Multiple Specialists
Experienced commercial fit out companies coordinate these specialists under a unified schedule to maintain project efficiency. A commercial office renovation rarely involves only one contractor.
Projects usually require specialists for:
- Civil work
- Carpentry
- Electrical systems
- HVAC
- Fire protection
- Plumbing
- Furniture
- Networking
- Audio-visual equipment
- Branding
- Signage
If these teams operate independently, coordination problems become inevitable. Professional commercial turnkey contractors centralize communication so that every vendor works according to one coordinated schedule.
Material Procurement Coordination
Project managers ensure materials arrive:
- On time
- In correct quantities
- In approved specifications
- According to installation sequence
This reduces storage issues while preventing delays caused by unavailable materials.
Schedule Coordination
Vendor activities are sequenced carefully.
For example:
- Flooring should not begin before major MEP work is complete.
- Furniture installation should occur after painting.
- Branding should follow final wall finishes.
- Technology installation should align with workstation completion.
Proper sequencing protects completed work while maintaining project efficiency.
Quality Control Framework
One of the defining characteristics of professional commercial fit out companies is that quality is monitored throughout the project, not only at the end.
Waiting until final completion to identify defects often results in expensive rework. Professional contractors therefore perform stage-wise quality inspections. Each completed activity is approved before the next begins.
Stage 1: Material Inspection
Before installation, project teams verify:
- Material specifications
- Brand approvals
- Product quality
- Manufacturing defects
- Storage conditions
This ensures only approved materials enter the project.
Stage 2: Installation Quality
During execution, supervisors inspect:
- Alignment
- Levels
- Joint finishing
- Fixing methods
- Structural stability
- Workmanship standards
Small corrections made during installation prevent large defects later.
Stage 3: Functional Testing
Technical systems undergo detailed testing.
Electrical:
- Power distribution
- Circuit testing
- Emergency systems
HVAC:
- Airflow
- Temperature balancing
- Equipment performance
Plumbing:
- Water flow
- Leak testing
- Drainage
Technology:
- Network connectivity
- Audio-visual systems
- Access control
Stage 4: Final Finish Inspection
The last quality review evaluates:
- Paint finish
- Flooring alignment
- Glass installation
- Furniture quality
- Lighting
- Hardware
- Branding
Every visible finish contributes to the client's first impression of the completed office.

Snag List: The Final Quality Check Before Handover
Even well-managed projects require final adjustments. These remaining issues are documented in a snag list. Rather than treating them as failures, professional contractors consider snagging an essential quality assurance process. It ensures every small defect is corrected before the office becomes operational.
Common Snag List Items
Typical observations include:
- Paint touch-ups
- Silicone finishing
- Door alignment
- Loose hardware
- Ceiling corrections
- Glass cleaning
- Flooring imperfections
- Lighting adjustments
- Furniture alignment
- Signage corrections
Each item is assigned to the responsible team with a completion deadline.
Final Handover Process
Final handover represents much more than transferring office keys. Professional commercial turnkey contractors ensure the office is fully prepared for immediate occupation. This includes verifying that all agreed work has been completed according to approved specifications.
Client Walkthrough
During the walkthrough, contractors review:
- Layout
- Finishes
- Equipment
- Furniture
- Lighting
- Technology
- Safety systems
Clients have the opportunity to verify that every area matches project expectations.
Documentation
Professional handover generally includes:
- As-built drawings
- Warranty certificates
- Product manuals
- Maintenance guidelines
- Equipment documentation
- Asset records
This documentation simplifies future maintenance and facility management.
Staff Orientation
For larger commercial offices, contractors often explain:
- HVAC operation
- Lighting controls
- Access systems
- Meeting room technology
- Maintenance procedures
This helps employees begin using the workspace efficiently from day one.
Office Relocation Planning During Renovation
Many businesses continue operating while renovation work progresses. Poor relocation planning can reduce productivity, interrupt customer service, and create safety concerns. Professional contractors therefore prepare relocation strategies before construction begins.
Phased Renovation
Large offices often renovate one section at a time. This allows employees to continue working while construction progresses in isolated zones. Effective commercial office remodeling planning helps businesses maintain continuity while renovation work progresses.
Temporary Workspaces
Where necessary, contractors coordinate:
- Temporary cabins
- Shared workstations
- Alternate meeting rooms
- Equipment relocation
Maintaining business continuity remains a priority throughout execution.
Common Commercial Office Renovation Mistakes
Despite careful planning, many office projects encounter avoidable problems. Recognizing these mistakes helps businesses make better decisions before construction begins.
Starting Construction Before Planning Is Complete
Incomplete planning almost always leads to design revisions, delays, and additional costs.
Choosing Contractors Based Only on Price
- The lowest quotation often excludes project management, coordination, or quality control.
- Long-term project performance should always take priority over short-term savings. Businesses looking for turnkey contractors near me in Thane should compare project experience, coordination capabilities, and quality standards rather than price alone.
Ignoring Future Expansion
Businesses grow. Planning should allow flexibility for additional workstations, technology, and departments without major reconstruction.
Poor MEP Coordination
- Electrical, HVAC, plumbing, and networking systems should always be planned together.
- Independent planning frequently creates costly service conflicts.
Late Technology Planning
- Network infrastructure, AV systems, access control, and server rooms should be planned before ceilings and partitions are installed.
- Late additions usually require expensive modifications.
Real Commercial Office Renovation Case Study
Project:
- Corporate Office: Thane
- Approximate Area: 4,800 sq. ft.
Initial Challenges
The client planned to appoint separate vendors for:
- Civil work
- Office interiors
- Furniture
- HVAC
- Networking
During planning, it became evident that independent execution would create scheduling conflicts and delay occupancy.
Turnkey Solution
A structured commercial turnkey approach was implemented.
Execution included:
- Comprehensive site inspection
- Workflow planning
- Integrated MEP coordination
- Civil modifications
- Office fit-out
- Furniture installation
- Technology integration
- Stage-wise quality inspections
Outcome
- Coordinated execution across all disciplines
- Minimal disruption to client operations
- Reduced rework through early planning
- Improved budget visibility
- Office delivered according to agreed project milestones
This illustrates how integrated project management improves both execution quality and business continuity.
Commercial Office Readiness Checklist
Before approving handover, verify:
Planning
- Business objectives achieved
- Layout supports workflow
- Expansion provisions available
Infrastructure
- Electrical systems tested
- HVAC operational
- Plumbing verified
- Fire systems inspected
Interiors
- Furniture installed
- Branding completed
- Flooring inspected
- Lighting tested
Technology
- Network operational
- CCTV functional
- Access control working
- Meeting rooms tested
Documentation
- Warranty received
- Manuals provided
- Snag list completed
- Final approval signed
Planning your next office renovation? Contact our team to discuss your commercial project requirements and execution needs.
You May be Interested in
-
 June 20,2025
Top 10 Office Cabin Interior Design Ideas & Trends
Leadership cabins are more than secluded workstations—they speak to authority, vision, and control.....
Read More... -
 June 13,2025
Small Office Interior Design Guide for Compact Workspaces
Setting up a compact office doesn’t have to be stressful. With smart small office interior design.....
Read More... -
 June 09,2025
The Complete Guide to Small Office and Cafe Interior Design
Explore expert tips on cafe interior design and small office interiors to create spaces that convert and inspire.....
Read More...
FREE CONSULTATION
Talk To Our Expert

About Us
Founded in 2016. Eagle Ventures has estabilished itself as one of the greatest and prestigious providers of construction focused interior renovation services and building.