
Flat Renovation in Thane – Complete Work Checklist Before Starting Interior Work
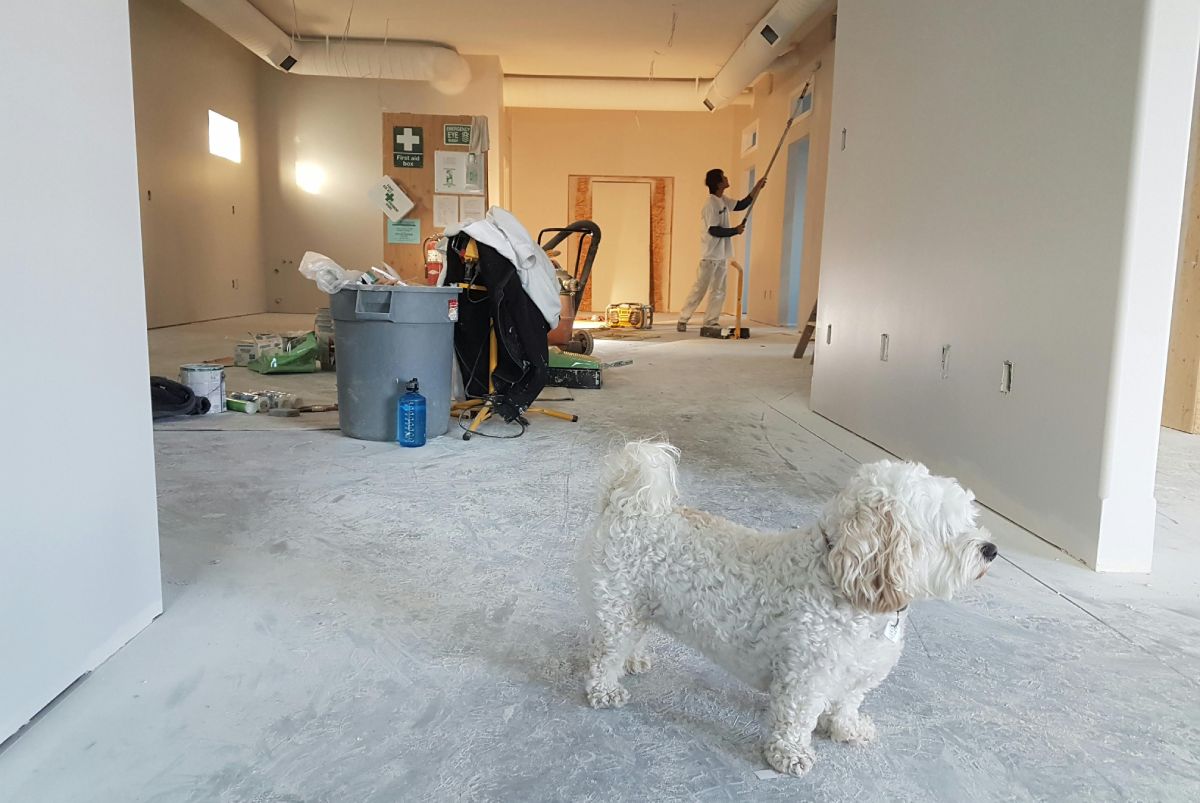
Introduction – Why Flat Renovation Fails Before It Even Begins
Most homeowners in Thane believe that renovation starts with design. They begin by collecting references, selecting laminates and tiles, and comparing quotations for modular furniture. But on actual sites, renovation success is decided long before the first piece of furniture is manufactured.
It is decided at the planning stage. A flat that looks beautiful for the first six months and then starts showing cracks, seepage marks, swollen laminates, hollow tiles, and uneven doors is not a design failure. It is a renovation planning failure.
This is why a structured Flat Renovation in Thane always begins with a technical checklist, not with colour selection.
In older buildings in areas like Naupada, Vartak Nagar, Ghodbunder Road, Majiwada, and Kalwa, the existing civil condition of the flat directly affects the durability of the new interiors. Even in new buildings, handover quality varies, and starting interior work without inspection leads to rework.
Whether it is a 1BHK flat renovation in Thane, a compact 2BHK upgrade, or a large 3BHK transformation, the sequence of work and pre-interior corrections determines:
- Final project cost
- Timeline stability
- Interior life span
- Maintenance requirements
So this guide is not about design ideas. It outlines what must be checked and completed before interior work begins. This applies equally to a well-planned 1BHK Flat Interior in Thane and a structured 2BHK Flat Renovation in Thane, where technical groundwork defines durability.
Understanding the Scope of Flat Interior in Thane – More Than Furniture and Paint
When homeowners search for Flat Interior, they often imagine wardrobes, modular kitchens, lighting, and wall finishes. But interior work sits on top of a civil and service foundation.
If that foundation is not corrected first, the interior layer begins to fail, even when the visible finish is premium.
A professional renovation process begins with a complete evaluation of:
- Floor levels
- Wall alignment
- Dampness zones
- Plumbing condition
- Electrical load capacity
- Door and window openings
- Ceiling beam levels
This is why experienced contractors insist on a site inspection before giving a final quotation. Without this step, budgeting becomes guesswork, and cost variability becomes unavoidable.
In a real project, the visible interior cost is only one part of the renovation. The invisible correction work is what protects that investment.
Flat Condition Assessment – The First and Most Critical Step
Before starting any 1BHK flat interior in Thane or a larger home renovation, the flat's existing condition must be documented in detail.
In resale flats, there are often multiple layers of previous renovation. Old flooring may be laid over older flooring. Plumbing lines may have been diverted without a proper slope. Electrical outlets may not align with the new layout. Walls may contain concealed cracks beneath the paint.
In new flats, the common issues are:
- Uneven flooring levels
- Hollow plaster
- Improper bathroom slopes
- Leakage from external walls
- Low-quality putty finish
If interior work begins without correcting these conditions, the new finish will only temporarily cover the problem.
A structured assessment includes:
- Level checking of all rooms
- Moisture testing of walls
- Plumbing pressure test
- Electrical load evaluation
- Door and window alignment verification
This stage does not improve the house's appearance, but it prevents future damage. Whether planning a 1BHK Flat Renovation in Thane, upgrading a 2BHK Flat Interior in Thane, or executing a 3BHK Flat Renovation in Thane, condition assessment protects long-term performance and cost stability.
Civil Corrections Before Interior Work – The Backbone of Renovation
Civil correction is the stage most commonly skipped in low-cost renovation projects, and it is also the primary cause of most interior failures.
In a typical 2BHK flat renovation in Thane, civil work may include:
- Floor levelling to achieve a uniform height across rooms
- Bathroom slope correction for proper drainage
- Crack treatment using polymer systems
- Plaster correction for vertical alignment
- Window sill correction for waterproofing compatibility
These activities do not add visible luxury, but they ensure that tiles, wardrobes, and wall finishes perform as intended.
Without this stage:
- Tiles crack because the base is uneven
- Wardrobes leave gaps because walls are not straight
- Skirting lines become misaligned
- False ceiling levels look inconsistent
Civil work is not an additional cost. It is the foundation of the interior. Whether planning a 1BHK Flat Renovation in Thane, upgrading a 2BHK Flat Interior in Thane, or executing a 3BHK Flat Renovation in Thane, condition assessment protects long-term performance and cost stability.
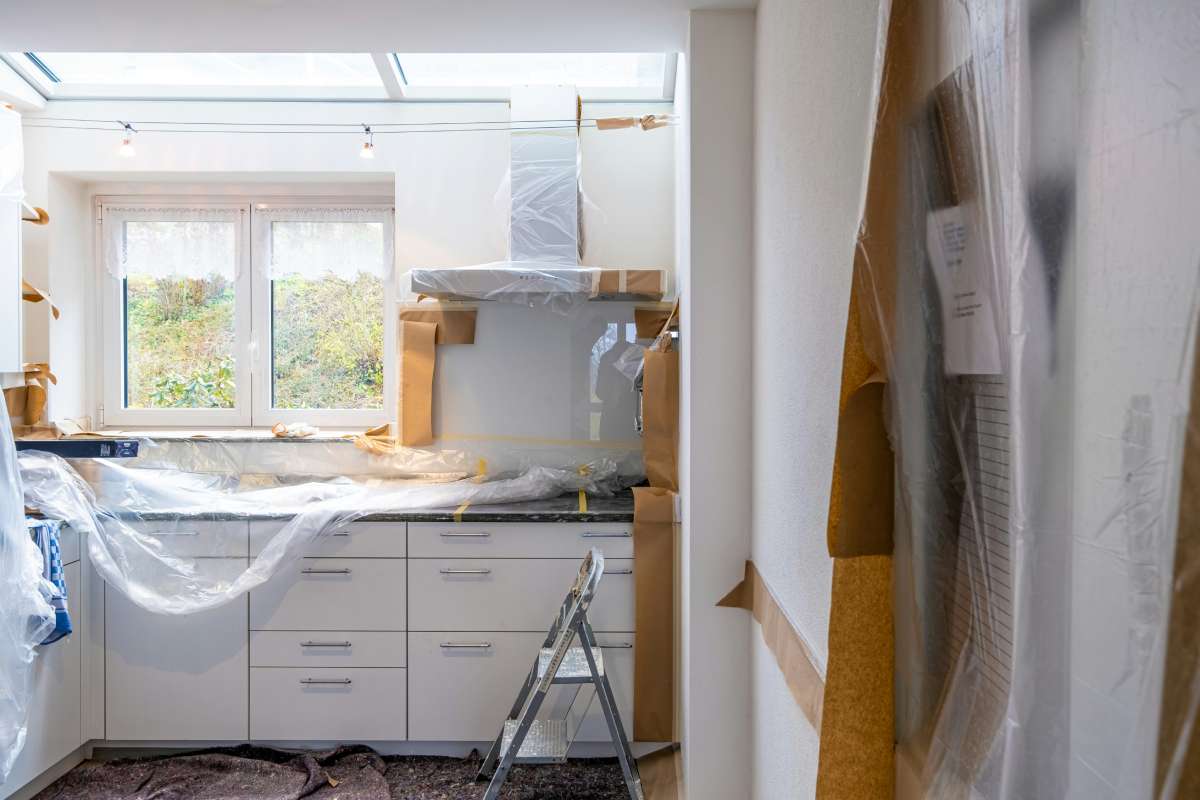
Plumbing and Waterproofing Checklist – The Most Expensive Mistake Zone
In flat renovations, the highest repair cost always comes from water damage. In a 3BHK flat renovation in Thane with multiple bathrooms, utility areas, and kitchen service lines, plumbing planning must be completed before flooring and modular work begin.
A proper checklist includes:
- Pressure testing of concealed lines
- Replacement of old GI pipes with CPVC or PPR
- Trap level verification in bathrooms
- Waterproofing in wet areas with flood testing
If waterproofing is skipped or performed after tile installation, water intrusion can occur within the walls and spread to adjacent rooms. This damages laminates, paint, and electrical fittings.
This is one of the biggest lifecycle cost risks in renovation. This is critical in both 1BHK Flat Interior in Thane and 2BHK Flat Interior in Thane projects, where space precision directly affects furniture alignment and finishing quality.
Electrical Planning Before Interior Layout – Preventing Future Rework
Electrical work is not just about adding more points. It is about load planning and circuit distribution.
In most old flats in Thane, the original electrical design is not compatible with modern appliances like:
- Air conditioners
- Ovens
- Dishwashers
- Geysers
- Work-from-home setups
If electrical planning is done after furniture design, wiring becomes exposed, or additional surface conduits are added. So electrical layout must be finalised along with the furniture layout.
Layout Finalisation – The Point Where Cost Control Begins
The largest budget overruns in renovation projects occur when layout decisions change during execution.
Once demolition begins, every layout change affects:
- Electrical points
- Plumbing lines
- False ceiling design
- Furniture dimensions
This leads to variation cost and timeline extension. A professional renovation process freezes the layout before starting execution.
Material Selection Based on Flat Condition – Not Just Design Preference
Material choice in a renovation should be based on site conditions.
For example:
- If a wall has external exposure, moisture-resistant laminates must be used
- If the floor level is low, tile thickness must be planned accordingly
- If the ceiling height is limited, the false ceiling depth must be controlled
Design without technical evaluation leads to early material failure.
Society Permissions and Work Timing in Thane – A Practical Reality
Society rules govern flat renovation.
- Work timing restrictions
- Material movement permissions
- Debris disposal rules
- Service lift usage
These factors directly affect the project timeline. A realistic renovation schedule always considers these constraints.
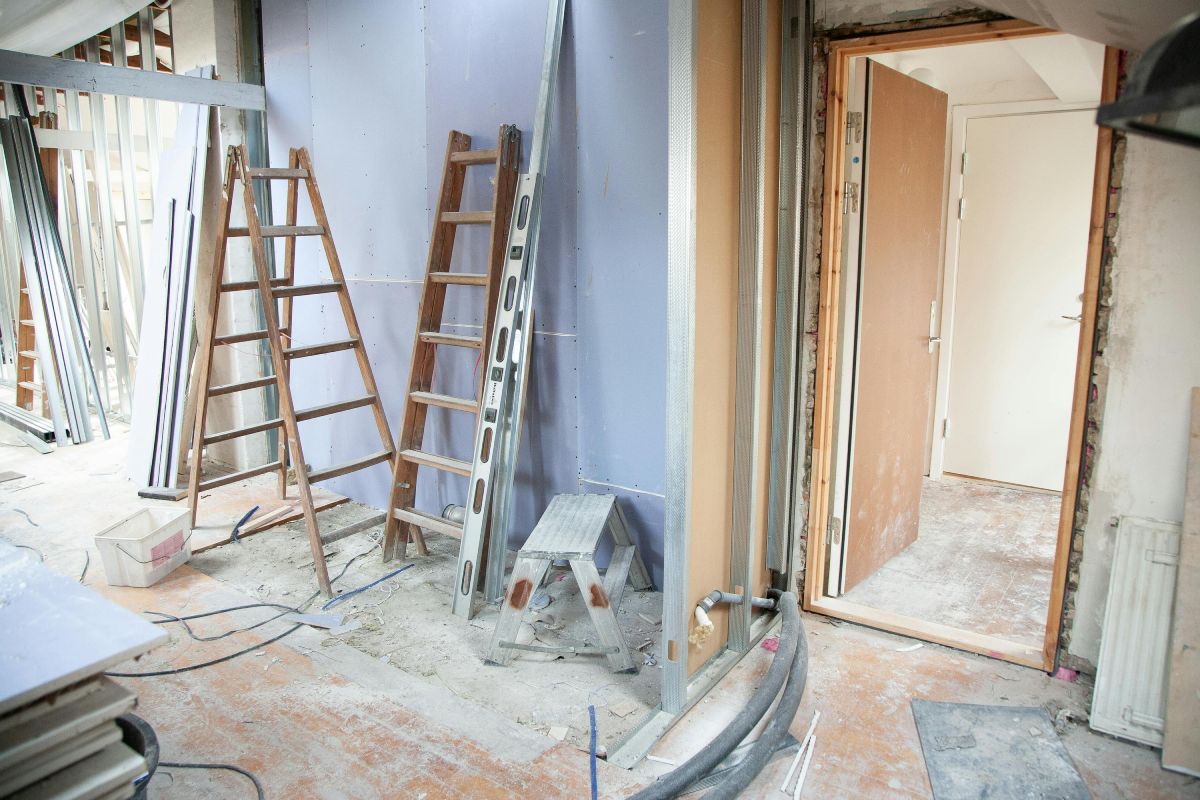
Budget Planning for 1BHK, 2BHK and 3BHK Flat Renovation in Thane
Budgeting should be done in layers:
- Civil correction cost
- Service upgrade cost
- Core interior cost
- Finishing cost
A 1BHK flat renovation in Thane typically requires tighter space planning and higher per-square-foot customisation. A 2BHK requires balanced cost distribution between the living and bedroom zones. A 3BHK requires strong planning for phasing and timeline management due to the larger scope.
Work Sequence – The Correct Order of Renovation
The correct sequence of work in a flat renovation is:
- Demolition
- Civil correction
- Plumbing and electrical rough-in
- Waterproofing
- Flooring and tiling
- False ceiling framework
- Wall finishing
- Furniture installation
- Final electrical and plumbing fixtures
Changing this order leads to rework.
Why Hiring the Right Contractor Determines Renovation Success
When homeowners search for home renovation near me, they often compare only cost.
But renovation is a coordination-heavy activity. Multiple vendors without a single execution authority lead to:
- Blame shifting
- Timeline delays
- Quality inconsistency
This is why turnkey interior contractors in Thane are preferred for full renovations.
Conclusion – Renovation Success Is Decided Before Interior Work Starts
A flat renovation that follows a structured checklist finishes on time, stays within budget, and performs for years without major maintenance.
A renovation that skips planning becomes a cycle of repairs. So before selecting laminates and tiles, complete the technical checklist. Because in real projects, Planning saves more money than negotiation.
FAQs – Flat Renovation in Thane
How long does a flat renovation take in Thane?
A 1BHK typically takes 6–8 weeks, a 2BHK 8–10 weeks, and a 3BHK 10–14 weeks, depending on the scope and civil corrections.
What should be checked before starting interior work?
Floor levels, wall condition, plumbing lines, electrical load capacity, waterproofing, and finalisation of layout.
Why is civil work important in flat renovation?
Civil corrections ensure that tiles, furniture, and finishes perform properly and last longer.
Is waterproofing necessary in a new flat?
Yes. Most new flats require waterproofing of the wet areas before tiling.
How do I plan a budget for a flat renovation?
Divide the budget into civil work, services, core interiors, and finishes.
Should I hire multiple contractors or a turnkey contractor?
For a full renovation, a single execution agency provides a better timeline and quality control.
You May be Interested in
-
 June 20,2025
Top 10 Office Cabin Interior Design Ideas & Trends
Leadership cabins are more than secluded workstations—they speak to authority, vision, and control.....
Read More... -
 June 13,2025
Small Office Interior Design Guide for Compact Workspaces
Setting up a compact office doesn’t have to be stressful. With smart small office interior design.....
Read More... -
 June 09,2025
The Complete Guide to Small Office and Cafe Interior Design
Explore expert tips on cafe interior design and small office interiors to create spaces that convert and inspire.....
Read More...
FREE CONSULTATION
Talk To Our Expert

About Us
Founded in 2016. Eagle Ventures has estabilished itself as one of the greatest and prestigious providers of construction focused interior renovation services and building.