
Interior Civil Work Timeline for 1BHK, 2BHK & 3BHK Home Renovation
The Real Planning Framework That Decides Your Shifting Date, Budget Stability & Finish Quality
Why the Civil Work Timeline Is the Backbone of Every Successful Home Renovation
When homeowners plan a home renovation, they usually begin with design ideas, material selections, Pinterest references, or modular furniture discussions. The timeline conversation often starts much later, and by that time, the project has already entered the risk zone. Because in reality, the handover date of your home is not controlled by carpentry, painting, or décor. It is controlled by the speed, sequencing, and curing discipline of the interior civil work.
Civil work is the only stage in the renovation process that cannot be rushed without permanently damaging the outcome. Furniture can be installed faster with more labour. Painting can be accelerated with additional manpower. Even false ceilings can be completed in compressed timelines. But plaster needs time to gain strength. Screed needs time to stabilise. Waterproofing needs time to cure and be tested. And if these are pushed ahead just to show visible progress, the cost of that speed appears months later in the form of hollow tiles, cracked joints, misaligned shutters, swollen skirting, and damp patches.
This is why a realistic Interior Civil Work Timeline is not a schedule; it is a quality control system. It protects your investment, it defines your shifting date, and it determines whether your renovation will remain stable for ten years or start demanding repair within the first monsoon.
In cities like Thane, where most homes are in occupied societies with restricted working hours, limited material movement windows, and shared service shafts, civil work planning becomes even more critical. A contractor who understands timeline sequencing in this environment works very differently from someone who only gives a total number of days without explaining the logic behind it.
Understanding What Interior Civil Work Actually Includes, And Why It Governs Every Next Activity
To understand the timeline, you first need to understand the scope. Interior civil work is not just wall breaking and plastering. It is the complete physical preparation of the home to receive finishes and furniture.
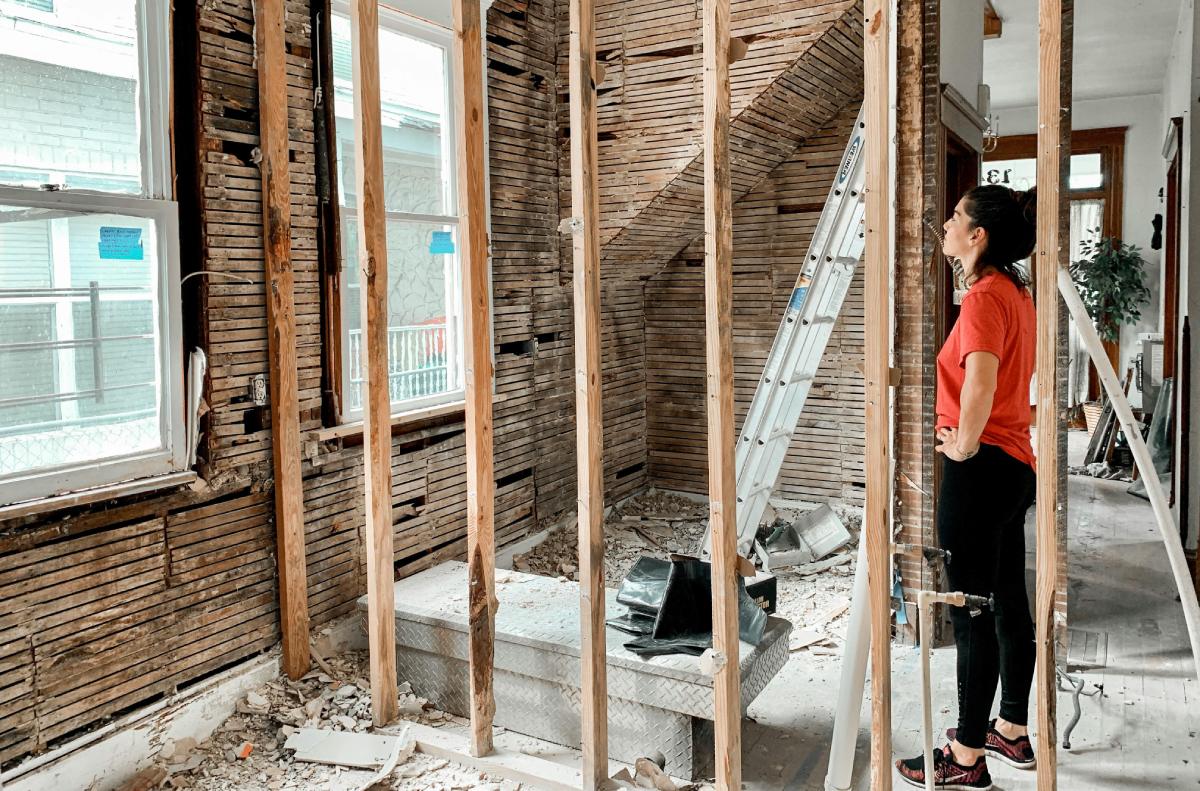
It begins with demolition, but demolition is not destruction; it is controlled removal. The contractor must know what to remove without disturbing structural members, how to remove old flooring without damaging the slab, and how to open service lines without affecting adjacent flats. This stage decides whether the rest of the work starts on a clean, measurable base or on an uneven, debris-filled surface that will keep creating errors in levels and alignments.
Once the space is opened, the layout begins to take physical shape. New masonry is built for revised kitchens, extended bathrooms, niche walls, wardrobe backs, and service boxing. Every one of these elements must be placed based on the final furniture and appliance drawings, not approximate assumptions. A 15 mm error at this stage means the modular kitchen will need fillers, the wardrobe shutters will not align with the wall, and the tile layout will lose symmetry.
Electrical and plumbing civil work then cuts through these walls. These are not just pipe and wire routes; they are permanent paths inside your home. Once plaster closes them, correction becomes destructive and expensive. This is why professional turnkey interior contractors in Thane freeze layouts before starting this stage. The timeline remains stable only when decisions are stable.
After this comes plaster, the most underestimated stage in renovation. Plaster is not done for smoothness alone. It is done to make walls straight, vertical, and square. Every piece of modular furniture assumes that the wall behind it is perfectly aligned. Every large-format tile assumes that the surface is flat. Every skirting line assumes that the floor level is consistent across rooms. If plaster is rushed, every finishing activity becomes a site adjustment exercise, and that is where both time and money start leaking.
Then comes screed. This is the stage that decides the final floor level of the entire home. If the screed is not level, you will see it in the gap below doors, in the slope of wardrobes, in the water flow of bathrooms, and in the alignment of skirting. And just like plaster, screed needs curing. Not for appearance, but for strength.
So when we talk about the timeline for interior civil work, we are actually talking about the time required for your home to become geometrically correct, structurally stable, and moisture-free.
Why the Timeline Is Different for 1BHK, 2BHK & 3BHK: Even When the Work Looks Similar
Homeowners often assume that a 1BHK renovation is fast and a 3BHK renovation is slow only because of size. In real execution, the difference comes from service density, workfront availability, and parallel activity planning.
A 1BHK typically has one bathroom and a compact kitchen. The work happens in a smaller zone, which means fewer labour teams can work simultaneously. This actually slows down certain stages because plumbing, electrical, and masonry teams must wait for each other to complete their part before entering the same area. So while the total duration is shorter than a larger flat, the sequencing is more sensitive and less flexible.
In a 2BHK, there are multiple workfronts, two bathrooms, larger flooring areas, and longer wall surfaces. This allows an experienced contractor to run parallel teams. While masonry happens in one room, plumbing corrections can happen in another, and electrical chasing can move ahead in the living area. This parallel execution is what reduces overall project time without reducing curing duration.
In a 3BHK, this parallelism becomes a full-scale coordination exercise. Here, the timeline is not controlled by labour availability; it is controlled by supervision quality. Multiple activities run at the same time, materials arrive in larger quantities, and the curing schedule must be tracked room by room. Without a structured execution system, large homes do not get delayed by work; they get delayed by confusion.
This is where the difference between hiring individual interior contractors near me and hiring a single-point turnkey team becomes visible. With multiple contractors, every stage waits for the previous team to clear the site. With a planned system, the site never becomes idle.
The Hidden Time Factor in Thane Renovations That Most Contractors Never Discuss
In Thane, the timeline is not decided only by the amount of work. It is also governed by society regulations, material movement restrictions, and service shaft access.
Most societies allow heavy work only during fixed hours. Debris removal can happen only through designated lifts or service routes. Water usage for curing is restricted to certain times. Even drilling hours are controlled in many complexes.
If a contractor gives you a timeline without factoring these realities in, that timeline is theoretical. A practical home renovation near me calculates how many hours of real work are possible in a day, and then builds the schedule.
This is why two identical 2BHK renovations in two different societies in Thane can have completely different durations. Ignoring these realities is one of the top home renovation mistakes homeowners make. A reliable home renovation contractor near me always factors society restrictions into practical timeline planning.
Why Fast Timelines Given at the Beginning Are Usually Technically Impossible
Many homeowners receive renovation commitments like:
- "Civil work in 10 days"
- "Full renovation in 30 days"
These numbers are not based on execution; they are based on client psychology. Everyone wants early handover, and contractors who are competing only on speed will always promise shorter timelines.
But plaster cannot gain strength in two days. Screed cannot stabilise in one day. Waterproofing cannot be tested without ponding time. These are not labour-dependent activities; they are material science processes. When the curing time is removed from the schedule, the project looks fast on paper and weak in reality.
The irony is that these fast projects often take longer in the end because finishing work keeps stopping for corrections. A professional home renovation contractors near me will always give you a timeline that looks slightly longer, but runs continuously without rework interruptions.
The Real Role of a Turnkey Contractor in Timeline Control, Beyond Labour Supply
Many people believe that hiring turnkey interior contractors in Thane only means convenience. In reality, their biggest advantage is timeline compression without quality loss.
They achieve this not by working faster, but by planning deeper.
- All drawings are frozen before demolition begins.
- Material selection is completed before masonry starts.
- Service layouts are coordinated before wall closing.
- Labour teams are scheduled stage-wise, not project-wise.
This removes the biggest cause of delay, the decision waiting time. In non-turnkey projects, civil work stops because the homeowner has not finalised tile selection. Electrical work pauses because the switch layout is not confirmed.
Masonry gets modified because furniture drawings arrive late. Time is not lost in execution; it is lost between decisions. Turnkey execution eliminates these gaps. Avoiding top home renovation mistakes starts with hiring a structured home renovation contractor near me who controls decisions, sequencing, and accountability from day one.
Why Your Shifting Date Is Always Decided in the Civil Work Stage
Most homeowners think they will know their shifting date when painting starts. In real execution, your shifting date is decided on the day screed curing ends.
Because once civil work is completed correctly:
- Carpentry becomes installation
- Painting becomes finishing
- False ceiling becomes alignment work
All of these are fast compared to civil corrections. If civil work is delayed or rushed, the entire project floats without a stable completion date. This is why serious contractors track civil progress daily and finishing progress weekly.
Part 1 Closing Insight Timeline Planning Is Actually Risk Planning
When you plan your Interior Civil Work Timeline, you are not just calculating days.
You are deciding:
- How many times will your budget change
- Whether you will shift once or extend the rent
- Whether your finishes will last or fail early
- Whether your project will run in flow or in breaks
And most importantly, you are deciding whether your renovation will be controlled by a system or by daily firefighting.

How to Calculate Your Actual Shifting Date Using Civil Work Completion Not Finishing Work
Most homeowners plan their moving date emotionally. They look at visible progress, wardrobes getting installed, walls getting painted, and lights turning on, and assume the project is almost done. In reality, the moment that truly decides when you can move into your home happens much earlier, and it happens silently: when the civil work reaches structural stability and moisture-free readiness.
A home becomes ready for finishing only after plaster has cured completely, floor screed has stabilised, waterproofing tests are successful, and all service corrections are closed without future breakage risk. This stage creates a dry, level, square, and load-ready environment. Once this exists, everything else becomes installation. Without this, everything else becomes an adjustment.
This is why experienced project planners in large-scale renovations always calculate the shifting date from the civil completion milestone, not from the painting stage.
In a well-managed home renovation contractors near me, the timeline after civil completion becomes predictable because:
- Furniture factories work in parallel.
- False ceiling installation follows clear levels.
- Tile laying happens on stable surfaces.
- Door and window alignment becomes exact.
But if civil curing is incomplete, every finishing activity slows down because the site itself is not ready to accept the next layer. In practical terms, this means your rent extension, temporary accommodation cost, and family shifting plan are not decided by how fast the carpenter works. They are decided by how scientifically the civil timeline was planned at the beginning.
This is the point where a structured execution system used by professional turnkey interior contractors in Thane creates a measurable advantage. They don't guess the handover date. They build it backwards from civil stability.
Labour Stacking: The Professional Method That Reduces Timeline Without Rushing the Work
Homeowners often believe that adding more labour will automatically make a project faster. On real renovation sites, this logic usually creates chaos instead of speed. Civil work is a sequence-sensitive activity. Certain tasks cannot begin until the previous stage reaches technical readiness.
For example, plastering cannot start until electrical and plumbing lines are pressure-tested and approved. Flooring cannot begin until the screed reaches moisture stability. Waterproofing cannot be applied until surface preparation is complete and joints are treated.
So speed does not come from more labour; it comes from labour staging. In professional projects, this is called labour stacking. It means different specialised teams are scheduled to enter the site at precisely the moment their workfront becomes ready, not earlier and not later. When masonry finishes in one zone, the plaster team moves in immediately while masonry shifts to another room. While plaster cures in one area, screed preparation begins in another. While bathroom waterproofing is under testing, electrical chasing continues in dry zones. This creates a rolling workfront. The site never becomes idle, and yet no stage is rushed.
In smaller projects managed by individual interior contractors near me, the same team often handles multiple activities, which creates waiting time between stages. In turnkey execution, specialised teams overlap without interfering with each other.
That is how large 3BHK renovations sometimes finish only slightly later than smaller 2BHK projects, not because the work is less, but because the workflow is continuous.
Material Sequencing: The Invisible Planning Layer That Saves 10 to 15 Days in Real Projects
One of the biggest causes of renovation delay is not labour; it is material decision lag.
- Tiles are selected after the flooring preparation is done.
- Sanitary fixtures are chosen after plumbing points are fixed.
- Kitchen layouts are changed after masonry is complete.
Every such change forces rework, and rework in civil stages is time-consuming because it involves breaking, re-leveling, and curing again. Professional timeline control begins with a material freeze.
Not the final colour or finish, but the technical specification:
- Tile thickness
- Adhesive type
- Sanitary trap positions
- Appliance dimensions
- Door frame sizes
When these are decided before demolition begins, the civil work moves without interruption.
This is why turnkey projects feel faster, not because work is happening faster on site, but because decisions are not stopping the work. Most interior contractors near me face delays due to top home renovation mistakes in material planning, which a disciplined home renovation contractor near me prevents through early technical specification freezing.
Fast-Track Renovation vs Stable Timeline: What Actually Happens on Site
Many homeowners ask for fast-track execution because they want early possession. But in real site conditions, fast-track has two very different meanings.
The first is the visual fast-track, where multiple finishing activities start early to create the appearance of rapid progress. In this model, plaster curing is reduced, screed drying is bypassed, and waterproofing testing is shortened. The site looks active, but the base is weak.
The second is a structured fast-track, where planning is completed before work starts, parallel zones are created, and labour staging is pre-scheduled. In this model, no curing time is reduced, but waiting time is eliminated. Only the second model creates a genuinely faster and safer renovation.
This distinction is rarely explained to homeowners, which is why many people experience a project that looked fast in the beginning and slow at the end.
Why Most Home Renovation Timelines Fail When Multiple Small Contractors Are Involved
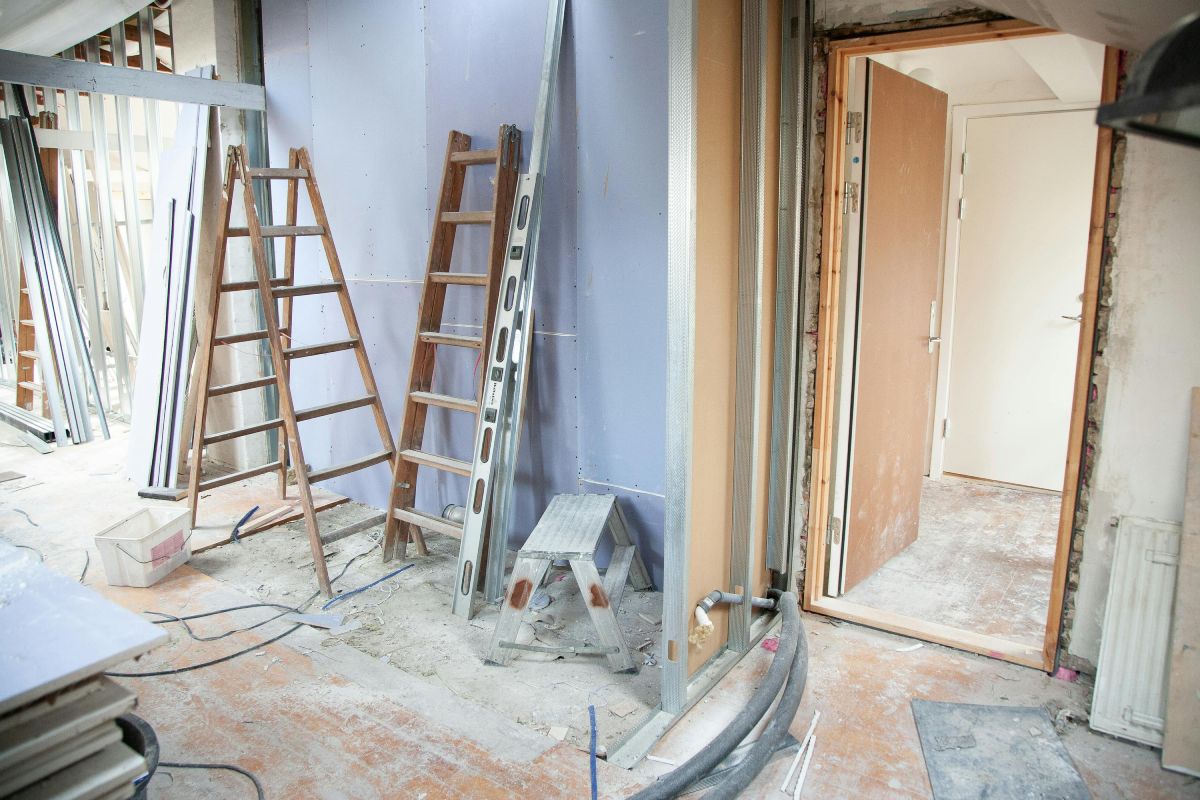
When civil work, plumbing, electrical, tiling, and carpentry are handled by separate teams without a central execution authority, the timeline becomes negotiation-driven instead of plan-driven.
- The mason finishes and leaves.
- The electrician arrives two days later.
- The plumber asks for changes after the plaster.
- The tiler waits for level correction.
Each contractor works in isolation, but the project moves as a chain. And a chain moves only as fast as its slowest link. In this model, no one owns the total timeline.
This is where the role of a home renovation contractor near me changes from labour provider to project controller. Without a single-point responsibility, the homeowner becomes the scheduler, the quality inspector, and the conflict resolver. And that is the stage where projects begin to exhaust both time and budget.
Real Timeline Flow for 1BHK, 2BHK & 3BHK: From Demolition to Civil Readiness
In actual execution conditions in Thane, a properly planned civil stage for a 1BHK reaches structural readiness in roughly three to four weeks. This includes demolition, layout corrections, service adjustments, plastering, screed leveling, and curing. The small size does not reduce curing duration; it only reduces the workfront.
For a 2BHK, the duration extends because multiple wet areas, larger flooring zones, and longer wall surfaces require more sequential curing cycles. But because parallel zones are available, the timeline does not double; it expands in a controlled manner.
In a 3BHK, the project behaves like a multi-zone system. Here, the timeline depends less on labour strength and more on supervision discipline. When managed by a structured team, the civil stage reaches readiness in a predictable window because work moves in layers across rooms instead of in a single direction.
The key insight is this: curing time remains constant regardless of flat size. Only the work volume changes. This is why realistic timelines for different configurations vary, but not in the way most homeowners expect.
How to Identify Whether a Contractor Is Giving You a Real Timeline or a Sales Timeline
A real timeline is always explained in stages.
It includes:
- When will the demolition finish
- When will masonry close
- When will plaster start and cure
- When will the screed stabilise
- When the site becomes finishing-ready
- A sales timeline gives only one number: total days.
- A sales timeline skips curing.
- A real timeline explains dependencies.
- A sales timeline promises speed.
This is the simplest method to evaluate whether you are speaking to a labour supplier or a project planner.
Hiring Decision Framework: Choosing the Right Execution Partner for Timeline Stability
If timeline control is your priority, and for most homeowners it is, the selection of the contractor must be based on planning ability, not only on quotation value.
You need to see whether the contractor:
- Explains the sequence before pricing the work
- Asks for a drawing freeze before demolition
- Talks about curing time without being prompted
- Breaks the project into zones for parallel execution
- Defines the civil completion milestone clearly
These are not technical details; they are signs of timeline ownership.
Because the contractor who controls the timeline controls:
- Your rent overlaps
- Your shifting date
- Your rework risk
- Your cost stability
Final Project Reality: The Timeline Is Not About Speed, It Is About Flow
A renovation that moves continuously without stoppage always finishes earlier than a renovation that moves fast for a few days and then stops repeatedly for corrections and decisions.
Flow comes from:
- Planning before execution
- Single-point responsibility
- Material readiness
- Stage-wise labour scheduling
This is why homeowners who choose execution systems instead of individual teams experience:
- Fewer delays
- Predictable handover
- Lower stress
- Stable budgets
Final Conclusion: Timeline Planning Is Actually Investment Protection
A properly structured Interior Civil Work Timeline does not just tell you when your home will be ready.
It tells you:
- How many times will your budget change
- Whether your finishes will last
- Whether your family will shift once or twice
- Whether your renovation will feel controlled or chaotic
And most importantly, it tells you whether the person you are hiring understands renovation as a sequence-driven engineering process or as a collection of labour activities.
Because a beautiful home is not created by design alone. Home renovation is created by time discipline at the civil stage.
You May be Interested in
-
 April 29,2025
Top Top 7 Kitchen Remodel Ideas for Indian Homes
The kitchen is more than a cooking space—it’s the soul of every Indian home. From hosting lively dinner....
Read More... -
 March 28,2025
Commercial Office Renovation Guide: Planning & Checklist
Renovating your office is more than just a cosmetic upgrade—it's a strategic move that can boost productivity....
Read More... -
 April 11,2025
Maximize Office Interior Design: Fit-Out Ideas That Work
Office design is more than just choosing stylish furniture or trendy colors. In today’s fast-paced, space-limited corporate world,....
Read More...
FREE CONSULTATION
Talk To Our Expert

About Us
Founded in 2016. Eagle Ventures has estabilished itself as one of the greatest and prestigious providers of construction focused interior renovation services and building.