Office Renovation Contractor in Thane: Complete Cost, Timeline & Execution Guide 2026
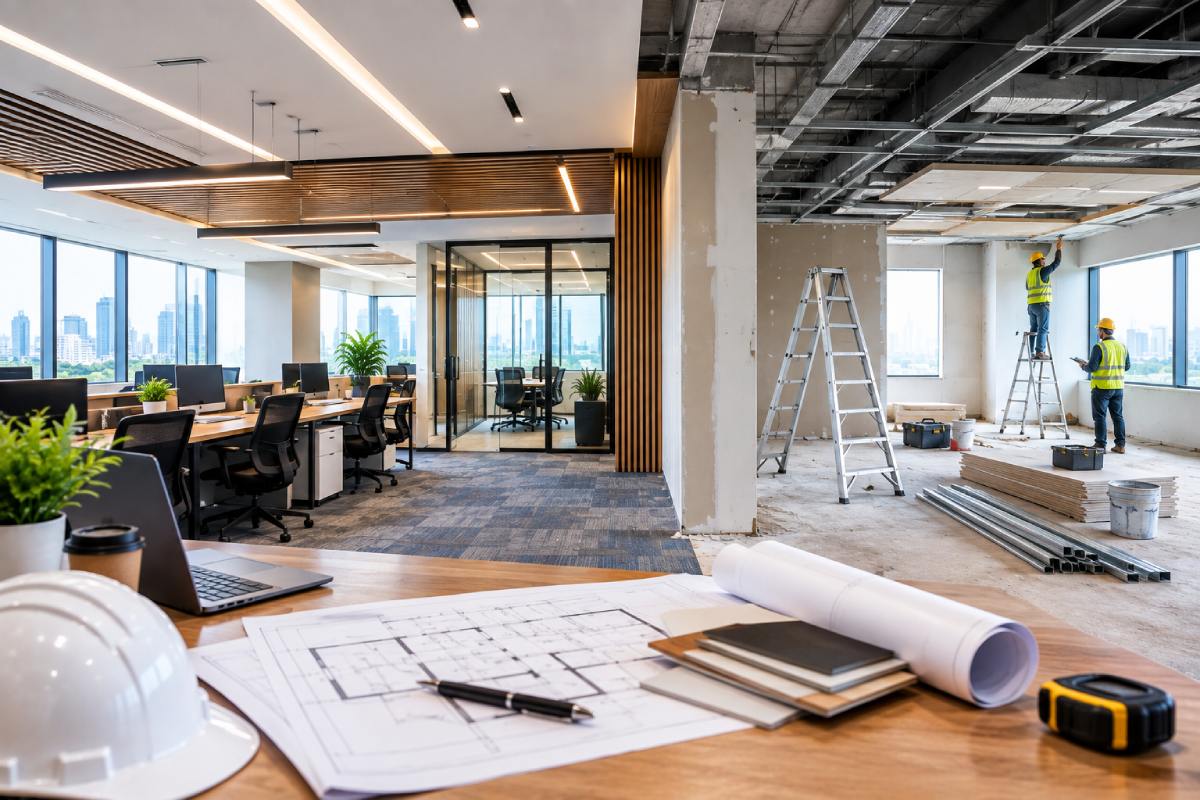
Renovating an office is very different from renovating a home. The work has to improve the space without unnecessarily affecting employees, meetings, client visits, business operations, or the building’s existing infrastructure.
A successful office renovation therefore needs more than attractive interiors. It requires proper site assessment, space planning, civil work, electrical and plumbing coordination, HVAC planning, lighting, networking, partitions, furniture, material procurement, and controlled execution.
For businesses looking for an office renovation contractor, the important question is not simply “How much will the renovation cost?” It is what exactly needs to be changed, how the work will be executed, how long it will take, and who will coordinate all the different activities.
This guide explains the complete process for planning and executing an office renovation in Thane, including scope, timeline, cost factors, site execution, quality checks, and handover.
When Does an Office Actually Need Renovation?
Not every office needs a complete redesign. Sometimes the existing space needs targeted renovation because the layout, infrastructure or working environment no longer supports the business.
Common signs include:
- The existing layout wastes usable space
- The number of employees has increased
- Meeting rooms or cabins are insufficient
- Electrical points are inadequate for current equipment
- Networking infrastructure needs expansion
- Lighting is poor or uneven
- Flooring or partitions are damaged
- Pantry or utility areas need modification
- HVAC distribution is not suitable for the current layout
- The reception area no longer represents the business
- The office requires additional cabins or workstations
- The company is relocating into an older commercial space
- Existing interiors have become difficult to maintain
- The office needs refurbishment without moving to a new premises
In some cases, renovation may involve only specific areas. In others, the entire office may require coordinated civil, MEP, interior, and furniture work. The scope should be established after inspecting the actual site rather than deciding everything from photographs or a basic area measurement. For an office renovation Thane, this initial assessment helps determine whether the existing space needs targeted upgrades or a complete renovation.
What Does an Office Renovation Contractor Actually Handle?
An office renovation contractor may coordinate multiple activities that would otherwise need separate vendors. Experienced office remodel contractors can bring these different activities together under a coordinated execution plan.
Depending on the project scope, this can include:
- Site inspection
- Existing-condition assessment
- Space planning
- Civil work
- Masonry and plastering
- Electrical modifications
- Plumbing modifications
- HVAC coordination
- Lighting
- Networking provisions
- Flooring
- Partitions
- Glass work
- Cabins
- Reception
- Workstations
- Pantry
- Painting and finishing
- Material procurement
- Installation
- Quality inspection
- Snagging
- Handover
Businesses that prefer a single point of coordination may work with commercial turnkey contractors who manage multiple renovation activities under one project scope. The exact scope should be documented in the quotation or work agreement. This prevents confusion later about what is included and what will be treated as additional work.
Office Renovation Process: From Site Inspection to Handover
Site Inspection and Existing Office Assessment
The first stage is understanding the existing office. An office renovation contractor in Thane should inspect the premises before preparing a detailed execution plan. This allows the team to understand what can be retained, what needs modification, and what may create execution constraints.
The assessment can cover:
- Existing floor layout
- Structural conditions where relevant
- Existing walls and partitions
- Flooring condition
- Electrical distribution
- Existing lighting
- Plumbing lines
- Toilets
- Pantry
- HVAC locations
- Ceiling condition
- Windows and doors
- Fire and safety provisions where applicable
- Network and data requirements
- Building access and working restrictions
This stage is particularly important for commercial properties because the building may have restrictions on demolition, drilling, working hours, material movement, or modification of services.
Space Planning Before Construction
Once the existing space has been assessed, the next step is deciding how the office should function. Space planning should consider the actual requirements of the organisation rather than simply fitting as many desks as possible. Experienced office interior designers in Thane can help translate employee requirements, circulation needs, cabins, meeting areas, and service requirements into a practical office layout.
Depending on the business, the plan may include:
- Reception
- Waiting area
- Open workstations
- Manager cabins
- Director or management cabin
- Meeting rooms
- Conference room
- Collaboration areas
- Server/network area
- Pantry
- Storage
- Utility areas
- Employee circulation
- Visitor circulation
The layout should also consider accessibility to doors, electrical points, air-conditioning, lighting, networking, and other services. A visually attractive layout that creates operational problems is not a successful renovation. Careful planning is particularly important for an office renovation Thane project where the available commercial space, building rules, and business requirements all need to be considered together.
Civil Work During Office Renovation
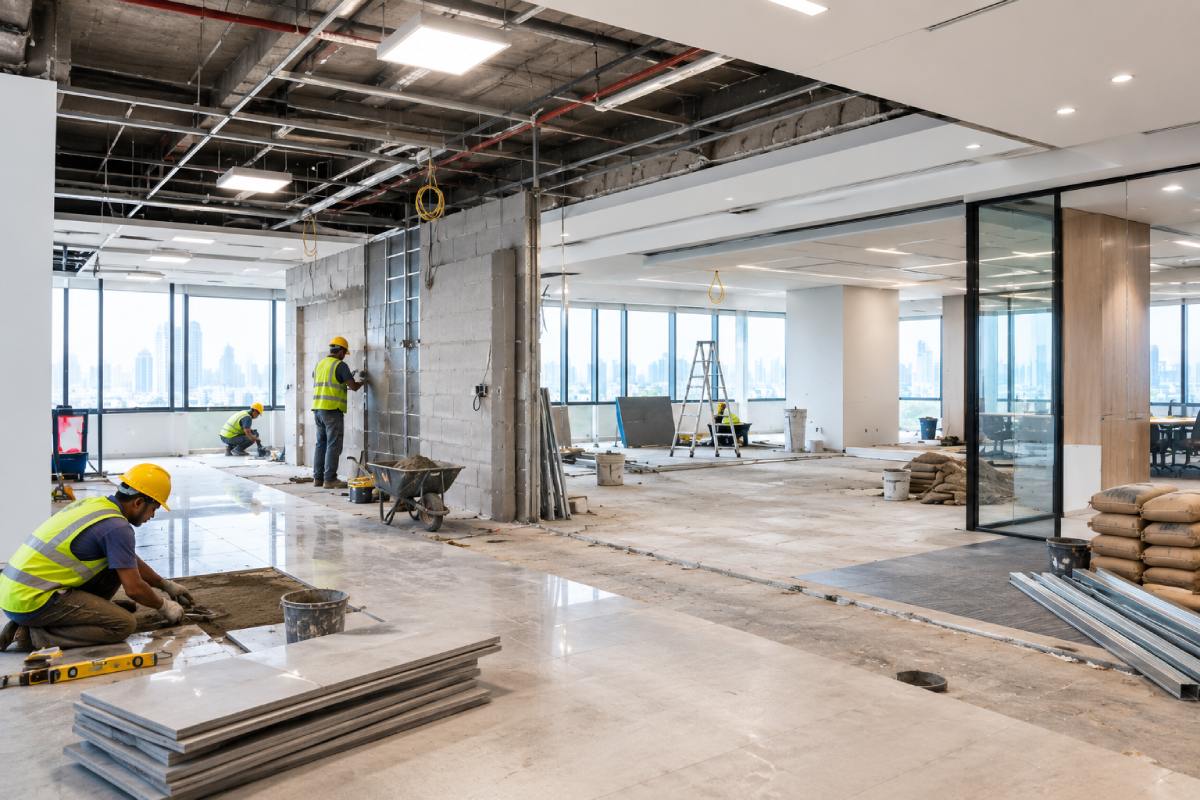
Civil work is often required before the final interior elements can be installed. The exact scope depends on the existing condition of the office and the proposed layout.
It may include:
- Demolition of selected non-structural elements
- Wall modifications where permitted
- Masonry work
- Plastering
- Surface repair
- Floor preparation
- Level correction
- Toilet modifications
- Pantry-related civil work
- Plumbing-related openings
- Electrical chasing where required
- Repair of damaged surfaces
Civil work should be completed in coordination with the subsequent electrical, plumbing, HVAC, and interior activities. Unplanned civil modifications after finishing work has started can create additional cost, delays, and rework. In larger commercial office remodeling projects, completing the civil scope before final interior finishes can help minimise this type of rework.
Electrical Planning for a Commercial Office
Modern offices depend heavily on electrical infrastructure. The electrical plan should account for the actual equipment and working pattern of the office rather than simply adding a few wall sockets.
Depending on requirements, the scope may include:
- Workstation power points
- Cabin power points
- Meeting room requirements
- Reception points
- Pantry connections
- Lighting circuits
- Dedicated equipment points
- Server/network equipment
- UPS requirements
- Additional wiring
- Distribution modifications
The electrical layout should be coordinated with the furniture and workstation plan. For example, changing workstation positions after electrical work has been completed can result in visible cables, additional wiring, or unnecessary rework.
Plumbing and Pantry Work
Plumbing may not be the largest component of every office renovation, but it becomes important when toilets, pantries, or utility areas are being modified.
The scope can include:
- New plumbing points
- Pantry water connections
- Sink installation
- Drainage modifications
- Toilet renovation
- Water supply changes
- Concealed plumbing
- Waterproofing where required
Plumbing should be completed and tested before areas are closed behind finishes or cabinetry.
HVAC Planning
HVAC should be considered during the layout stage, particularly when the number and location of workstations, cabins, and meeting rooms are changing.
The renovation team may need to coordinate:
- Existing AC locations
- Airflow distribution
- Indoor unit positions
- Ducting
- Diffusers
- Return-air requirements
- Ceiling layout
- Meeting room requirements
A ceiling design should not be finalised independently of HVAC and electrical planning. This is one reason commercial renovation works better when different trades are coordinated under a single execution plan.
Lighting Design for the Office
Lighting affects both the appearance and usability of a workplace. Office interior designers in Thane can coordinate lighting positions with the ceiling, furniture, partitions, and overall workplace layout before installation begins. The lighting plan should consider different zones rather than treating the entire office as one room.
For example:
- Workstations: Lighting should support regular computer-based work without creating unnecessary glare.
- Meeting rooms: The lighting should work for both discussions and presentations.
- Reception: Lighting can be coordinated with the branding and overall first impression.
- Cabins: Lighting can be planned according to the furniture and ceiling layout.
- Pantry and utility areas: Practical illumination should take priority.
Lighting positions should be coordinated with ceiling design, HVAC and furniture before installation.
Networking and Data Infrastructure
Networking is easy to overlook during an office renovation because much of the infrastructure is eventually hidden. However, moving workstations after the network layout has been completed can create unnecessary rework.
The planning stage should establish:
- Data points
- Network equipment locations
- Server/network area
- Wi-Fi requirements
- Workstation connectivity
- Meeting room connectivity
- Printer locations
- CCTV or access-control requirements where applicable
The network plan should correspond with the final furniture layout.
Flooring, Partitions and Interior Finishes
Once major civil and service-related work is completed, interior finishing can progress.
Flooring
Depending on the office and budget, flooring may involve:
- Tiles
- Vinyl
- Carpet tiles
- Other commercial flooring systems
The existing floor should be checked before deciding whether it can be retained, repaired or replaced.
Partitions
Office partitions can define:
- Cabins
- Meeting rooms
- Work areas
- Reception
- Private rooms
Depending on the design, partitions may use materials such as gypsum board, glass or other systems.
Cabins
Cabin design should balance privacy with available space. The cabin size, furniture, storage, electrical points, lighting and air-conditioning should be planned together.
Reception
The reception is often the first area visitors see. It can include:
- Reception desk
- Brand signage
- Waiting area
- Storage
- Lighting
- Feature wall
- Visitor circulation
The objective should be to create a functional reception rather than simply adding decorative elements.
Workstations and Office Furniture
Furniture should be coordinated with the final office layout. Working with office interior designers in Thane can also help ensure that furniture dimensions, circulation, storage, electrical points, and data requirements are considered together.
Workstation planning needs to consider:
- Number of employees
- Desk dimensions
- Circulation space
- Power points
- Data points
- Storage
- Managerial seating
- Meeting requirements
- Future expansion
If furniture is ordered before the final measurements and layout are confirmed, there is a risk of mismatched dimensions or inefficient space utilisation.
Material Procurement and Vendor Coordination
Material procurement can significantly influence an office renovation timeline.
Materials may include:
- Flooring
- Boards
- Glass
- Hardware
- Electrical products
- Lighting fixtures
- Plumbing fixtures
- Paint
- Ceiling materials
- Partition systems
- Furniture components
A renovation contractor should establish what materials are included, who is responsible for procurement, expected lead times, and approved alternatives. Long-lead materials should be identified early. This is especially relevant when office fit out contractors are working toward a fixed occupation or reopening date.
This becomes particularly important when the client has a fixed reopening date. Commercial turnkey contractors can coordinate procurement, installation, and site activities together, which can make responsibility for the overall execution easier to define.
Renovating an Occupied Office Without Major Disruption
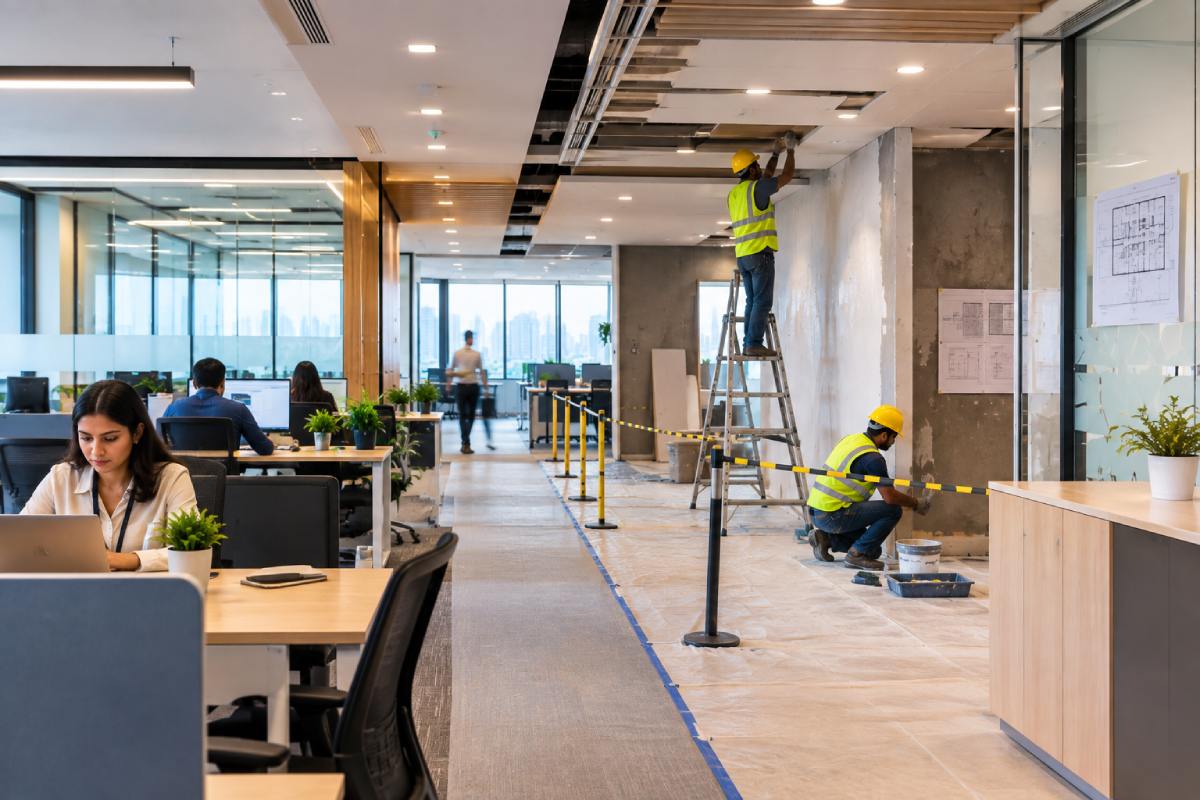
One of the biggest differences between residential and commercial renovation is that office work may need to continue during construction. A phased execution plan can sometimes reduce disruption. Office remodel contractors should plan each phase around employee movement, business operations, material storage, and the building's working restrictions.
For example, the contractor may divide the office into zones:
- Phase 1: One section is renovated while the rest remains operational.
- Phase 2: Employees are temporarily shifted into the completed section.
- Phase 3: The remaining area is renovated.
This approach is not suitable for every office. It depends on the size of the space, scope of work, building permissions, and operational requirements.
Before starting, the contractor and client should establish:
- Permitted working hours
- Material movement timings
- Noise restrictions
- Dust-control requirements
- Employee movement
- Temporary electrical arrangements
- Storage of materials
- Waste removal
- Building security procedures
These factors can affect both cost and timeline.
Office Renovation Timeline
There is no single timeline that applies to every office renovation. A small refurbishment with limited civil work can have a very different schedule from a complete commercial renovation involving demolition, MEP changes, partitions, flooring, furniture and finishing.
A typical project sequence looks like:
| Stage | Main Activities |
|---|---|
| Assessment | Site inspection and existing-condition review |
| Planning | Layout, requirements and scope finalisation |
| Design | Drawings, finishes and material decisions |
| Estimation | BOQ, quantities and commercial proposal |
| Procurement | Ordering required materials |
| Civil Work | Demolition, masonry, repairs and preparation |
| MEP | Electrical, plumbing, HVAC and networking |
| Interiors | Ceiling, partitions, flooring and carpentry |
| Installation | Furniture, lighting and fixtures |
| Finishing | Painting, polishing and final finishes |
| Inspection | Quality checks and testing |
| Snagging | Rectification of pending items |
| Handover | Final cleaning, documentation and possession |
The actual duration depends on the area, complexity, number of trades, material availability, and building restrictions.
Office Renovation Cost Factors
There is no responsible way to provide one fixed office renovation cost without knowing the project scope. The cost of an office renovation Thane should therefore be estimated only after reviewing the area, existing infrastructure, proposed layout, materials, and execution requirements.
Two offices with the same carpet area can have completely different renovation estimates. The cost is generally influenced by: Area + civil scope + MEP + materials + furniture + partitions + finishes + working hours + building restrictions + timeline
Area
Larger offices generally require more flooring, ceiling, lighting, furniture, partitions, electrical work, and finishing materials. But area alone does not determine the final estimate.
Civil Scope
An office requiring demolition, masonry, floor correction, toilet modifications or extensive repairs will have a different cost from an office where the existing civil structure can largely be retained.
Electrical and MEP
Electrical modifications, HVAC changes, plumbing, networking and related infrastructure can become significant components of a commercial renovation.
Materials
The choice of boards, flooring, glass, hardware, lighting, sanitaryware, paint and other finishes directly affects the project cost.
Furniture
Workstations, cabins, reception counters, storage and meeting-room furniture can significantly change the overall project value.
Partitions
A layout with multiple cabins and enclosed meeting rooms will have a different partition requirement from an open-plan office.
Finishes
Premium finishes generally require different materials, detailing and installation compared with standard commercial finishes.
Working Hours
If a building restricts renovation work to evenings, weekends or specific time slots, labour planning can become more complicated.
Building Restrictions
Commercial buildings may have rules regarding:
- Working hours
- Lift usage
- Material transportation
- Noise
- Debris removal
- Electrical shutdowns
- Plumbing work
- Fire-safety systems
- Contractor access
These restrictions can affect execution costs.
Project Timeline
An accelerated project may require additional manpower, extended shifts, faster procurement, or tighter coordination. Therefore, a low initial quote should always be compared against the complete scope, not just the headline amount.
How to Compare Office Renovation Contractors
When evaluating an office renovation contractor, don't compare contractors only on price. When comparing office remodel contractors, also review their scope, coordination process, execution timeline, material responsibilities, and handover procedure.
Ask for clarity on:
- Scope: What exactly is included in the quotation?
- BOQ: Are quantities and specifications clearly mentioned?
- Civil Work: Does the scope include demolition, masonry, plastering, repairs, and floor preparation where required?
- MEP: Are electrical, plumbing, HVAC, and networking provisions clearly defined?
- Materials: Are brands, specifications, thicknesses, finishes, and alternatives documented?
- Furniture: Are workstations, cabins, reception, and storage included?
- Timeline: Is there a realistic execution schedule?
- Building Coordination: Who will coordinate permissions and site restrictions?
- Quality: What inspection process will be followed?
- Changes: How will additional work or design changes be priced?
- Handover: What will be checked before final possession?
This makes it easier to compare two proposals on the same scope. The same approach is useful when comparing office fit out contractors, particularly when proposals contain different levels of design, material, MEP, and installation responsibility.
Office Refurbishment vs Complete Office Renovation
Not every commercial property requires a complete renovation. Office refurbishment can focus on upgrading selected elements while retaining parts of the existing office.
For example:
- Repainting
- Flooring replacement
- Lighting upgrades
- New furniture
- Reception upgrade
- Partition modifications
- Selected electrical improvements
A complete commercial office renovation, on the other hand, may involve significant changes to the layout, civil work, MEP systems, partitions, furniture and finishes.
The right approach depends on the existing condition and business requirements. Commercial interior contractors can assess the existing office and help define whether selected upgrades or a broader renovation scope is required.

Commercial Office Remodeling Requires Coordination
An office remodel involves several activities that depend on one another. For example: Layout → Civil Work → Electrical/Plumbing/HVAC → Ceiling & Partitions → Flooring → Furniture → Lighting & Fixtures → Finishing → Testing → Snagging → Handover
If these activities are executed independently without coordination, the project can experience:
- Rework
- Delays
- Material wastage
- Conflicting installations
- Additional labour
- Unplanned costs
This is why businesses often consider commercial turnkey contractors or commercial interior contractors when they want one team to coordinate multiple parts of the renovation. The involvement of commercial turnkey contractors can be particularly useful when civil, MEP, interiors, furniture, and finishing activities need to follow a coordinated sequence.
Quality Inspection Before Handover
The project should not be considered complete simply because the furniture has been installed.
A final inspection should check:
- Flooring alignment and finish
- Partition quality
- Paint finish
- Ceiling finish
- Electrical points
- Lighting operation
- Switches
- Plumbing fixtures
- Water leakage where applicable
- HVAC operation
- Network points
- Doors and hardware
- Cabinet alignment
- Workstation installation
- Glass and fittings
- Reception and branding elements
The client should be able to identify pending work before final handover.
Snagging and Final Handover
Snagging is the process of identifying incomplete, damaged, or incorrectly executed items before the project is formally handed over.
A snag list may include relatively small issues such as:
- Paint touch-ups
- Misaligned shutters
- Loose hardware
- Uneven finishing
- Missing labels
- Damaged panels
- Electrical points requiring correction
- Door adjustments
- Silicone or edge finishing
- Cleaning requirements
Once these items are rectified, the contractor and client can conduct the final handover inspection.
Common Office Renovation Mistakes to Avoid
Starting Work Without a Detailed Site Assessment
Hidden conditions can create unexpected work once demolition begins.
Finalising Furniture Too Early
Furniture dimensions should correspond with the approved layout.
Ignoring MEP Coordination
Electrical, HVAC, plumbing, and networking should be planned alongside the interior layout.
Comparing Only the Final Price
A cheaper quote may have fewer inclusions.
Making Frequent Changes During Execution
Late design changes can create rework and additional procurement requirements.
Ignoring Building Restrictions
Commercial building rules can affect working hours, material movement and execution.
Not Defining the Handover Process
A clear snagging and inspection stage helps ensure unfinished items are addressed.
Why a Structured Execution Plan Matters
A commercial office renovation is a chain of connected decisions. Changing the layout can affect electrical points. Electrical changes can affect the ceiling. Ceiling changes can affect HVAC and lighting. Partition changes can affect furniture, networking, and circulation. That is why the most important part of an office renovation is not simply selecting finishes. It is coordinating the entire project from planning through handover.
For businesses planning an office renovation in Thane, the right contractor should be able to understand the existing space, translate business requirements into an executable scope, and coordinate the different stages without losing sight of the final objective.
Office Renovation Contractor in Thane: What Should the Final Scope Include?
Before starting work, the project documentation should ideally establish:
- Existing site condition
- Proposed layout
- Civil work scope
- Electrical scope
- Plumbing scope
- HVAC scope
- Networking provisions
- Flooring
- Ceiling
- Partitions
- Cabins
- Reception
- Workstations
- Pantry
- Materials
- Finishes
- Procurement responsibilities
- Execution timeline
- Payment milestones
- Change-order process
- Quality inspection
- Snagging
- Handover
A clearly documented scope also gives businesses a practical basis for comparing different office remodel contractors before work begins. This level of documentation also helps businesses compare commercial interior contractors on the basis of the same scope and specifications.
Planning an Office Renovation in Thane?
If your office requires renovation, refurbishment, or a complete commercial interior transformation, start with a site assessment rather than a generic cost estimate. Eagle Ventures can assess the existing office, understand the required scope, and coordinate the renovation process across civil work, interiors, electrical, plumbing, finishes, and execution.
Planning an Office Renovation in Thane? Request a Site Assessment
Discuss your existing office, proposed requirements, layout changes, and renovation scope with the team before starting work.
You May be Interested in
-
 August 13, 2026
Commercial Turnkey Contractors: Complete Office Renovation & Fit-Out Guide (2026)
A commercial office renovation is one of the biggest investments a business makes. Learn how turnkey execution saves time and cost.....
Read More... -
 September 12, 2026
Office Renovation in Thane 2026: Cost, Timeline & Design Guide
Planning office renovation in Thane? Get complete cost breakdown, timelines, modern trends, and expert guidance for commercial spaces.....
Read More... -
 July 18, 2026
Commercial Office Renovation Without Disruption: Phased Execution Model
Discover how to remodel your commercial office space without disturbing ongoing business operations, employee workflow, or meetings.....
Read More...
FREE CONSULTATION
Talk To Our Expert

About Eagle Ventures
Eagle Ventures is one of the leading interior designers, civil contractors, and renovation specialists in Thane, providing high-quality residential and commercial interior solutions.
Contact Details
- Nisha Glass House, Opp Goenka International School, Kapurbawdi, Thane West - 400607
- +91 96999 29056
- eagleventures17@gmail.com